
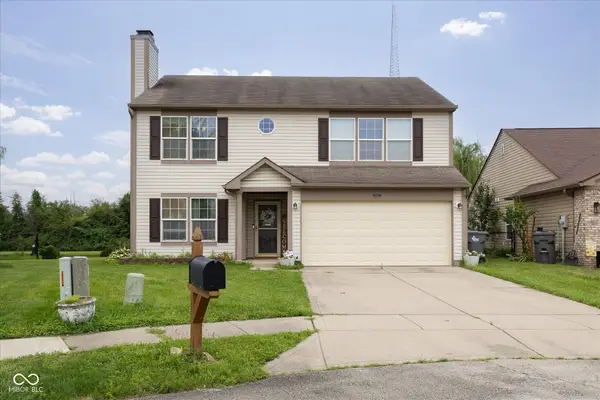
8223 Taunton Road, Indianapolis, IN 46260
Local realty services provided by:Schuler Bauer Real Estate ERA Powered
8223 Taunton Road,Indianapolis, IN 46260
$300,000
- 3 Beds
- 2 Baths
- - sq. ft.
- Single family
- Sold
Listed by: shelby farrar
Office: opendoor brokerage llc.
MLS#:22111962
Source:IN_MIBOR
Sorry, we are unable to map this address
Price summary
- Price:$300,000
About this home
Check out 8223 Taunton Rd, a well-appointed residence designed for comfortable living. The kitchen is equipped with stainless steel appliances, and the primary bathroom provides double sinks. The primary bedroom features a walk in closet, and an exterior deck extends the usable space. An enclosed fenced in backyard complements the recently applied fresh interior paint throughout. The property also includes a partial flooring replacement in key areas. This residence combines thoughtful updates and functional amenities for easy living.. Included 100-Day Home Warranty with buyer activation
Contact an agent
Home facts
- Year built:1971
- Subdivision & Development:Greenbriar
- Listing ID #:22111962
- Added:45 day(s) ago
- Updated:August 22, 2026 at 06:56 AM
Rooms and interior
- Bedrooms:3
- Total bathrooms:2
- Full bathrooms:2
- Dining Description:Separate Room
- Kitchen Description:Dishwasher
Heating and cooling
- Cooling:Central Electric
- Heating:Forced Air
- Central air:Yes
Structure and exterior
- Year built:1971
- Construction Materials:Brick, Wood Siding
- Foundation Description:Block
Schools
- High school:North Central High School
- Middle school:Northview Middle School
- Elementary school:Greenbriar Elementary School
Utilities
- Water:Public Water
Finances and disclosures
- Price:$300,000
Features and amenities
- Amenities:Attic Access
Parking
- Garage:Yes
- Garage spaces:2
New listings near 8223 Taunton Road
- New
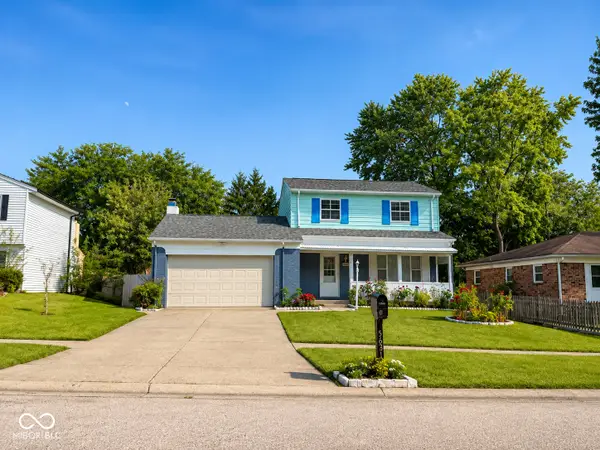 $240,000Active3 beds 2 baths1,730 sq. ft.
5631 Somers Drive, Indianapolis, IN 46237
MLS# 22088918Listed by: DIAMOND STARS REALTY LLC - New
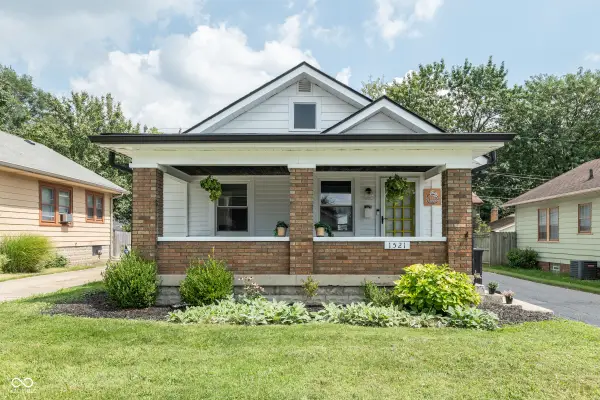 $215,000Active3 beds 2 baths1,148 sq. ft.
1521 N Euclid Avenue, Indianapolis, IN 46201
MLS# 22120720Listed by: EXP REALTY, LLC - New
 $699,000Active3 beds 4 baths3,776 sq. ft.
654 N Senate Avenue, Indianapolis, IN 46202
MLS# 22121565Listed by: F.C. TUCKER COMPANY - New
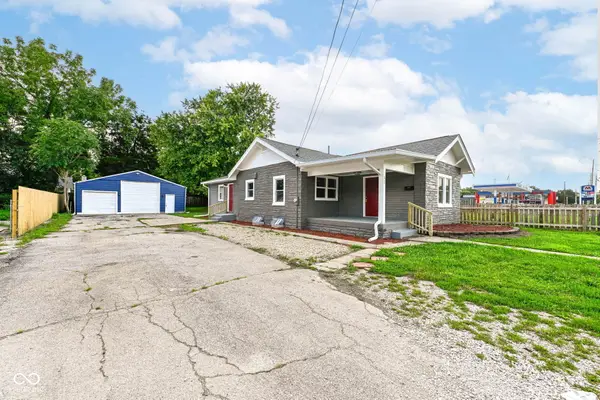 $199,900Active4 beds 3 baths2,177 sq. ft.
57 E Troy Avenue, Indianapolis, IN 46225
MLS# 22121815Listed by: RED BRIDGE REAL ESTATE - Open Sat, 1 to 3pmNew
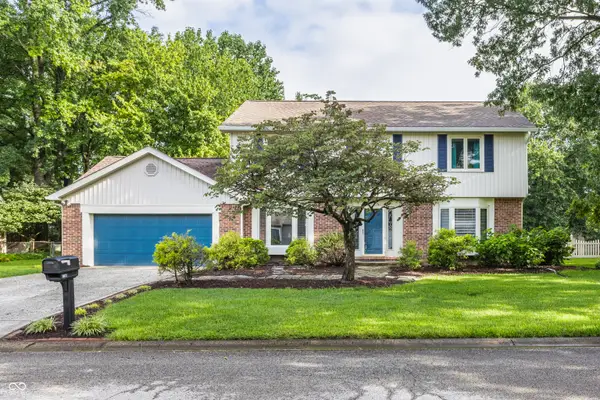 $399,000Active4 beds 3 baths2,285 sq. ft.
8030 Warbler Way, Indianapolis, IN 46256
MLS# 22118142Listed by: @PROPERTIES - New
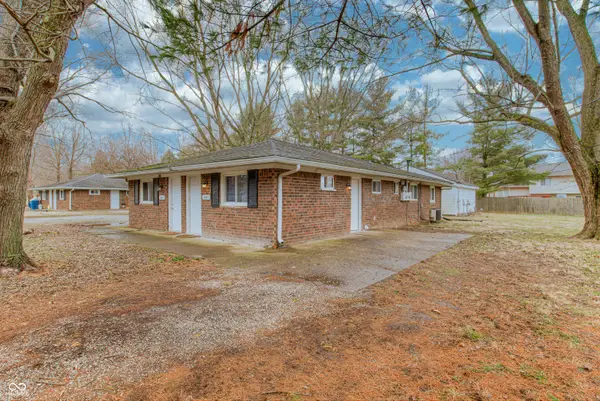 $262,500Active-- beds -- baths
8445 Bluff Road, Indianapolis, IN 46217
MLS# 22120485Listed by: PHT HOLDINGS LLC - New
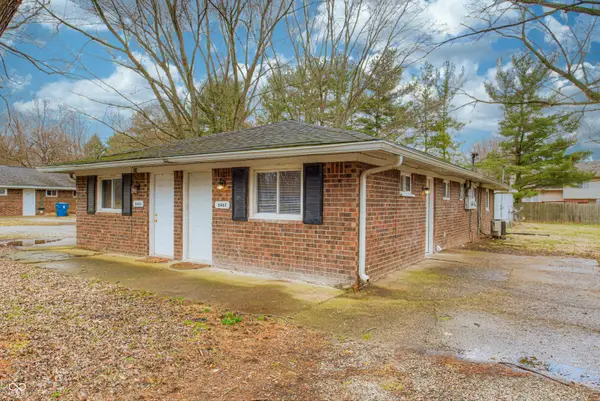 $262,500Active-- beds -- baths
8465 Bluff Road, Indianapolis, IN 46217
MLS# 22120492Listed by: PHT HOLDINGS LLC - New
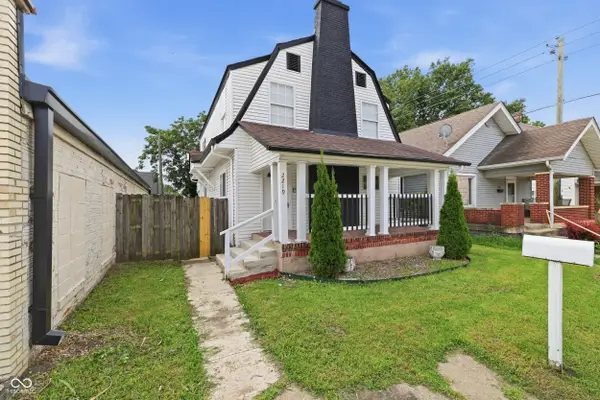 $250,000Active3 beds 3 baths1,448 sq. ft.
2219 E New York Street, Indianapolis, IN 46201
MLS# 22121301Listed by: KELLER WILLIAMS INDY METRO PARTNERS - New
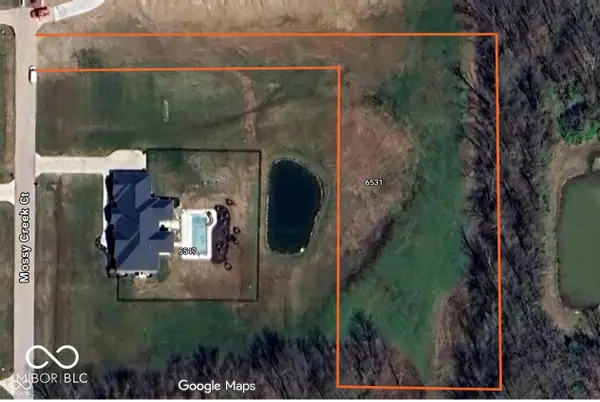 $170,000Active1.76 Acres
6531 Mossy Creek Court, Indianapolis, IN 46259
MLS# 22121682Listed by: ROYALTY REAL ESTATE LLC - New
 $249,500Active3 beds 3 baths2,036 sq. ft.
10665 Mistflower Way, Indianapolis, IN 46235
MLS# 22121749Listed by: 1210 REALTY GROUP LLC


Protect your home and budget from life's surprises with an Assurant Home Warranty, backed by a partner that supports you through every step of homeownership. Explore Plans.
© 2023 - 2026 ERA Franchise Systems LLC. All rights reserved. ERA Franchise Systems LLC fully supports the principles of the Fair Housing Act and the Equal Opportunity Act. ERA, ERA Real Estate powered, and their respective logos are registered service marks of ERA Franchise Systems LLC. Each office is independently owned and operated.