
8429 W 84th Street, Indianapolis, IN 46278
Local realty services provided by:Schuler Bauer Real Estate ERA Powered
8429 W 84th Street,Indianapolis, IN 46278
$225,000
- 3 Beds
- 2 Baths
- 1,024 sq. ft.
- Single family
- Active
Upcoming open houses
- Sat, Aug 0103:00 pm - 05:00 pm
Listed by: adam corya
Office: carpenter, realtors
MLS#:22117521
Source:IN_MIBOR
Price summary
- Price:$225,000
- Price per sq. ft.:$219.73
About this home
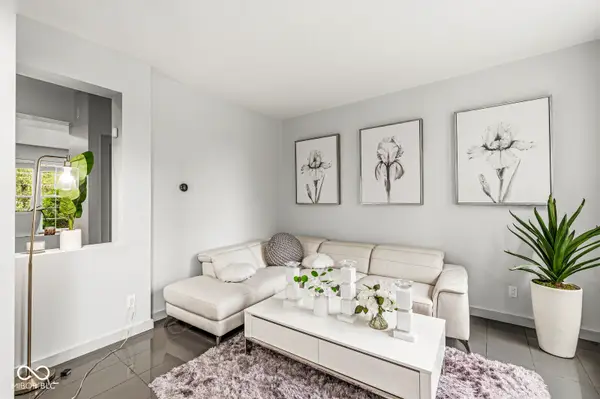
This brick ranch sits on a gorgeous 3/4-acre lot in highly sought after Traders Point. And it's super convenient to world-class Eagle Creek Park! KEY UPDATES include a whole-house Generac generator, brand new carpet, a 100-amp breaker box, newer windows and a really nice murphy bed in the 3rd bedroom. KEY FEATURES include the comfortable open floorplan, ShelfGenie pull-out drawers in the kitchen, a gas fireplace, included washer & dryer, a 1-car attached garage including windows in the insulated overhead door. The separate freezer in the garage & the main kitchen fridge are both included! Much to love here -- good opportunity!
Contact an agent
Home facts
- Year built:1960
- Subdivision & Development:No Subdivision
- Listing ID #:22117521
- Added:1 day(s) ago
- Updated:July 31, 2026 at 04:38 AM
Rooms and interior
- Bedrooms:3
- Total bathrooms:2
- Full bathrooms:1
- Half bathrooms:1
- Flooring:Hardwood Floors
- Dining Description:Dining Combo/Kitchen
- Kitchen Description:Electric Oven, Free-Standing Freezer, Refrigerator
- Living area:1,024 sq. ft.
Heating and cooling
- Cooling:Central Electric
- Heating:Forced Air
- Central air:Yes
Structure and exterior
- Year built:1960
- Building area:1,024 sq. ft.
- Lot area:0.74 Acres
- Lot Features:Mature Trees
- Architectural Style:Ranch
- Construction Materials:Brick, Wood Siding
- Foundation Description:Slab
Schools
- High school:Pike High School
- Middle school:Lincoln Middle School
- Elementary school:Fishback Creek Public Academy
Utilities
- Water:Well
Finances and disclosures
- Price:$225,000
- Price per sq. ft.:$219.73
Features and amenities
- Appliances:Refrigerator, Washer
- Laundry features:Dryer, Washer
- Amenities:Attic Access, Generator
Parking
- Garage:Yes
- Garage spaces:1
New listings near 8429 W 84th Street
- New
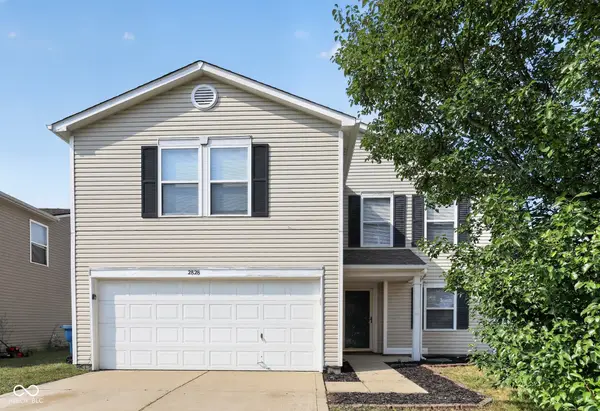 $259,900Active3 beds 3 baths2,036 sq. ft.
2828 Earlswood Lane, Indianapolis, IN 46217
MLS# 22116684Listed by: ENTERA REALTY - New
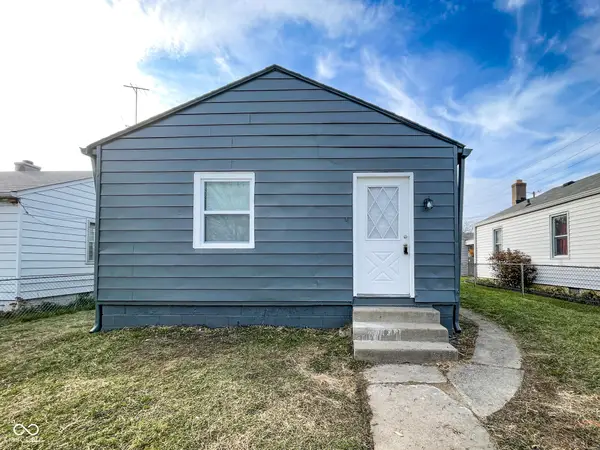 $130,000Active2 beds 1 baths736 sq. ft.
406 S Lasalle Street, Indianapolis, IN 46201
MLS# 22117106Listed by: TRUEBLOOD REAL ESTATE - Open Sat, 12 to 2pmNew
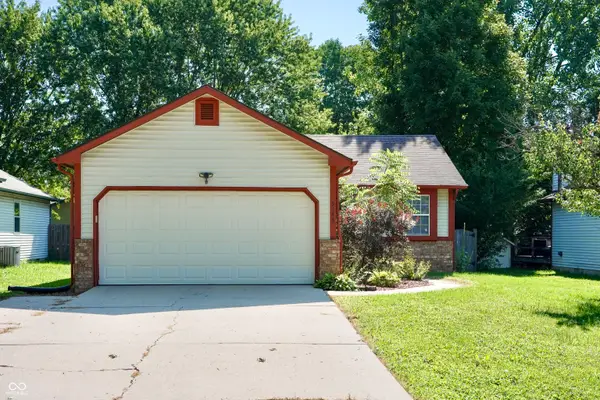 $284,500Active2 beds 2 baths1,685 sq. ft.
9143 Warwick Road, Indianapolis, IN 46240
MLS# 22117401Listed by: EPIQUE INC - New
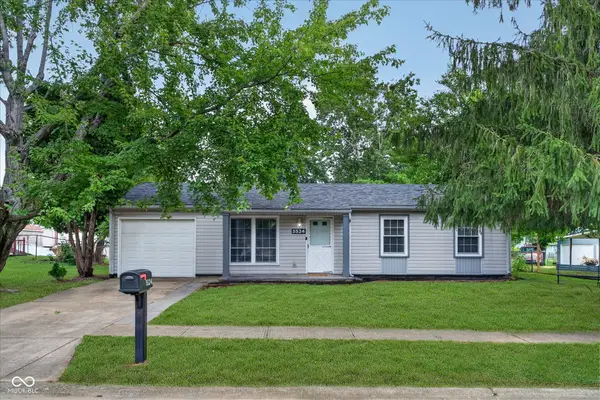 $195,000Active3 beds 1 baths816 sq. ft.
5524 Northport Drive, Indianapolis, IN 46221
MLS# 22117467Listed by: JANKO REALTY GROUP - New
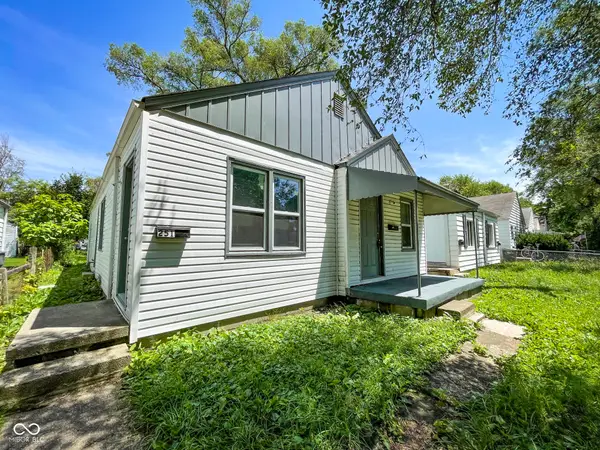 $134,900Active-- beds -- baths
251 S Dearborn Street, Indianapolis, IN 46201
MLS# 22117114Listed by: TRUEBLOOD REAL ESTATE - New
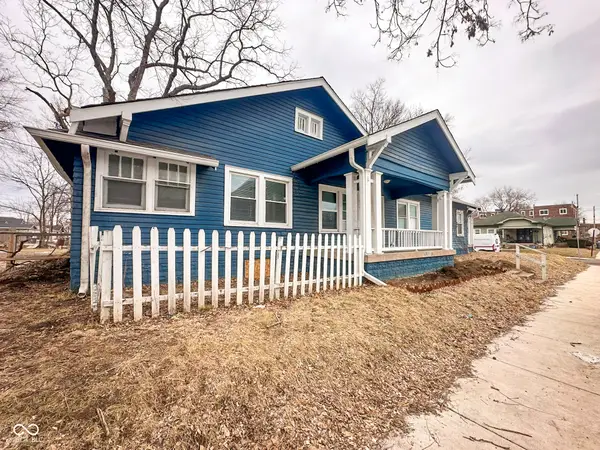 $169,900Active-- beds -- baths
3702 N Kenwood Avenue, Indianapolis, IN 46208
MLS# 22117124Listed by: TRUEBLOOD REAL ESTATE - New
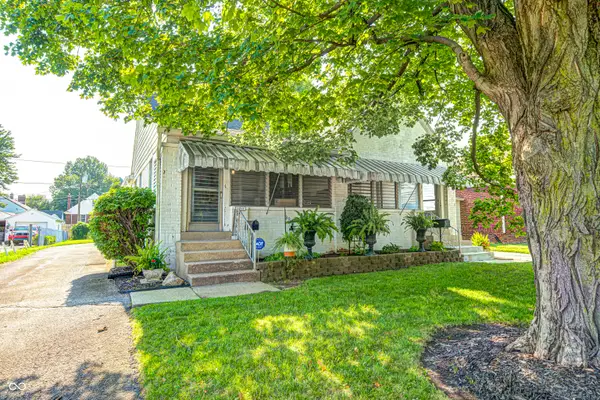 $215,000Active-- beds -- baths
1309-1311 N Emerson Avenue, Indianapolis, IN 46219
MLS# 22117458Listed by: FIRST FOCUS REALTY LLC - New
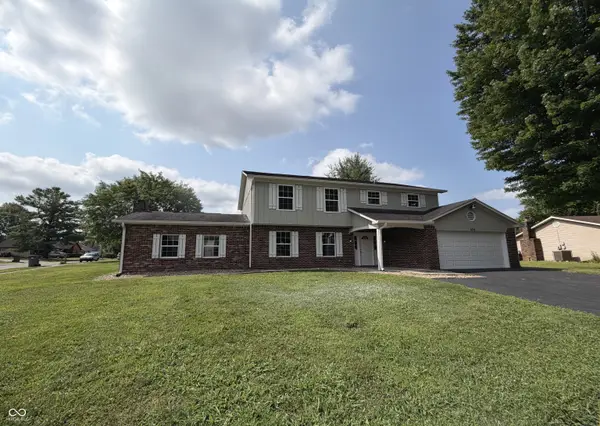 $349,900Active4 beds 3 baths2,372 sq. ft.
535 Bitter Bark Lane, Indianapolis, IN 46227
MLS# 22115102Listed by: F.C. TUCKER COMPANY - New
 $525,000Active5 beds 4 baths3,446 sq. ft.
3754 W 46th Street, Indianapolis, IN 46228
MLS# 22115244Listed by: EXP REALTY LLC


Protect your home and budget from life's surprises with an Assurant Home Warranty, backed by a partner that supports you through every step of homeownership. Explore Plans.
© 2023 - 2026 ERA Franchise Systems LLC. All rights reserved. ERA Franchise Systems LLC fully supports the principles of the Fair Housing Act and the Equal Opportunity Act. ERA, ERA Real Estate powered, and their respective logos are registered service marks of ERA Franchise Systems LLC. Each office is independently owned and operated.