
9143 Warwick Road, Indianapolis, IN 46240
Local realty services provided by:Schuler Bauer Real Estate ERA Powered
9143 Warwick Road,Indianapolis, IN 46240
$284,500
- 2 Beds
- 2 Baths
- 1,685 sq. ft.
- Single family
- Active
Upcoming open houses
- Sat, Aug 0112:00 pm - 02:00 pm
Listed by: david hoyt, charles hoyt
Office: epique inc
MLS#:22117401
Source:IN_MIBOR
Price summary
- Price:$284,500
- Price per sq. ft.:$168.84
About this home
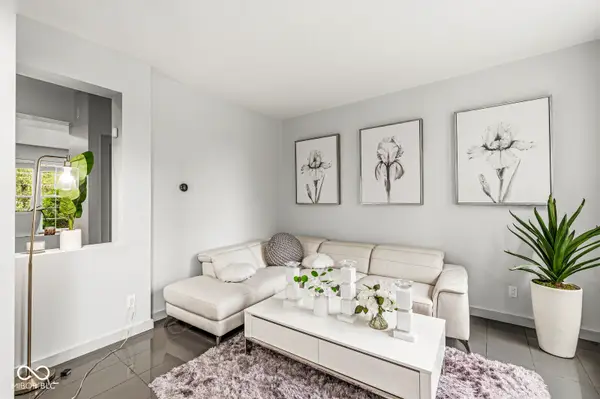
Welcome home to this charming 2-bedroom, 2-bath ranch nestled in an established neighborhood with easy access to shopping, dining, and I-465. The kitchen features a convenient pass-through to the great room, Apron front sink, white cabinets and all appliances are included creating an open feel for everyday living and entertaining. The spacious great room is the heart of the home, showcasing cathedral ceilings and a custom fireplace that adds warmth and character. Just off the great room, a versatile bonus room provides the perfect space for a home office, reading nook, hobby room, or workout area, with direct access to the backyard deck.Retreat to the oversized primary suite featuring a large closet and sliding glass doors that open directly to the expansive back deck. A second bedroom and full bath offer comfortable accommodations for family or guests. Step outside to enjoy the large deck overlooking the privacy-fenced backyard, providing plenty of room for outdoor entertaining, gardening, or simply relaxing in your own private oasis. This home combines comfort, functionality, and an unbeatable location....
Contact an agent
Home facts
- Year built:1989
- Subdivision & Development:Northampton
- Listing ID #:22117401
- Added:1 day(s) ago
- Updated:July 31, 2026 at 04:38 AM
Rooms and interior
- Bedrooms:2
- Total bathrooms:2
- Full bathrooms:2
- Dining Description:Dining Combo/Great Room
- Kitchen Description:Dishwasher, Disposal, Electric Oven, Refrigerator
- Living area:1,685 sq. ft.
Heating and cooling
- Cooling:Central Electric
- Heating:Forced Air
- Central air:Yes
Structure and exterior
- Year built:1989
- Building area:1,685 sq. ft.
- Lot area:0.16 Acres
- Lot Features:Mature Trees
- Architectural Style:Ranch
- Construction Materials:Brick, Vinyl Siding
- Foundation Description:Crawl Space
Schools
- High school:North Central High School
- Middle school:Northview Middle School
- Elementary school:Nora Elementary School
Utilities
- Water:Public Water
Finances and disclosures
- Price:$284,500
- Price per sq. ft.:$168.84
Features and amenities
- Appliances:Refrigerator, Smoke Alarm, Washer
- Laundry features:Dryer, Washer
- Amenities:Attic Access
Parking
- Garage:Yes
- Garage spaces:2
New listings near 9143 Warwick Road
- New
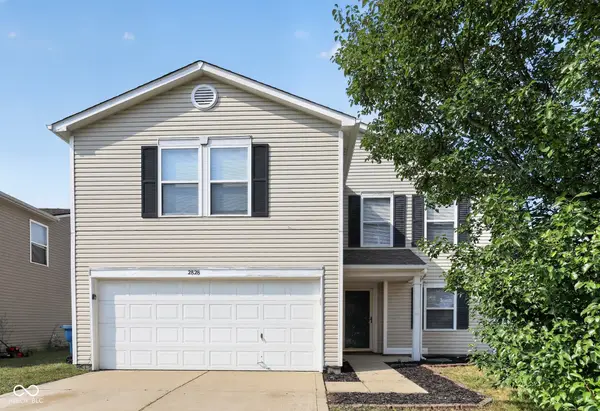 $259,900Active3 beds 3 baths2,036 sq. ft.
2828 Earlswood Lane, Indianapolis, IN 46217
MLS# 22116684Listed by: ENTERA REALTY - New
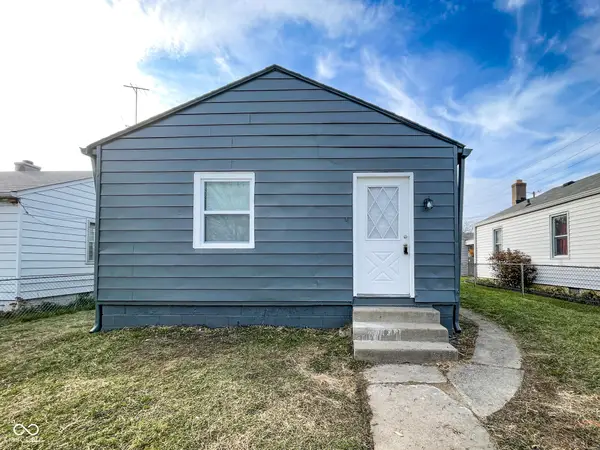 $130,000Active2 beds 1 baths736 sq. ft.
406 S Lasalle Street, Indianapolis, IN 46201
MLS# 22117106Listed by: TRUEBLOOD REAL ESTATE - New
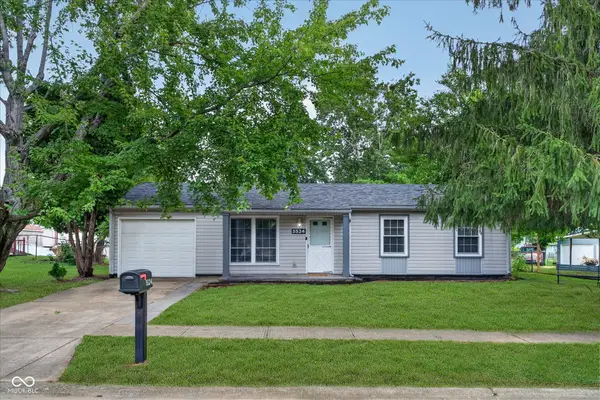 $195,000Active3 beds 1 baths816 sq. ft.
5524 Northport Drive, Indianapolis, IN 46221
MLS# 22117467Listed by: JANKO REALTY GROUP - Open Sat, 3 to 5pmNew
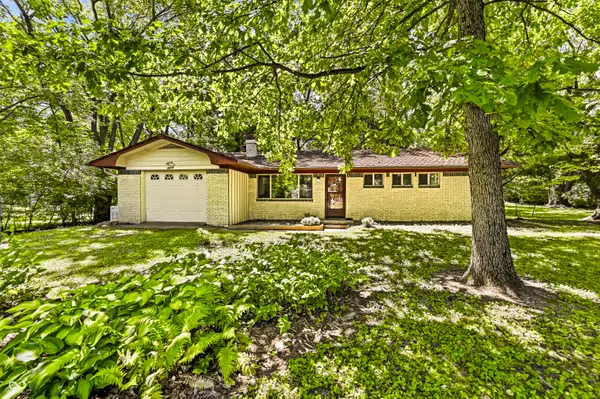 $225,000Active3 beds 2 baths1,024 sq. ft.
8429 W 84th Street, Indianapolis, IN 46278
MLS# 22117521Listed by: CARPENTER, REALTORS - New
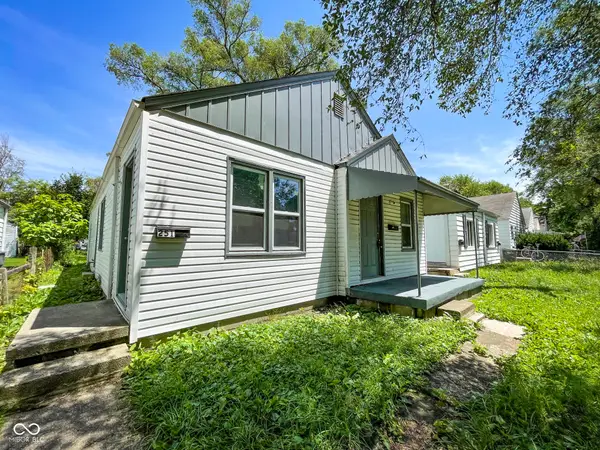 $134,900Active-- beds -- baths
251 S Dearborn Street, Indianapolis, IN 46201
MLS# 22117114Listed by: TRUEBLOOD REAL ESTATE - New
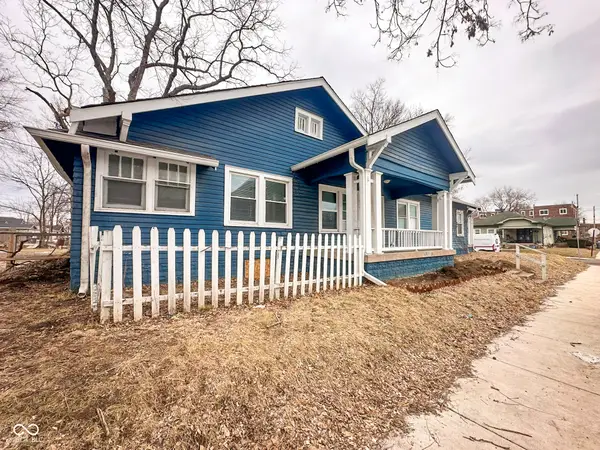 $169,900Active-- beds -- baths
3702 N Kenwood Avenue, Indianapolis, IN 46208
MLS# 22117124Listed by: TRUEBLOOD REAL ESTATE - New
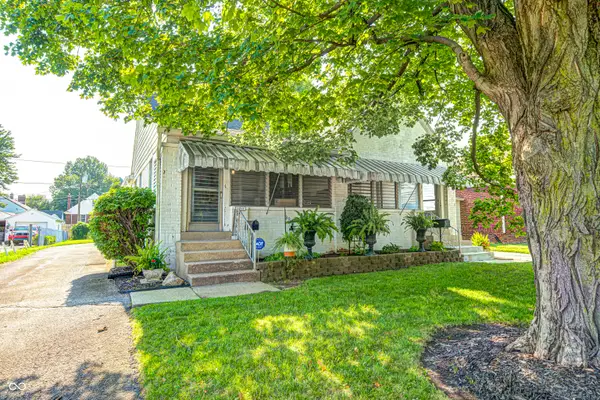 $215,000Active-- beds -- baths
1309-1311 N Emerson Avenue, Indianapolis, IN 46219
MLS# 22117458Listed by: FIRST FOCUS REALTY LLC - New
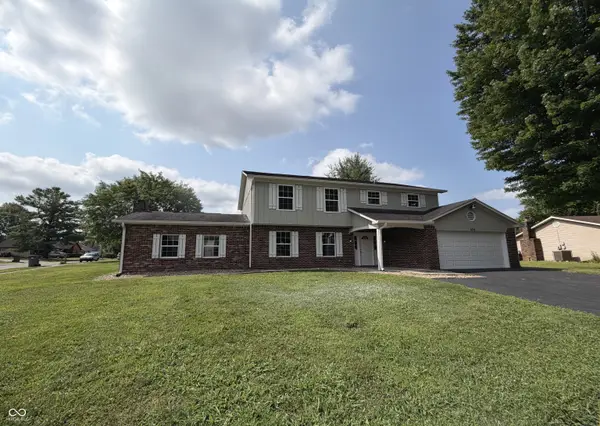 $349,900Active4 beds 3 baths2,372 sq. ft.
535 Bitter Bark Lane, Indianapolis, IN 46227
MLS# 22115102Listed by: F.C. TUCKER COMPANY - New
 $525,000Active5 beds 4 baths3,446 sq. ft.
3754 W 46th Street, Indianapolis, IN 46228
MLS# 22115244Listed by: EXP REALTY LLC


Protect your home and budget from life's surprises with an Assurant Home Warranty, backed by a partner that supports you through every step of homeownership. Explore Plans.
© 2023 - 2026 ERA Franchise Systems LLC. All rights reserved. ERA Franchise Systems LLC fully supports the principles of the Fair Housing Act and the Equal Opportunity Act. ERA, ERA Real Estate powered, and their respective logos are registered service marks of ERA Franchise Systems LLC. Each office is independently owned and operated.