
10901 Grace Drive, Ingalls, IN 46048
Local realty services provided by:Schuler Bauer Real Estate ERA Powered
Upcoming open houses
- Sun, Aug 1612:00 pm - 02:00 pm
Listed by: larene cook
Office: f.c. tucker company
MLS#:22113986
Source:IN_MIBOR
Price summary
- Price:$250,000
- Price per sq. ft.:$164.91
About this home
Welcome Home! This lovely 4-bedroom, 2.5 bathroom home sits on a generously sized lot and offers the perfect blank canvas to create your absolute dream home. The true showstopper of this property is the incredible outdoor living space. Step out back into your own private retreat, fully enclosed by a premium, low-maintenance vinyl fence. The centerpiece of the backyard is a beautiful, custom curved concrete patio; perfect for outdoor entertaining. Prairie Hollow neighborhood amenities include a playground with a large shelter, walking trails and ponds. Just minutes from downtown Fortville and Hamilton Town Centre!
Contact an agent
Home facts
- Year built:2005
- Subdivision & Development:Prairie Hollow
- Listing ID #:22113986
- Added:4 day(s) ago
- Updated:August 13, 2026 at 10:28 AM
Rooms and interior
- Bedrooms:4
- Total bathrooms:3
- Full bathrooms:2
- Half bathrooms:1
- Dining Description:Dining Combo/Kitchen
- Kitchen Description:Dishwasher, Disposal, Electric Cooktop, Electric Oven, Microwave, Refrigerator
- Living area:1,516 sq. ft.
Heating and cooling
- Cooling:Central Electric
- Heating:Forced Air
- Central air:Yes
Structure and exterior
- Year built:2005
- Building area:1,516 sq. ft.
- Lot area:0.11 Acres
- Lot Features:Curbs, Sidewalks
- Construction Materials:Vinyl Siding
- Foundation Description:Slab
Schools
- High school:Pendleton Heights High School
- Middle school:Pendleton Heights Middle School
- Elementary school:Maple Ridge Elementary School
Utilities
- Water:Public Water
Finances and disclosures
- Price:$250,000
- Price per sq. ft.:$164.91
Features and amenities
- Appliances:Microwave, Refrigerator
- Amenities:Attic Access, Wood Work Painted
Parking
- Garage:Yes
- Garage spaces:2
New listings near 10901 Grace Drive
- New
 $279,900Active4 beds 3 baths2,564 sq. ft.
7517 Charlotte Drive, Ingalls, IN 46048
MLS# 202632731Listed by: HOME 2 HOME REALTY GROUP - New
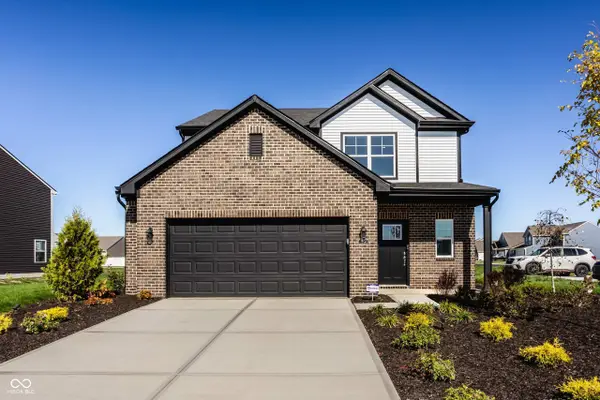 $364,995Active3 beds 3 baths1,880 sq. ft.
6564 Mayapple Drive, Pendleton, IN 46064
MLS# 22119251Listed by: RIDGELINE REALTY, LLC - New
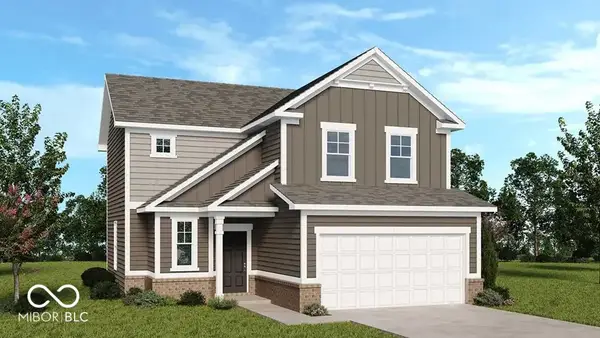 $324,999Active4 beds 3 baths1,598 sq. ft.
6583 Hemlock Lane, Pendleton, IN 46064
MLS# 22118745Listed by: PYATT BUILDERS, LLC - New
 $354,999Active4 beds 3 baths2,119 sq. ft.
6594 Hemlock Lane, Pendleton, IN 46064
MLS# 22118705Listed by: PYATT BUILDERS, LLC 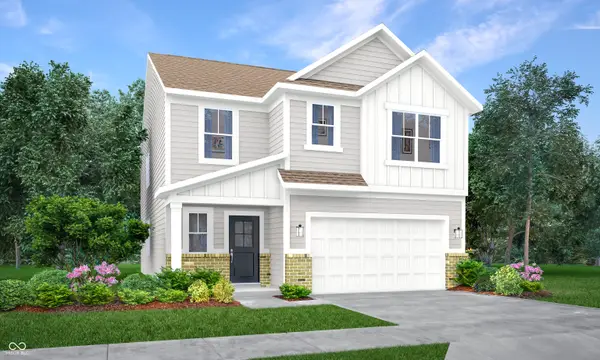 $359,095Active5 beds 3 baths2,465 sq. ft.
8132 Augusta Creek Drive, Pendleton, IN 46064
MLS# 22117420Listed by: COMPASS INDIANA, LLC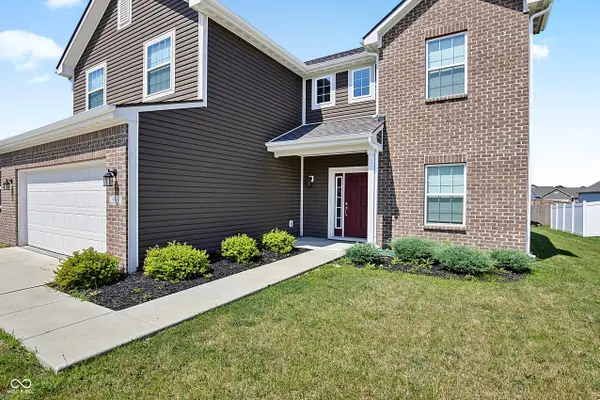 $339,900Active4 beds 3 baths2,150 sq. ft.
8099 Ambrosia Lane, Pendleton, IN 46048
MLS# 22115662Listed by: HIGHGARDEN REAL ESTATE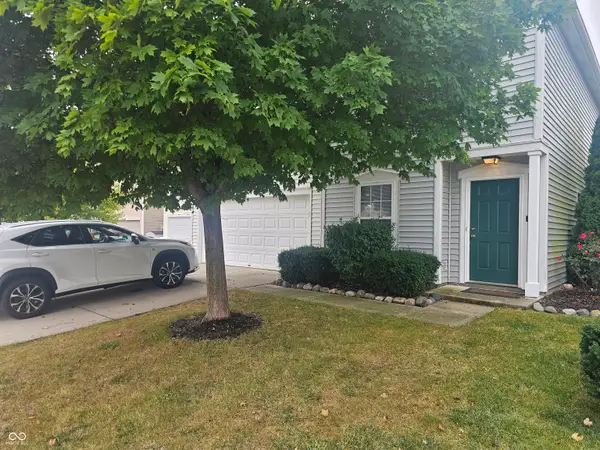 $260,000Active3 beds 3 baths3,174 sq. ft.
10891 Rose Lane, Ingalls, IN 46048
MLS# 22114277Listed by: THE MADSEN GROUP, LLC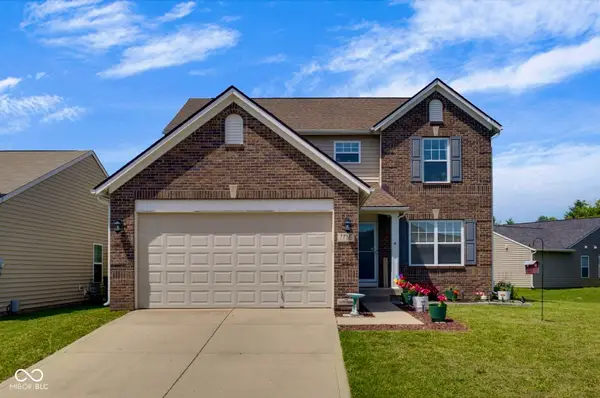 $289,900Pending3 beds 3 baths2,185 sq. ft.
7716 Rose Lane, Ingalls, IN 46048
MLS# 22112061Listed by: FERRIS PROPERTY GROUP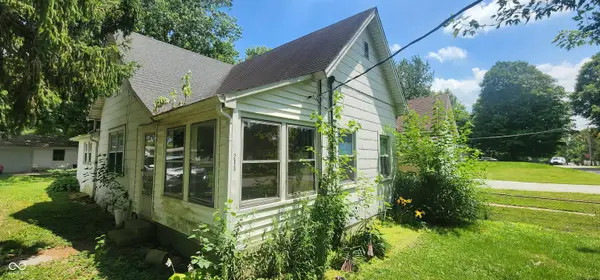 $89,900Pending2 beds 1 baths1,048 sq. ft.
213 N Manifold Street, Ingalls, IN 46048
MLS# 22111400Listed by: RATLIFF REALTORS, CO.


Protect your home and budget from life's surprises with an Assurant Home Warranty, backed by a partner that supports you through every step of homeownership. Explore Plans.
© 2023 - 2026 ERA Franchise Systems LLC. All rights reserved. ERA Franchise Systems LLC fully supports the principles of the Fair Housing Act and the Equal Opportunity Act. ERA, ERA Real Estate powered, and their respective logos are registered service marks of ERA Franchise Systems LLC. Each office is independently owned and operated.