
7716 Rose Lane, Ingalls, IN 46048
Local realty services provided by:Schuler Bauer Real Estate ERA Powered
7716 Rose Lane,Ingalls, IN 46048
$280,000
- 3 Beds
- 3 Baths
- - sq. ft.
- Single family
- Sold
Listed by: todd ferris
Office: ferris property group
MLS#:22112061
Source:IN_MIBOR
Sorry, we are unable to map this address
Price summary
- Price:$280,000
About this home
Fun Fact #1: The average person blinks 16 times per minute. Fun Fact #2: You won't be able to blink when you see this home for the first time! (Sorry. That was a terrible line.) Seriously though, make sure to check out this 3 bedroom, 2.5 bathroom updated beauty in Prairie Hollow! The main floor features custom touches like the arched entryways, formal Dining Room with upgraded, custom storage, updated lighting throughout, fresh paint throughout, and a completely remodeled kitchen (2024) with painted cabinets, quartz countertops, and other stylish finishes! The second floor also features updated lighting and paint throughout, a remodeled second bedroom to create more living space, and a full primary suite with upgraded primary closet and plenty of space for everyone! The cherry on the top is the additional living space found in the lower level! Fully finished and plenty of space for all your rec room, work shop, home office, or whatever desires your mind can imagine. Finally, step outside to find a large backyard with additional HOA green space, perfect for entertaining on a cool Summer night! (We do have those still...I think.) All of this along with newer bones including a new roof as of 2023 and a brand new HVAC in 2025! Convenient location near shopping, dining, parks, and all your other desired amenities! Do not miss out!...
Contact an agent
Home facts
- Year built:2012
- Subdivision & Development:Prairie Hollow
- Listing ID #:22112061
- Added:46 day(s) ago
- Updated:August 22, 2026 at 06:56 AM
Rooms and interior
- Bedrooms:3
- Total bathrooms:3
- Full bathrooms:2
- Half bathrooms:1
- Dining Description:Dining Combo/Kitchen
- Kitchen Description:Dishwasher, Disposal, Electric Oven, Microwave, Refrigerator
- Basement:Yes
- Basement Description:Basement, Finished
Heating and cooling
- Cooling:Central Electric
- Heating:Forced Air
- Central air:Yes
Structure and exterior
- Year built:2012
- Lot Features:Mature Trees, Sidewalks
- Construction Materials:Brick, Vinyl Siding
- Foundation Description:Concrete Perimeter
Schools
- High school:Pendleton Heights High School
- Middle school:Pendleton Heights Middle School
- Elementary school:Maple Ridge Elementary School
Utilities
- Water:Public Water
Finances and disclosures
- Price:$280,000
Features and amenities
- Appliances:Microwave, Refrigerator, Smoke Alarm
- Amenities:Attic Access
Parking
- Parking description:Garage Door Opener
- Garage:Yes
- Garage spaces:2
New listings near 7716 Rose Lane
- New
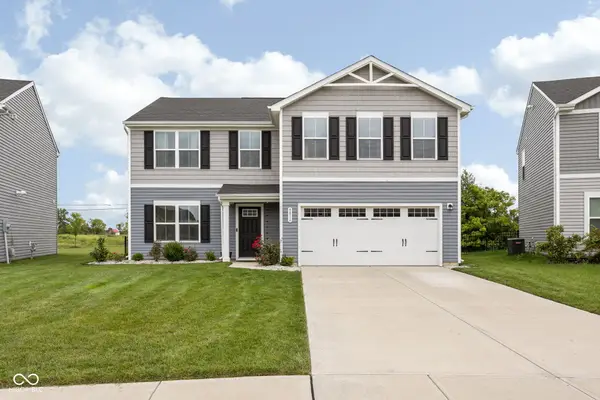 $350,000Active5 beds 3 baths2,200 sq. ft.
9816 Hulton Road, Pendleton, IN 46064
MLS# 22120660Listed by: EXP REALTY, LLC - New
 $249,900Active4 beds 3 baths1,626 sq. ft.
10904 Mansfield Way, Ingalls, IN 46048
MLS# 22120872Listed by: GOAL PROPERTIES - New
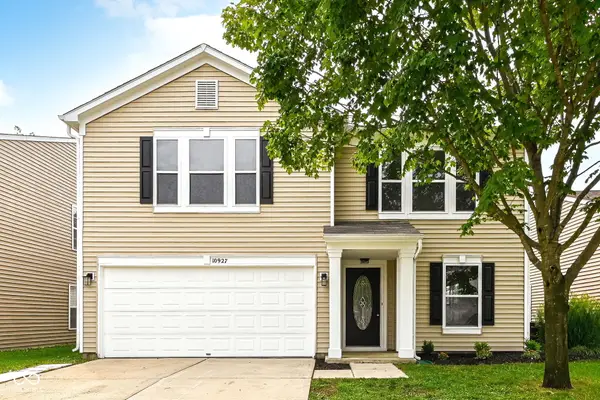 $309,900Active4 beds 3 baths3,043 sq. ft.
10927 Mansfield Way, Ingalls, IN 46048
MLS# 22119316Listed by: RE/MAX COMPLETE - New
 $279,900Active4 beds 3 baths2,564 sq. ft.
7517 Charlotte Drive, Ingalls, IN 46048
MLS# 202632731Listed by: HOME 2 HOME REALTY GROUP - Open Sat, 1 to 3pm
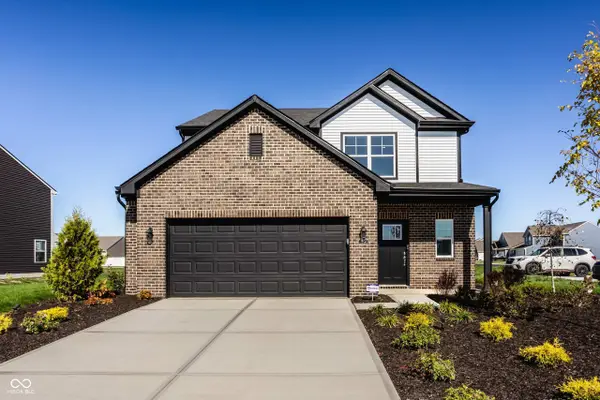 $364,995Active3 beds 3 baths1,880 sq. ft.
6564 Mayapple Drive, Pendleton, IN 46064
MLS# 22119251Listed by: RIDGELINE REALTY, LLC  $250,000Pending4 beds 3 baths1,516 sq. ft.
10901 Grace Drive, Ingalls, IN 46048
MLS# 22113986Listed by: F.C. TUCKER COMPANY $324,999Active4 beds 3 baths1,598 sq. ft.
6583 Hemlock Lane, Pendleton, IN 46064
MLS# 22118745Listed by: PYATT BUILDERS, LLC $354,999Active4 beds 3 baths2,119 sq. ft.
6594 Hemlock Lane, Pendleton, IN 46064
MLS# 22118705Listed by: PYATT BUILDERS, LLC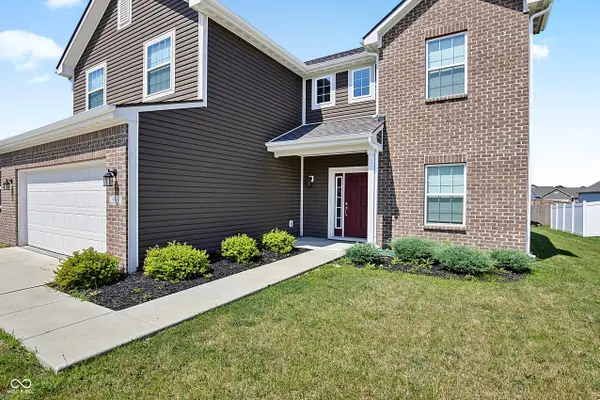 $339,900Active4 beds 3 baths2,150 sq. ft.
8099 Ambrosia Lane, Pendleton, IN 46048
MLS# 22115662Listed by: HIGHGARDEN REAL ESTATE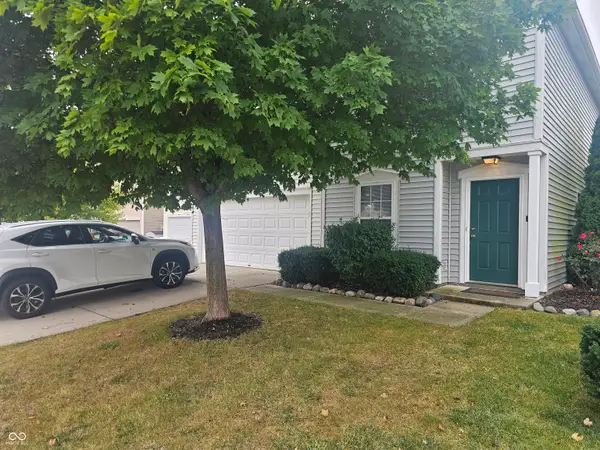 $260,000Active3 beds 3 baths3,174 sq. ft.
10891 Rose Lane, Ingalls, IN 46048
MLS# 22114277Listed by: THE MADSEN GROUP, LLC


Protect your home and budget from life's surprises with an Assurant Home Warranty, backed by a partner that supports you through every step of homeownership. Explore Plans.
© 2023 - 2026 ERA Franchise Systems LLC. All rights reserved. ERA Franchise Systems LLC fully supports the principles of the Fair Housing Act and the Equal Opportunity Act. ERA, ERA Real Estate powered, and their respective logos are registered service marks of ERA Franchise Systems LLC. Each office is independently owned and operated.