
10927 Mansfield Way, Ingalls, IN 46048
Local realty services provided by:Schuler Bauer Real Estate ERA Powered
Listed by: jeffrey cummings
Office: re/max complete
MLS#:22119316
Source:IN_MIBOR | Licensed in Indiana
Price summary
- Price:$297,900
- Price per sq. ft.:$97.9
About this home
Beautifully renovated 4BR/2.5BA 2-story in Prairie Hollow with Pendleton Schools! Move-in ready w/new LVP & carpet, fresh floor-to-ceiling paint, new interior doors/hardware & light fixtures throughout. Main lvl features Living Rm, Dining Rm, Office & Family Rm w/WB fireplace. Updated Kitchen offers new countertops, cabinet hardware, plumbing fixtures & SS appliances, plus center island/breakfast bar, pantry & Breakfast Rm. Upstairs features a huge loft, Laundry Rm, 4 BRs & 2 completely renovated baths w/new vanities, toilets, tubs/showers & fixtures. Primary Suite offers WIC & private bath. Additional updates include 2 new windows, replaced screens, new front porch roof, fresh exterior trim/door/garage door paint, new landscaping & more! Main roof approx. 4 yrs old; HVAC serviced & cleaned Aug. 2026. Relax on the backyard patio overlooking the neighborhood pond. Extensively updated & ready for its new owner!
Contact an agent
Home facts
- Year built:2005
- Subdivision & Development:Prairie Hollow
- Listing ID #:22119316
- Added:52 day(s) ago
- Updated:October 06, 2026 at 08:46 AM
Rooms and interior
- Bedrooms:4
- Total bathrooms:3
- Full bathrooms:2
- Half bathrooms:1
- Dining Description:Breakfast Room, Formal Dining Room
- Kitchen Description:Dishwasher, Disposal, Electric Oven, Microwave Hood, Refrigerator
- Living area:3,043 sq. ft.
Heating and cooling
- Cooling:Central Electric
- Heating:Electric, Forced Air, Heat Pump
- Central air:Yes
Structure and exterior
- Year built:2005
- Building area:3,043 sq. ft.
- Lot area:0.1 Acres
- Lot Features:Sidewalks, Street Lights
- Construction Materials:Vinyl Siding, Wood Siding
- Foundation Description:Slab
Utilities
- Water:Public Water
Finances and disclosures
- Price:$297,900
- Price per sq. ft.:$97.9
Features and amenities
- Appliances:Refrigerator
- Amenities:Attic Access, Wood Work Painted
Parking
- Parking description:Garage Door Opener
- Garage:Yes
- Garage spaces:2
New listings near 10927 Mansfield Way
- New
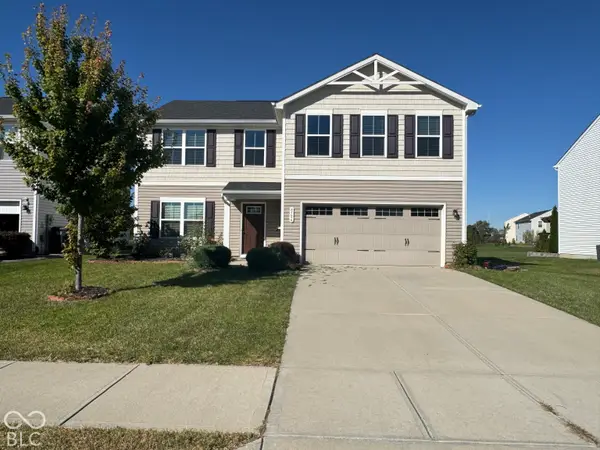 $355,000Active4 beds 3 baths3,502 sq. ft.
8506 Fownes Lane, Pendleton, IN 46064
MLS# 22129946Listed by: DOUBLE REALTY LLC  $20,000Pending0.12 Acres
00 N Willow Street, Ingalls, IN 46048
MLS# 22128163Listed by: RATLIFF REALTORS, CO.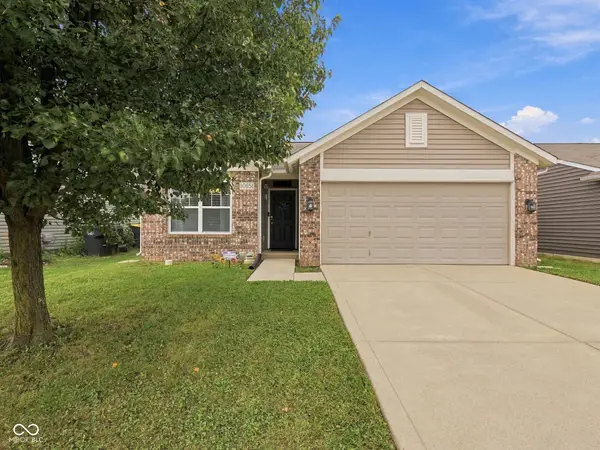 $230,000Active3 beds 2 baths1,288 sq. ft.
10851 Spirit Drive, Ingalls, IN 46048
MLS# 22127096Listed by: EPIQUE INC- Open Sat, 11am to 5:30pm
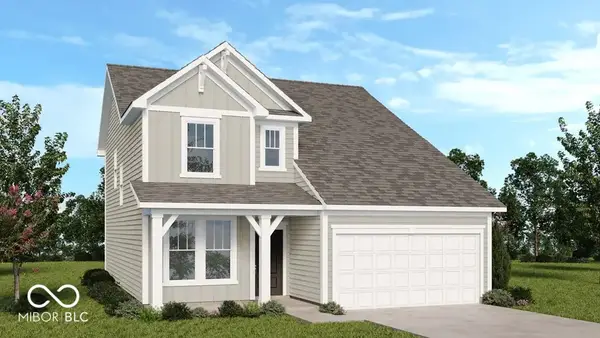 $359,999Active4 beds 3 baths2,119 sq. ft.
6613 Hemlock Lane, Pendleton, IN 46064
MLS# 22125621Listed by: PYATT BUILDERS, LLC 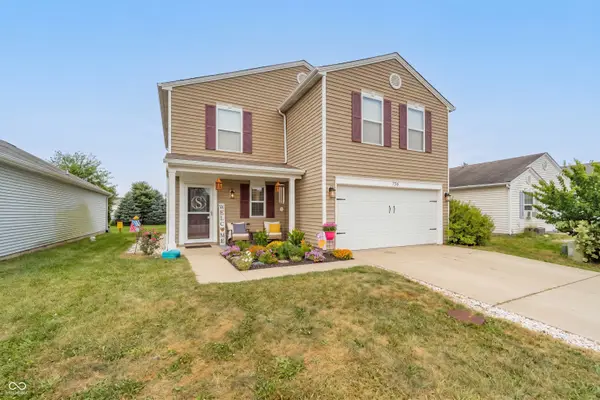 $254,900Pending3 beds 3 baths1,792 sq. ft.
7596 Wymm Lane, Ingalls, IN 46048
MLS# 22125257Listed by: KELLER WILLIAMS INDY METRO NE $182,900Pending3 beds 2 baths1,320 sq. ft.
114 Leatie Way, Ingalls, IN 46048
MLS# 22124237Listed by: BERKSHIRE HATHAWAY HOME $409,999Pending5 beds 3 baths3,037 sq. ft.
7878 Mulberry Road, Pendleton, IN 46064
MLS# 22124533Listed by: PYATT BUILDERS, LLC $312,995Active3 beds 2 baths1,613 sq. ft.
258 Ambrose Lane, Pendleton, IN 46064
MLS# 22118329Listed by: RIDGELINE REALTY, LLC $354,995Pending4 beds 3 baths2,170 sq. ft.
7210 Honeysuckle Court, Pendleton, IN 46064
MLS# 22123969Listed by: COMPASS INDIANA, LLC $387,585Active5 beds 3 baths2,465 sq. ft.
7220 Honeysuckle Court, Pendleton, IN 46064
MLS# 22123973Listed by: COMPASS INDIANA, LLC


Protect your home and budget from life's surprises with an Assurant Home Warranty, backed by a partner that supports you through every step of homeownership. Explore Plans.
© 2023 - 2026 ERA Franchise Systems LLC. All rights reserved. ERA Franchise Systems LLC fully supports the principles of the Fair Housing Act and the Equal Opportunity Act. ERA, ERA Real Estate powered, and their respective logos are registered service marks of ERA Franchise Systems LLC. Each office is independently owned and operated.