
8506 Fownes Lane, Pendleton, IN 46064
Local realty services provided by:Schuler Bauer Real Estate ERA Powered
8506 Fownes Lane,Pendleton, IN 46064
$355,000
- 4 Beds
- 3 Baths
- 3,502 sq. ft.
- Single family
- Active
Listed by: tak-po fong
Office: double realty llc.
MLS#:22129946
Source:IN_MIBOR | Licensed in Indiana
Price summary
- Price:$355,000
- Price per sq. ft.:$101.37
About this home
Presenting an exceptional opportunity at 8506 Fownes LN, PENDLETON, IN, USA. This 2019 single-family residence, spanning 3502 square feet, is in great condition and offers an attractive property profile for discerning buyers. Its traditional architectural style provides a timeless aesthetic. The kitchen is a focal point of the home, featuring stainless steel appliances, stone counters, and a central island, all seamlessly integrated into an open-plan design with the living room, fostering an ideal environment for both daily living and entertaining. The bathrooms are thoughtfully appointed, with one offering the convenience of a double vanity and a walk-in shower. Additional property features include a private yard, a dedicated laundry room for practical daily use, and a built-in garage providing secure parking and storage. A patio extends the living space outdoors, perfect for relaxation or social gatherings. We invite you to discover the refined living experience offered by this distinguished property....
Contact an agent
Home facts
- Year built:2019
- Subdivision & Development:Oakmont
- Listing ID #:22129946
- Added:1 day(s) ago
- Updated:October 07, 2026 at 02:47 AM
Rooms and interior
- Bedrooms:4
- Total bathrooms:3
- Full bathrooms:2
- Half bathrooms:1
- Dining Description:Dining Combo/Kitchen
- Kitchen Description:Dishwasher, Disposal, ENERGY STAR Qualified Appliances, Electric Oven, Microwave, Microwave Hood, Range Hood, Refrigerator
- Living area:3,502 sq. ft.
Heating and cooling
- Cooling:Central Electric
- Heating:Electric, Forced Air, Gas, High Efficiency (90%+ AFUE )
- Central air:Yes
Structure and exterior
- Year built:2019
- Building area:3,502 sq. ft.
- Lot area:0.17 Acres
- Lot Features:Corner Lot, Curbs, Sidewalks, Storm Sewer
- Architectural Style:Craftsman
- Construction Materials:Vinyl Siding
- Foundation Description:Slab
Schools
- High school:Pendleton Heights High School
- Middle school:Pendleton Heights Middle School
- Elementary school:Maple Ridge Elementary School
Utilities
- Water:Public Water
Finances and disclosures
- Price:$355,000
- Price per sq. ft.:$101.37
Features and amenities
- Appliances:Microwave, Refrigerator, Smoke Alarm, Washer, Water Heater
- Laundry features:Dryer, Washer
- Amenities:Attic Access, Wood Work Painted
Parking
- Garage:Yes
- Garage spaces:2
New listings near 8506 Fownes Lane
- Open Wed, 2 to 4pmNew
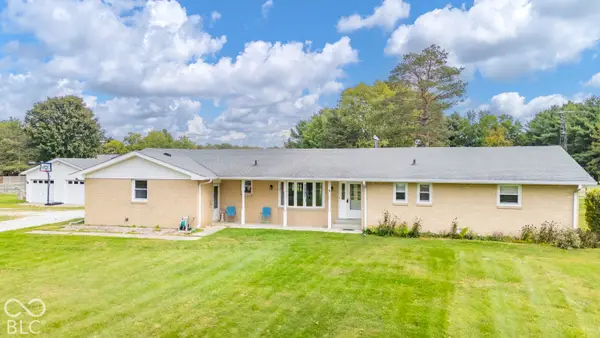 $399,900Active3 beds 3 baths1,628 sq. ft.
10664 S 9 W, Pendleton, IN 46064
MLS# 22128489Listed by: KELLER WILLIAMS INDY METRO NE - New
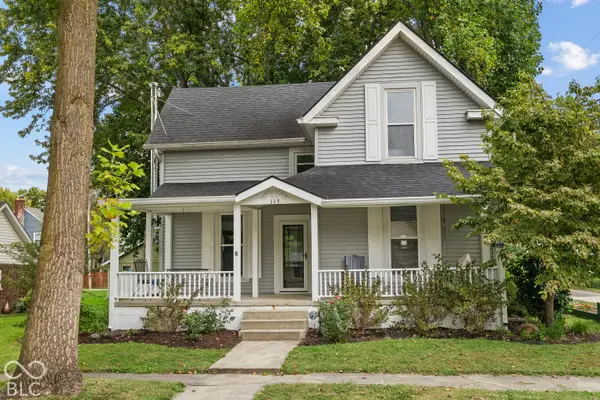 $315,000Active4 beds 2 baths1,702 sq. ft.
115 Adams Street, Pendleton, IN 46064
MLS# 22128421Listed by: MATCH HOUSE REALTY GROUP LLC - New
 $275,000Active3 beds 2 baths1,457 sq. ft.
350 S East Street, Pendleton, IN 46064
MLS# 22129086Listed by: KELLER WILLIAMS INDY METRO NE 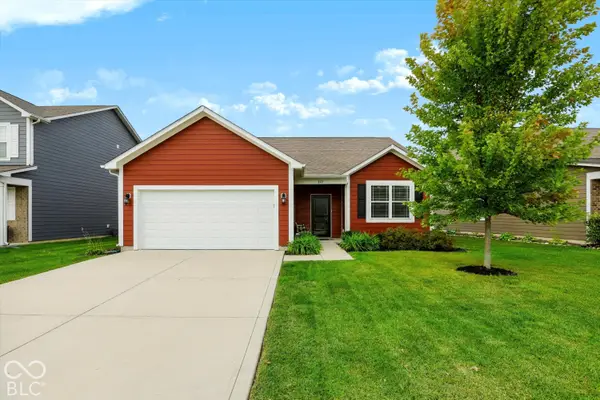 $305,000Pending3 beds 2 baths1,585 sq. ft.
222 Limerick Lane, Pendleton, IN 46064
MLS# 22129191Listed by: BERKSHIRE HATHAWAY HOME $245,000Pending3 beds 2 baths1,208 sq. ft.
8357 S Firefly Drive, Pendleton, IN 46064
MLS# 22128971Listed by: EXP REALTY, LLC- New
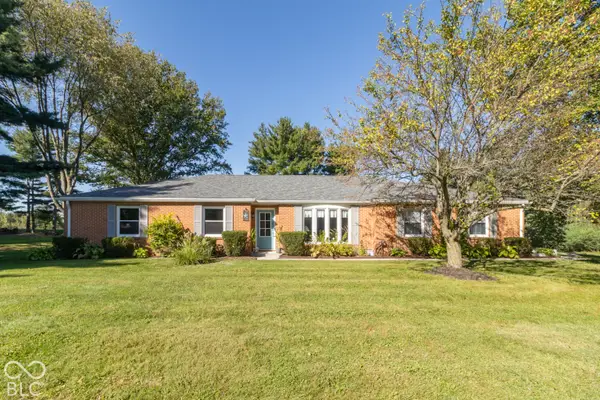 $419,000Active3 beds 3 baths2,557 sq. ft.
111 Fairfield Lane, Pendleton, IN 46064
MLS# 22128882Listed by: MCGAULEY REALTY, INC. 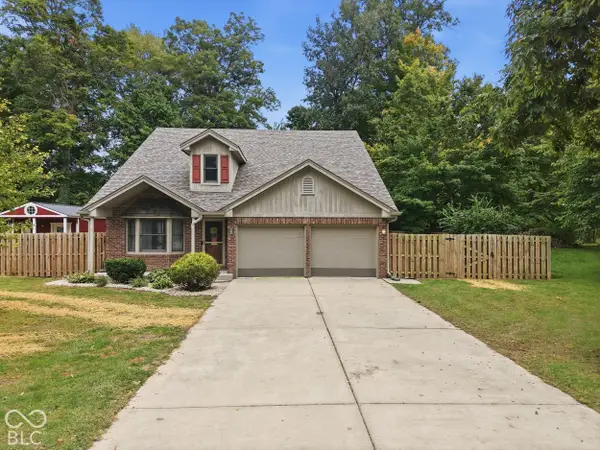 $340,000Pending3 beds 3 baths2,306 sq. ft.
7120 Mayapple Lane, Pendleton, IN 46064
MLS# 22129343Listed by: PRIORITY REALTY GROUP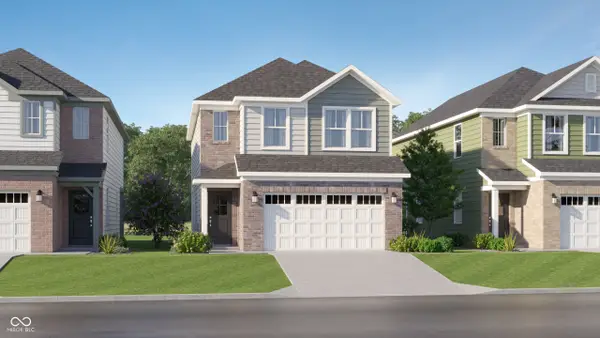 $319,495Pending3 beds 3 baths1,793 sq. ft.
8119 Honeysuckle Court, Pendleton, IN 46064
MLS# 22129210Listed by: COMPASS INDIANA, LLC- New
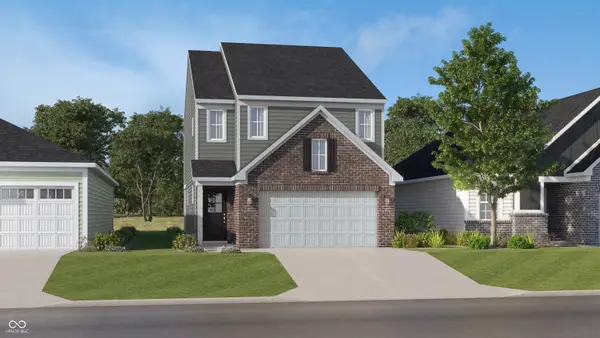 $312,195Active3 beds 3 baths1,706 sq. ft.
8127 Honeysuckle Court, Pendleton, IN 46064
MLS# 22129211Listed by: COMPASS INDIANA, LLC


Protect your home and budget from life's surprises with an Assurant Home Warranty, backed by a partner that supports you through every step of homeownership. Explore Plans.
© 2023 - 2026 ERA Franchise Systems LLC. All rights reserved. ERA Franchise Systems LLC fully supports the principles of the Fair Housing Act and the Equal Opportunity Act. ERA, ERA Real Estate powered, and their respective logos are registered service marks of ERA Franchise Systems LLC. Each office is independently owned and operated.