
1425 W 4th Street, Jasper, IN 47546
Local realty services provided by:ERA Crossroads
Listed by: gwen gosmanCell: 812-630-1778
Office: re/max local
MLS#:202636578
Source:Indiana Regional MLS
Price summary
- Price:$350,000
- Price per sq. ft.:$114.16
About this home
Welcome home to this charming, move-in ready ranch offering plenty of space inside and out. The main level features beautiful hardwood floors, a cozy fireplace, 3 bedrooms, and 2 full baths. Numerous updates have been completed within the last six years. The fully finished basement expands the living space with a third full bath, wet bar, flexible office or multipurpose space, and plenty of storage. Outside, enjoy a quiet lot, beautiful backyard, and basketball court with room to relax, entertain, and play.
Contact an agent
Home facts
- Year built:1983
- Subdivision & Development:Mission Valley Manor
- Listing ID #:202636578
- Added:2 day(s) ago
- Updated:September 06, 2026 at 03:12 PM
Rooms and interior
- Bedrooms:3
- Total bathrooms:3
- Full bathrooms:3
- Rooms Total:12
- Dining Description:Main Level
- Kitchen Description:Cooktop-Electric, Dishwasher, Eat-In Kitchen, Freezer, Microwave, On Main Level, Refrigerator
- Basement Description:Full Basement, Partially Finished
- Living area:2,754 sq. ft.
Heating and cooling
- Cooling:Central Air
- Heating:Forced Air
Structure and exterior
- Year built:1983
- Building area:2,754 sq. ft.
- Lot area:0.34 Acres
- Lot Features:Level
- Architectural Style:One Story, Ranch
- Construction Materials:Brick
- Levels:1 Story
Schools
- High school:Greater Jasper Cons Schools
- Middle school:Greater Jasper Cons Schools
- Elementary school:Jasper
Utilities
- Water:City
- Sewer:City
Finances and disclosures
- Price:$350,000
- Price per sq. ft.:$114.16
- Tax amount:$2,266
Features and amenities
- Laundry features:On Lower Level
- Amenities:Attic Pull Down Stairs, Ceiling Fan(s), Court-Basketball, Garage Door Opener, Insulated Doors
Parking
- Parking description:Attached
- Garage spaces:2
New listings near 1425 W 4th Street
- Coming Soon
 $599,900Coming Soon3 beds 3 baths2,658 sq. ft.
404 S Truman Road, Jasper, IN 47546
MLS# 202636026Listed by: RE/MAX LOCAL  Listed by ERA$395,000Pending3 beds 2 baths1,630 sq. ft.
657 N Savannah Drive, Jasper, IN 47546
MLS# 202636739Listed by: ERA FIRST ADVANTAGE REALTY, INC- Open Sun, 1 to 2:30pmNew
 $245,000Active3 beds 2 baths1,295 sq. ft.
3765 Leawood Drive, Jasper, IN 47546
MLS# 202636561Listed by: KEY ASSOCIATES SIGNATURE REALTY  $239,700Pending2 beds 2 baths2,476 sq. ft.
2222 W Division Road, Jasper, IN 47546
MLS# 202636524Listed by: SELL4FREE-WELSH REALTY CORPORATION- New
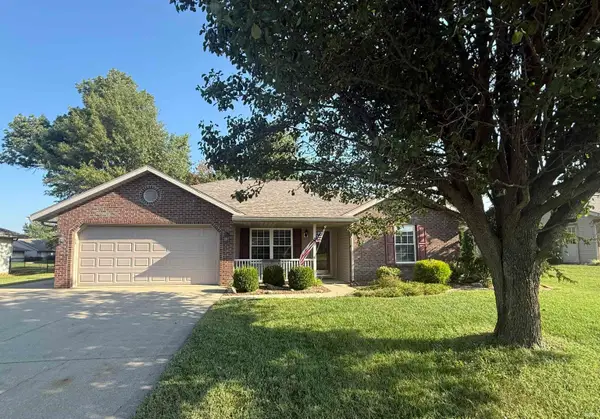 $254,700Active3 beds 2 baths1,274 sq. ft.
770 Overbrook Drive, Jasper, IN 47546
MLS# 202636525Listed by: SELL4FREE-WELSH REALTY CORPORATION - New
 $227,000Active3 beds 2 baths1,560 sq. ft.
1507 Mill Street, Jasper, IN 47546
MLS# 202636452Listed by: RE/MAX LOCAL  $327,000Pending3 beds 3 baths1,910 sq. ft.
380 Lechner Lane, Jasper, IN 47546
MLS# 202636387Listed by: F.C. TUCKER EMGE $179,900Pending4 beds 2 baths2,160 sq. ft.
1423 Jackson Street, Jasper, IN 47546
MLS# 202636080Listed by: KELLER WILLIAMS CAPITAL REALTY- New
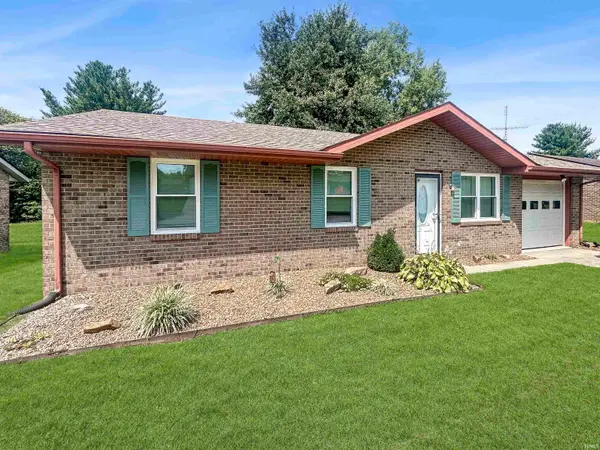 $194,500Active3 beds 1 baths1,014 sq. ft.
4359 Rhine Strasse Street, Jasper, IN 47546
MLS# 202635241Listed by: @PROPERTIES


Protect your home and budget from life's surprises with an Assurant Home Warranty, backed by a partner that supports you through every step of homeownership. Explore Plans.
© 2023 - 2026 ERA Franchise Systems LLC. All rights reserved. ERA Franchise Systems LLC fully supports the principles of the Fair Housing Act and the Equal Opportunity Act. ERA, ERA Real Estate powered, and their respective logos are registered service marks of ERA Franchise Systems LLC. Each office is independently owned and operated.