
1453 Summit Street, Jasper, IN 47546
Local realty services provided by:ERA First Advantage Realty, Inc.
Listed by: dara o'neilOffice: 812-482-1424
Office: f.c. tucker emge
MLS#:202633096
Source:Indiana Regional MLS
Price summary
- Price:$385,000
- Price per sq. ft.:$208
About this home
Stunning brick + stone ranch on Jasper's west side. Situated on a desirable corner lot, this meticulously maintained single-level home blends classic style with functionality. The interior boasts an open-concept layout that seamlessly connects the kitchen, living room, and dining area. The well-appointed kitchen includes quality cabinetry, stainless steel appliances, granite countertops, and a center island with additional seating. The sunroom offers abundant natural light, providing a versatile space for a home office or a relaxing retreat. With a split-bedroom floor plan, two bedrooms and a full bathroom share the east side of the home, while the private primary suite occupies the west end. This spacious suite features stunning 6" hickory plank flooring and includes a generous walk-in closet and en suite bathroom with a double vanity and fully tiled walk-in shower. From the sunroom, step outside to an extended flagstone patio equipped with string lighting and space for a firepit—ideal for outdoor dining and entertaining against a tree-lined backdrop which provides extra privacy and a serene outdoor setting. Designed for comfortable, efficient living, the home features a zero-step entry from the immaculate garage, which is finished with epoxy flooring and offers attic access for storage....
Contact an agent
Home facts
- Year built:2012
- Subdivision & Development:Silver Springs
- Listing ID #:202633096
- Added:1 day(s) ago
- Updated:August 14, 2026 at 04:42 AM
Rooms and interior
- Bedrooms:3
- Total bathrooms:2
- Full bathrooms:2
- Rooms Total:5
- Flooring:Carpet, Hardwood Floors, Tile
- Dining Description:Main Level
- Kitchen Description:Dishwasher, Kitchen Island, Microwave, On Main Level, Range-Electric, Refrigerator
- Basement Description:Slab
- Living area:1,851 sq. ft.
Heating and cooling
- Cooling:Central Air
- Heating:Electric, Forced Air
Structure and exterior
- Roof:Shingle
- Year built:2012
- Building area:1,851 sq. ft.
- Lot area:0.39 Acres
- Lot Features:Corner
- Architectural Style:One Story, Ranch
- Construction Materials:Brick
- Exterior Features:Patio Open
- Levels:1 Story
Schools
- High school:Greater Jasper Cons Schools
- Middle school:Greater Jasper Cons Schools
- Elementary school:Ireland
Utilities
- Water:Public
- Sewer:Public
Finances and disclosures
- Price:$385,000
- Price per sq. ft.:$208
- Tax amount:$2,962
Features and amenities
- Laundry features:Main Floor Laundry
- Amenities:Attic Pull Down Stairs, Attic Storage, Countertops-Stone
Parking
- Parking description:Attached
- Garage spaces:2
New listings near 1453 Summit Street
- Open Sun, 1 to 3pmNew
 $435,000Active3 beds 3 baths3,272 sq. ft.
4298 W Beringer Drive, Jasper, IN 47546
MLS# 202632830Listed by: RE/MAX LOCAL - New
 $697,000Active3 beds 5 baths3,956 sq. ft.
575 N Weisheit Drive, Jasper, IN 47546
MLS# 202632724Listed by: F.C. TUCKER EMGE - New
 $250,000Active11 beds 7 baths6,588 sq. ft.
928-996 W Division Road, Jasper, IN 47546
MLS# 202632651Listed by: F.C. TUCKER EMGE - New
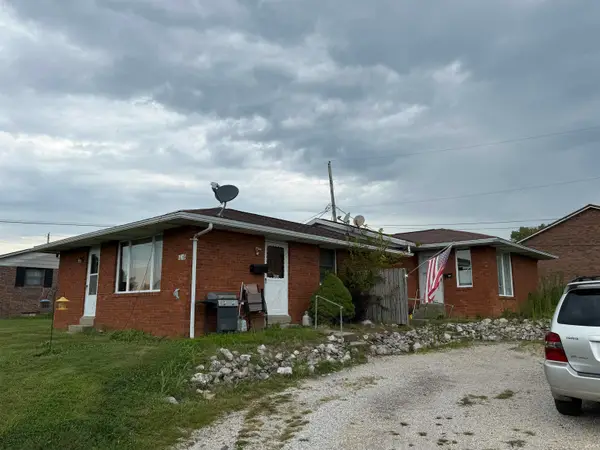 $165,000Active4 beds 2 baths1,520 sq. ft.
610 E 16th Street, Jasper, IN 47546
MLS# 202632514Listed by: F.C. TUCKER EMGE - New
 $120,000Active1.15 Acres
0 Eagle Point Court, Jasper, IN 47546
MLS# 202632466Listed by: RE/MAX LOCAL - Open Sun, 1 to 3pmNew
 $950,000Active24 beds 12 baths11,720 sq. ft.
1705,1715,1725 Greene Street, Jasper, IN 47546
MLS# 202632470Listed by: F.C. TUCKER EMGE - New
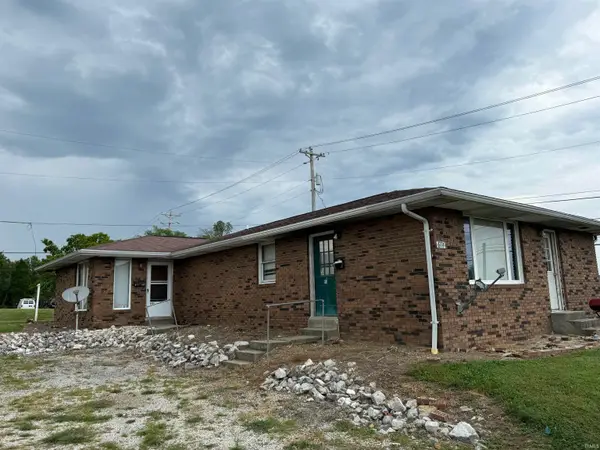 $150,000Active4 beds 2 baths1,682 sq. ft.
614 E 16th Street, Jasper, IN 47546
MLS# 202632500Listed by: F.C. TUCKER EMGE - New
 $214,700Active3 beds 1 baths939 sq. ft.
2526 Birk Drive, Jasper, IN 47546
MLS# 202632407Listed by: CARPENTER REALTY LLC - New
 $514,900Active3 beds 3 baths1,730 sq. ft.
343 Sunshine Drive, Jasper, IN 47546
MLS# 202632010Listed by: RE/MAX LOCAL


Protect your home and budget from life's surprises with an Assurant Home Warranty, backed by a partner that supports you through every step of homeownership. Explore Plans.
© 2023 - 2026 ERA Franchise Systems LLC. All rights reserved. ERA Franchise Systems LLC fully supports the principles of the Fair Housing Act and the Equal Opportunity Act. ERA, ERA Real Estate powered, and their respective logos are registered service marks of ERA Franchise Systems LLC. Each office is independently owned and operated.