
575 N Weisheit Drive, Jasper, IN 47546
Local realty services provided by:ERA First Advantage Realty, Inc.
Listed by: gina mehringerOffice: 812-482-1424
Office: f.c. tucker emge
MLS#:202632724
Source:Indiana Regional MLS
Price summary
- Price:$680,000
- Price per sq. ft.:$171.89
About this home
Your own private resort-style living in Jasper! Situated on 1.52 acres, this beautifully maintained and extensively updated ranch offers 3,956 finished sq ft designed for exceptional indoor and outdoor living. The home features 3 bedrooms with potential for a 4th in the finished walkout basement, 3 full baths and 2 half baths. The open-concept main level features hardwood floors, a gas fireplace and spacious kitchen with island, granite countertops and professionally refinished cabinetry. Both main-level bathrooms have been remodeled with new cabinetry, sinks and showers. Custom stone accents enhance the kitchen bar, fireplace and lower-level living area, while the fireplace mantel has also been refinished. The 2021 sunroom and composite deck overlook the extensive backyard. The walkout lower level includes a recreation area, wet bar, kitchenette, full bath, utility room, additional bedroom and flex space. Storage includes a 3-car garage and new 12' x 24' shed. Outdoor amenities include an inground pool, newer fence, temperature-controlled pool house, covered patio, half bath, lounge area and attached one-car garage, plus a covered grilling area, smokeless firepit and tiered outdoor spaces. Recent improvements include a 2019 tankless water heater; 2021 sunroom and deck; 2022 roof and pool fence; 2023 HVAC; 2024 kitchen cabinet renovation; 2025 grilling area and storage shed and 2026 sewer grinder pump and pool pump, along with numerous additional interior updates. With nearly 4,000 sq ft on 1.52 acres, this exceptional property offers a private retreat for gathering, entertaining and enjoying every season....
Contact an agent
Home facts
- Year built:2000
- Subdivision & Development:None
- Listing ID #:202632724
- Added:47 day(s) ago
- Updated:September 28, 2026 at 03:33 PM
Rooms and interior
- Bedrooms:3
- Total bathrooms:5
- Full bathrooms:3
- Rooms Total:7
- Flooring:Carpet, Hardwood Floors
- Kitchen Description:Dishwasher, Eat-In Kitchen, Freezer, Kitchen Island, Microwave, On Main Level, Range-Electric, Refrigerator
- Basement Description:Finished, Full Basement, Walk-Out Basement
- Living area:3,956 sq. ft.
Heating and cooling
- Cooling:Central Air, Multiple Cooling Units
- Heating:Forced Air, Gas, Multiple Heating Systems
Structure and exterior
- Roof:Asphalt, Shingle
- Year built:2000
- Building area:3,956 sq. ft.
- Lot area:1.52 Acres
- Lot Features:Corner, Level
- Architectural Style:One Story, Ranch
- Construction Materials:Brick
- Exterior Features:Deck Open, Landscaped
- Levels:1 Story
Schools
- High school:Greater Jasper Cons Schools
- Middle school:Greater Jasper Cons Schools
- Elementary school:Jasper
Utilities
- Water:City
- Sewer:City
Finances and disclosures
- Price:$680,000
- Price per sq. ft.:$171.89
- Tax amount:$2,873
Features and amenities
- Laundry features:Main Floor Laundry
- Amenities:Alarm System-Security Cameras, Attic Storage, Built-In Speaker System, Ceiling-Cathedral, Closet(s) Walk-in, Garage Door Opener, Garage Utilities, Wet Bar
- Pool features:Below Ground
Parking
- Parking description:Attached, Concrete Driveway
- Garage spaces:3
New listings near 575 N Weisheit Drive
- New
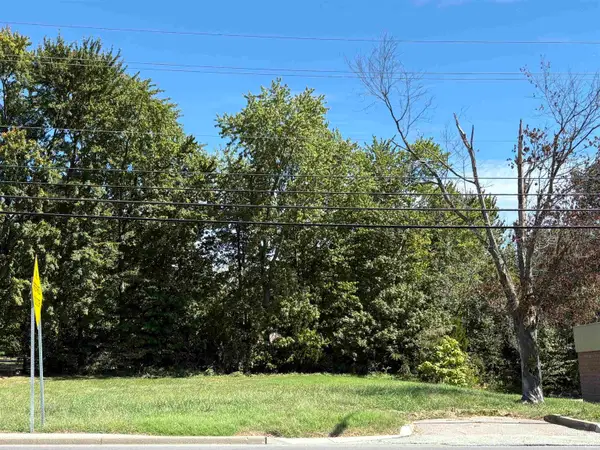 $75,000Active0.28 Acres
0 Newton Street, Jasper, IN 47546
MLS# 202639882Listed by: RE/MAX LOCAL 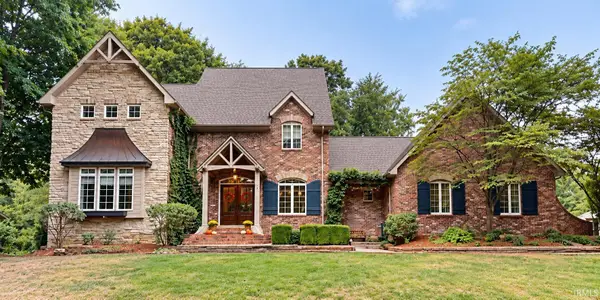 $578,000Pending4 beds 4 baths4,184 sq. ft.
1070 W 36th Street, Jasper, IN 47546
MLS# 202639453Listed by: SELL4FREE-WELSH REALTY CORPORATION- New
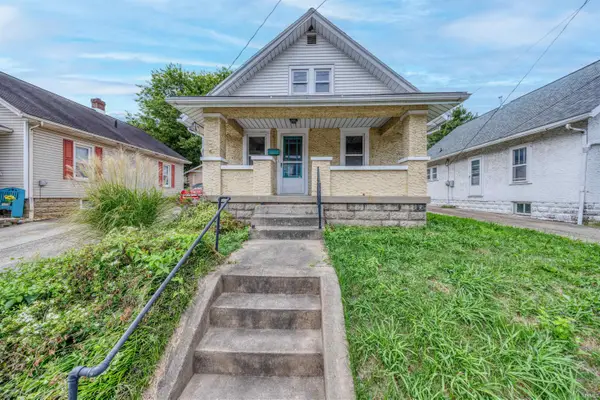 $115,000Active3 beds 1 baths1,632 sq. ft.
1511 Mill Street, Jasper, IN 47546
MLS# 202639325Listed by: KEY ASSOCIATES SIGNATURE REALTY 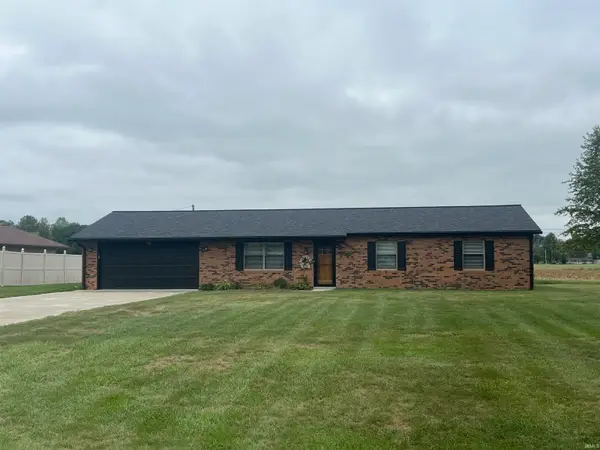 $261,300Pending3 beds 2 baths1,242 sq. ft.
1329 W Maple Street, Jasper, IN 47546
MLS# 202639271Listed by: RE/MAX LOCAL- New
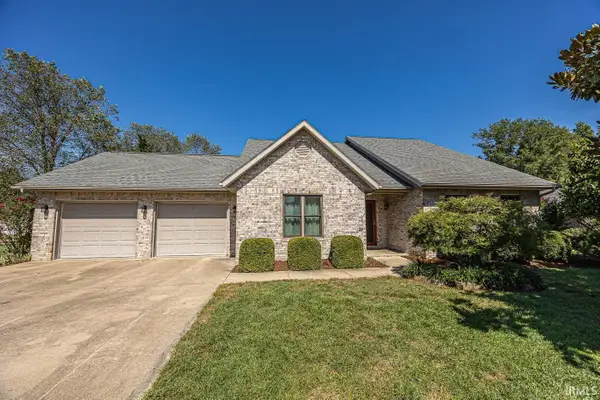 $359,500Active3 beds 3 baths3,340 sq. ft.
1119 Clearview Avenue, Jasper, IN 47546
MLS# 202638745Listed by: RE/MAX LOCAL - New
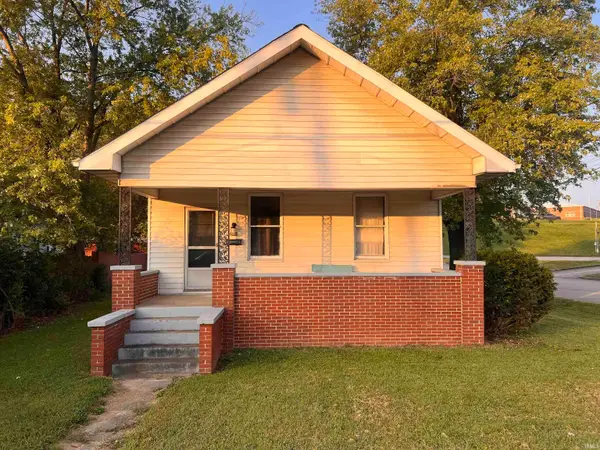 $149,700Active2 beds 1 baths776 sq. ft.
274 Third Avenue, Jasper, IN 47546
MLS# 202638718Listed by: F.C. TUCKER EMGE 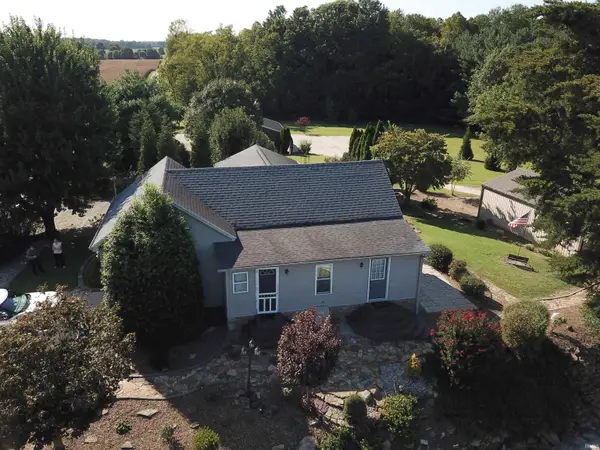 $299,900Active2 beds 2 baths1,180 sq. ft.
5059 N Portersville Road, Jasper, IN 47546
MLS# 202638182Listed by: F.C. TUCKER EMGE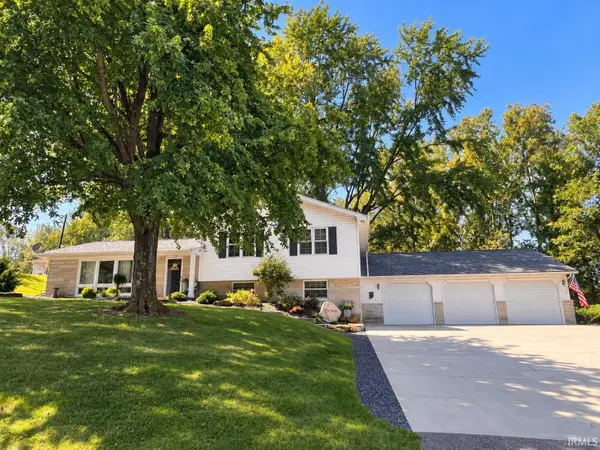 $340,000Pending3 beds 2 baths2,364 sq. ft.
553 N 400 W, Jasper, IN 47546
MLS# 202638159Listed by: F.C. TUCKER EMGE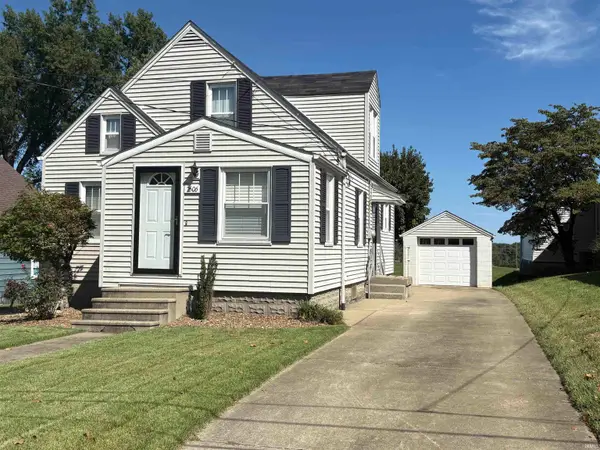 $165,000Pending3 beds 2 baths1,054 sq. ft.
2606 Birk Drive, Jasper, IN 47546
MLS# 202638093Listed by: RE/MAX LOCAL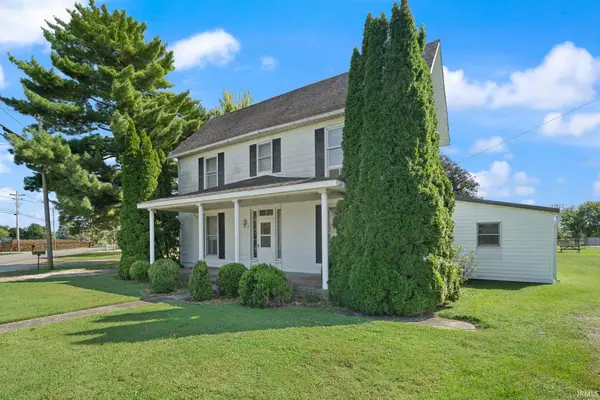 $219,500Active3 beds 3 baths1,836 sq. ft.
4870 W Sr 56, Jasper, IN 47546
MLS# 202638087Listed by: F.C. TUCKER EMGE


Protect your home and budget from life's surprises with an Assurant Home Warranty, backed by a partner that supports you through every step of homeownership. Explore Plans.
© 2023 - 2026 ERA Franchise Systems LLC. All rights reserved. ERA Franchise Systems LLC fully supports the principles of the Fair Housing Act and the Equal Opportunity Act. ERA, ERA Real Estate powered, and their respective logos are registered service marks of ERA Franchise Systems LLC. Each office is independently owned and operated.