
1784 W 5th Street, Jasper, IN 47546
Local realty services provided by:ERA First Advantage Realty, Inc.
Listed by: keasha frommeoffice: 812-559-0458
Office: carpenter realty llc.
MLS#:202640650
Source:Indiana Regional MLS
Price summary
- Price:$329,000
- Price per sq. ft.:$113.6
About this home
SPACE, STORAGE & ROOM TO LIVE! Welcome to 1784 W. 5th Street in Jasper! This spacious 3-bedroom, 2-bath tri-level home offers over 2,200 square feet of finished living space, giving you the room and flexibility you’ve been looking for! With generously sized rooms and a functional layout, there’s plenty of space for everyone to spread out, gather together, or create the perfect spaces for work, hobbies, and everyday living. Situated on a corner lot, this home offers plenty of outdoor space to enjoy, along with the convenience of an oversized garage—perfect for vehicles, toys, tools, or that extra bit of storage everyone needs! Inside, you’ll find updated flooring in select areas, adding a fresh touch to the home. If storage is on your wish list, you’re going to love the 12’ x 16’ storage shed, offering plenty of room for lawn equipment, tools, hobbies, and all those extras that need a home of their own. Additional features include an underground pet fence and gutter guards, making everyday homeownership just a little easier. Plus, for added peace of mind, a home warranty is included with the sale! With its spacious living areas, corner-lot setting, oversized garage, incredible storage potential and immediate possession, 1784 W. 5th Street is ready for its next chapter—and it could be yours!...
Contact an agent
Home facts
- Year built:1985
- Subdivision & Development:Virgil Lechner(s)
- Listing ID #:202640650
- Added:1 day(s) ago
- Updated:October 02, 2026 at 10:57 AM
Rooms and interior
- Bedrooms:3
- Total bathrooms:2
- Full bathrooms:2
- Rooms Total:10
- Flooring:Carpet, Tile, Vinyl
- Dining Description:Main Level
- Kitchen Description:Dishwasher, Kitchen Exhaust Hood, Microwave, On Main Level, Oven-Electric, Range-Electric, Refrigerator
- Basement Description:Partially Finished
- Living area:2,258 sq. ft.
Heating and cooling
- Cooling:Geothermal
- Heating:Geothermal
Structure and exterior
- Roof:Shingle
- Year built:1985
- Building area:2,258 sq. ft.
- Lot area:0.53 Acres
- Lot Features:Corner, Level
- Architectural Style:Tri-Level
- Construction Materials:Brick, Vinyl
Schools
- High school:Greater Jasper Cons Schools
- Middle school:Greater Jasper Cons Schools
- Elementary school:Jasper
Utilities
- Water:City
- Sewer:City
Finances and disclosures
- Price:$329,000
- Price per sq. ft.:$113.6
- Tax amount:$2,295
Features and amenities
- Laundry features:On Lower Level
Parking
- Parking description:Attached, Concrete Driveway
- Garage spaces:2
New listings near 1784 W 5th Street
- New
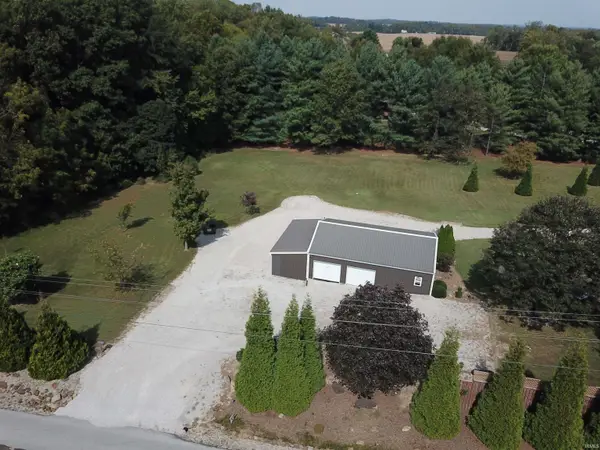 $124,900Active1.46 Acres
W 500 N, Jasper, IN 47546
MLS# 202640786Listed by: F.C. TUCKER EMGE - Open Sun, 1 to 3pmNew
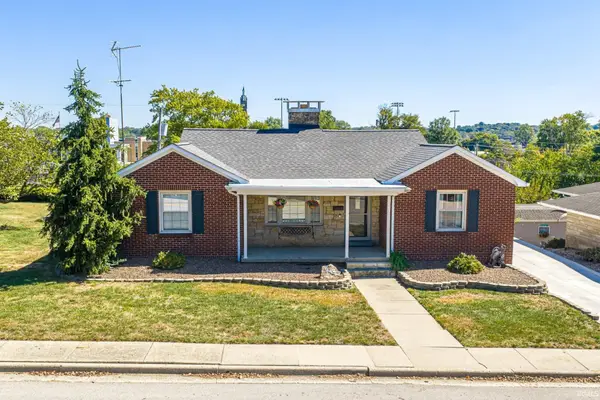 $289,000Active3 beds 2 baths2,901 sq. ft.
948 Macarthur Street, Jasper, IN 47546
MLS# 202640749Listed by: RE/MAX LOCAL 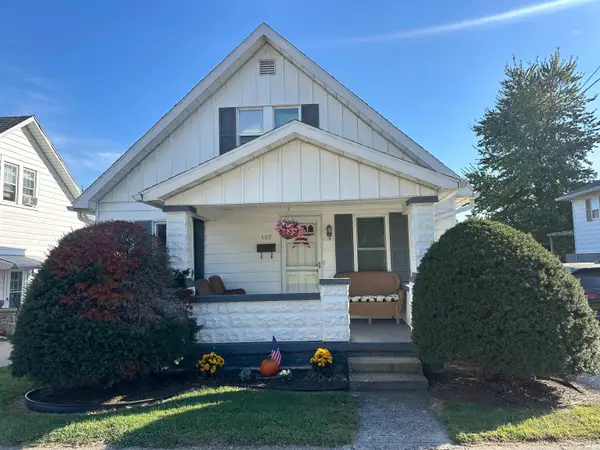 $218,000Pending3 beds 2 baths1,800 sq. ft.
409 W 14th Street, Jasper, IN 47546
MLS# 202640541Listed by: KEY ASSOCIATES SIGNATURE REALTY- Open Sun, 1 to 3pmNew
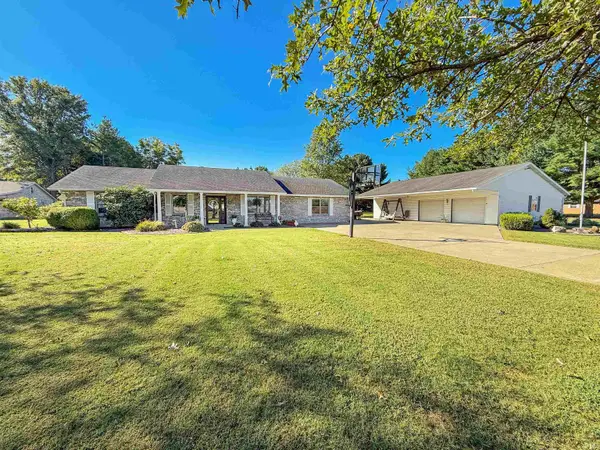 $374,900Active3 beds 2 baths1,876 sq. ft.
4600 W 150 N, Jasper, IN 47546
MLS# 202640381Listed by: F.C. TUCKER EMGE - New
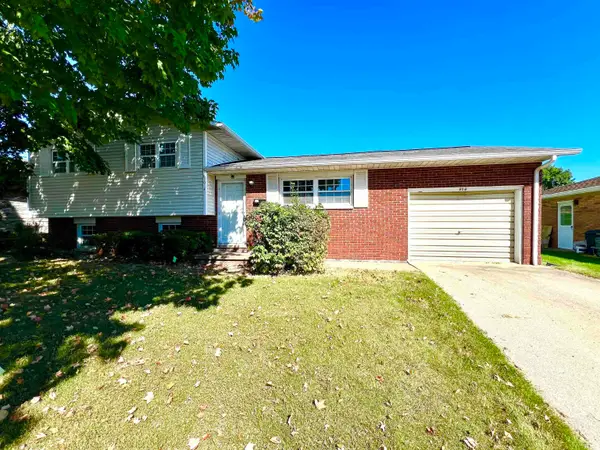 $139,900Active3 beds 2 baths1,508 sq. ft.
804 Margaret Drive, Jasper, IN 47546
MLS# 202640351Listed by: F.C. TUCKER EMGE - New
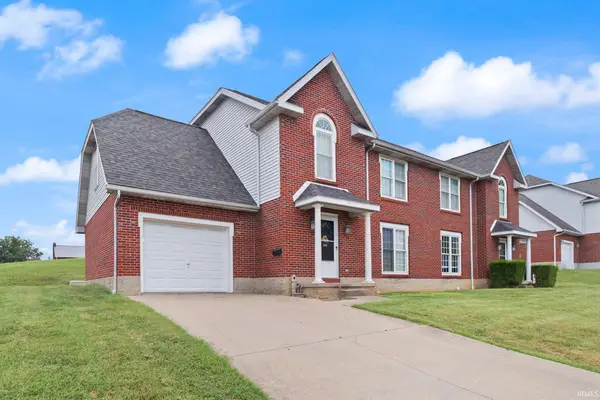 $260,000Active4 beds 3 baths2,350 sq. ft.
1403 Kundeck Street, Jasper, IN 47546
MLS# 202640331Listed by: RE/MAX LOCAL - New
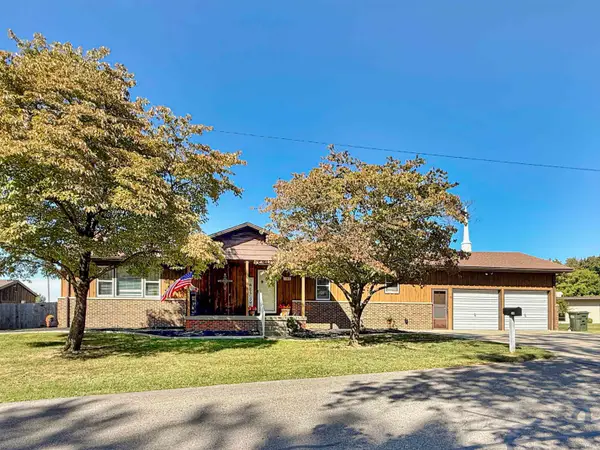 $320,000Active3 beds 4 baths2,699 sq. ft.
110 E 32nd Street, Jasper, IN 47546
MLS# 202640339Listed by: F.C. TUCKER EMGE - New
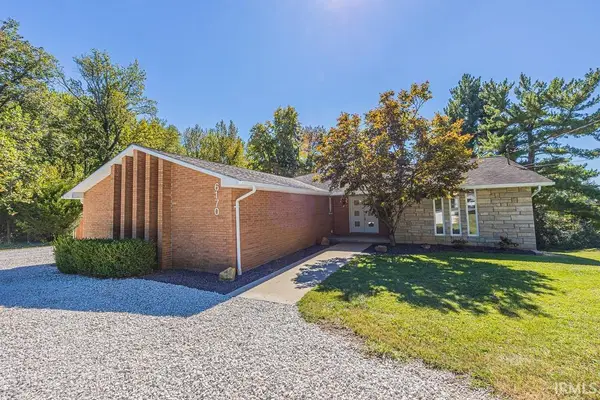 Listed by ERA$334,900Active4 beds 3 baths2,175 sq. ft.
6170 N Old State Rd 45 Road, Jasper, IN 47546
MLS# 202640326Listed by: ERA FIRST ADVANTAGE REALTY, INC 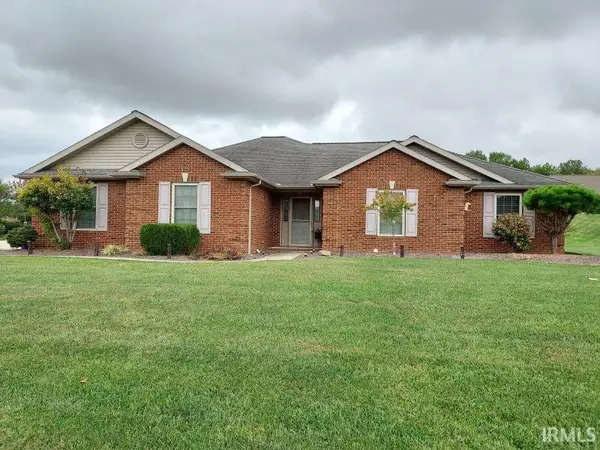 $340,000Pending3 beds 2 baths1,755 sq. ft.
629 N Savannah Drive, Jasper, IN 47546
MLS# 202640240Listed by: SELL4FREE-WELSH REALTY CORPORATION


Protect your home and budget from life's surprises with an Assurant Home Warranty, backed by a partner that supports you through every step of homeownership. Explore Plans.
© 2023 - 2026 ERA Franchise Systems LLC. All rights reserved. ERA Franchise Systems LLC fully supports the principles of the Fair Housing Act and the Equal Opportunity Act. ERA, ERA Real Estate powered, and their respective logos are registered service marks of ERA Franchise Systems LLC. Each office is independently owned and operated.