
948 Macarthur Street, Jasper, IN 47546
Local realty services provided by:ERA First Advantage Realty, Inc.
Upcoming open houses
- Sun, Oct 0401:00 pm - 03:00 pm
Listed by: marissa goodness, gibson goodnessCell: 812-827-1253
Office: re/max local
MLS#:202640749
Source:Indiana Regional MLS
Price summary
- Price:$289,000
- Price per sq. ft.:$85.45
About this home
Welcome to this spacious and desirably charming home nestled in the Terrace Heights area of Jasper! Offering 3 bedrooms, 2 full bathrooms, and 2,901 finished square feet, this home combines comfortable living spaces, abundant natural light, and versatile areas to fit a variety of needs. The kitchen is sure to impress with stainless steel appliances, a double oven, a center island, breakfast bar, and a charming corner nook featuring plenty of natural window light, built-in cabinetry for storage, and the perfect spot to add comfy cushions for a cozy seating area. Just off the kitchen, you will find the generously sized living room with direct access to your backyard space, featuring an open deck. The formal dining room or additional sitting area offers a beautiful wood-burning fireplace, creating a warm and inviting atmosphere. The abundantly sized primary suite is conveniently located on the main level and offers generous closet space. Downstairs, the partially finished basement offers even more living space with new flooring, recess lighting, a wet bar, a full bathroom, and an additional room that could be completed as a fourth bedroom. You’ll also find a dedicated storage room/workshop area, a separate laundry room with space for a utility sink, and a convenient laundry chute from the main level. From your walk-out basement, outside you will enjoy the fenced-in backyard, and covered patio—providing plenty of options for relaxing or entertaining. A garden shed offers additional storage for outdoor equipment and gardening essentials. Additional updates include a newly repaved driveway and a roof that is only one year old! Situated on a 0.21-acre lot, this home offers generous space both inside and out, with endless possibilities to make it your own. With its flexible layout, inviting features, and natural light throughout, this Terrace Heights home is one you won’t want to miss!...
Contact an agent
Home facts
- Year built:1950
- Subdivision & Development:Terrace Heights
- Listing ID #:202640749
- Added:1 day(s) ago
- Updated:October 02, 2026 at 11:27 AM
Rooms and interior
- Bedrooms:3
- Total bathrooms:2
- Full bathrooms:2
- Rooms Total:12
- Flooring:Hardwood Floors, Vinyl
- Kitchen Description:Breakfast Bar, Dishwasher, Ice Maker, Kitchen Island, Microwave, Oven-Electric, Range-Electric, Range/Oven Hookup, Refrigerator
- Basement Description:Daylight, Full Basement, Partially Finished, Walk-Out Basement
- Living area:2,901 sq. ft.
Heating and cooling
- Cooling:Central Air
- Heating:Conventional, Forced Air, Gas
Structure and exterior
- Roof:Dimensional Shingles
- Year built:1950
- Building area:2,901 sq. ft.
- Lot area:0.21 Acres
- Lot Features:Slope
- Architectural Style:Craftsman, One Story
- Construction Materials:Brick
- Exterior Features:Deck Open, Landscaped, Patio Covered, Porch Covered
- Levels:1 Story
Schools
- High school:Greater Jasper Cons Schools
- Middle school:Greater Jasper Cons Schools
- Elementary school:Jasper
Utilities
- Water:City
- Sewer:City
Finances and disclosures
- Price:$289,000
- Price per sq. ft.:$85.45
- Tax amount:$2,185
Features and amenities
- Laundry features:Dryer Hook Up Electric, In Basement, Washer Hook-Up
- Amenities:Alarm System-Security Cameras, Attic Pull Down Stairs, Attic Storage, Cable Available, Ceiling Fan(s), Closet(s) Walk-in, Detector-Smoke, Sidewalks, Storm Doors, Wet Bar
Parking
- Parking description:Concrete Driveway, Off Street Parking
New listings near 948 Macarthur Street
- New
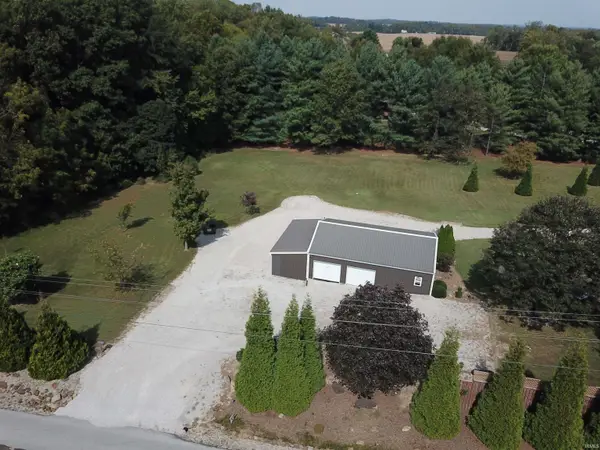 $124,900Active1.46 Acres
W 500 N, Jasper, IN 47546
MLS# 202640786Listed by: F.C. TUCKER EMGE - New
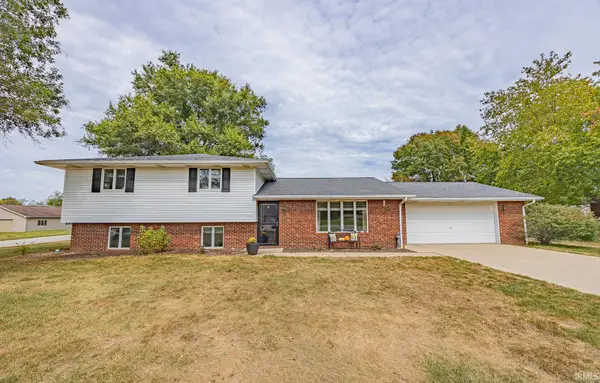 $329,000Active3 beds 2 baths2,258 sq. ft.
1784 W 5th Street, Jasper, IN 47546
MLS# 202640650Listed by: CARPENTER REALTY LLC 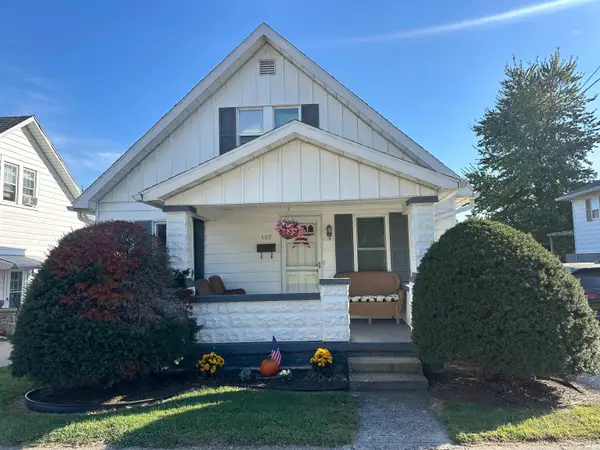 $218,000Pending3 beds 2 baths1,800 sq. ft.
409 W 14th Street, Jasper, IN 47546
MLS# 202640541Listed by: KEY ASSOCIATES SIGNATURE REALTY- Open Sun, 1 to 3pmNew
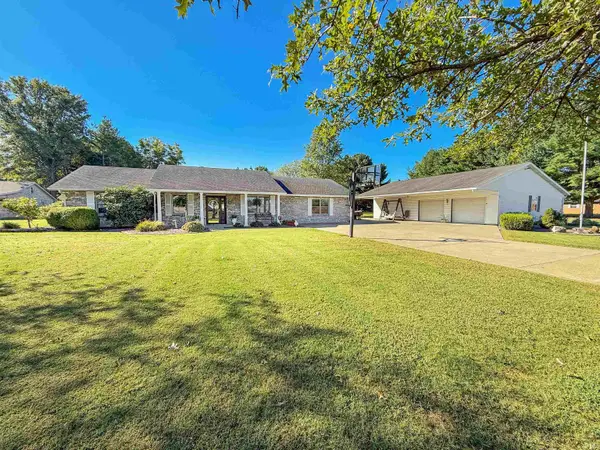 $374,900Active3 beds 2 baths1,876 sq. ft.
4600 W 150 N, Jasper, IN 47546
MLS# 202640381Listed by: F.C. TUCKER EMGE - New
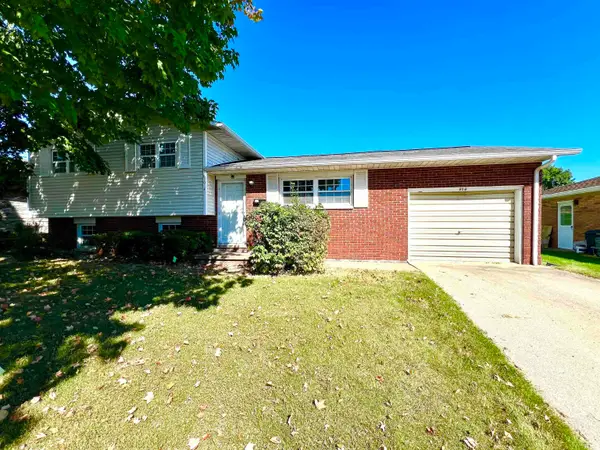 $139,900Active3 beds 2 baths1,508 sq. ft.
804 Margaret Drive, Jasper, IN 47546
MLS# 202640351Listed by: F.C. TUCKER EMGE - New
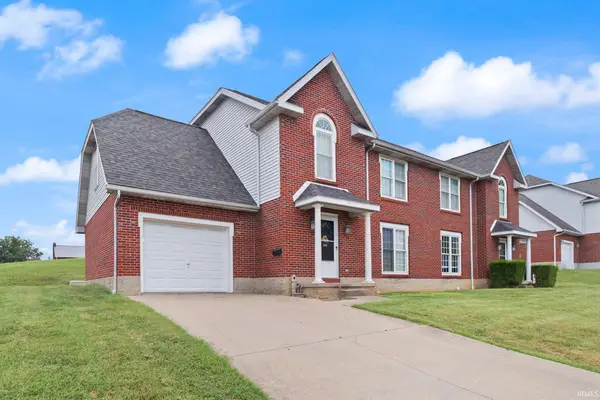 $260,000Active4 beds 3 baths2,350 sq. ft.
1403 Kundeck Street, Jasper, IN 47546
MLS# 202640331Listed by: RE/MAX LOCAL - New
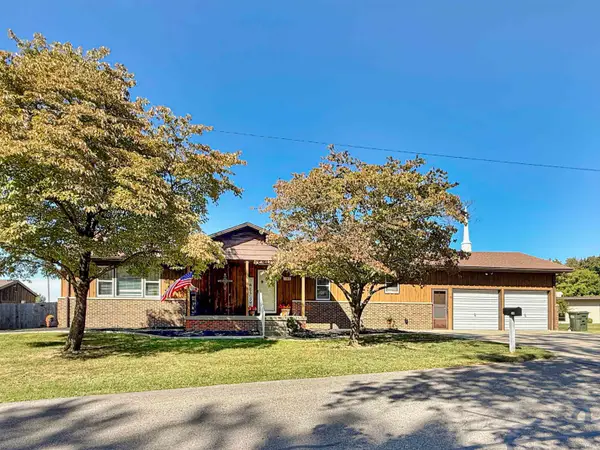 $320,000Active3 beds 4 baths2,699 sq. ft.
110 E 32nd Street, Jasper, IN 47546
MLS# 202640339Listed by: F.C. TUCKER EMGE - New
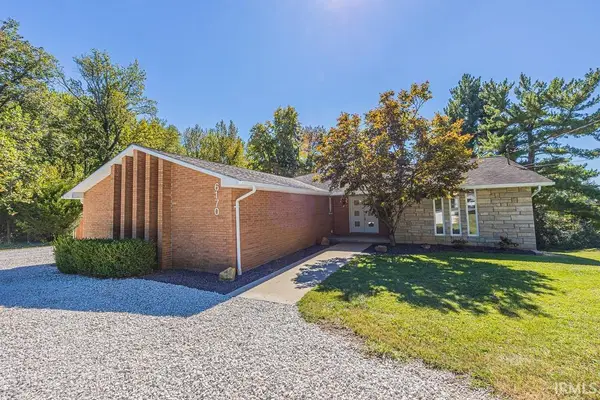 Listed by ERA$334,900Active4 beds 3 baths2,175 sq. ft.
6170 N Old State Rd 45 Road, Jasper, IN 47546
MLS# 202640326Listed by: ERA FIRST ADVANTAGE REALTY, INC 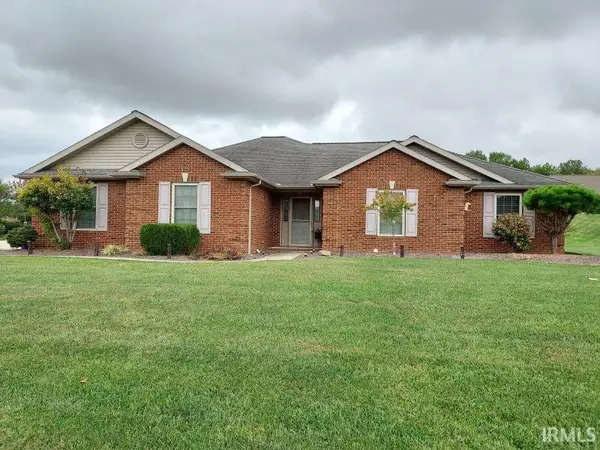 $340,000Pending3 beds 2 baths1,755 sq. ft.
629 N Savannah Drive, Jasper, IN 47546
MLS# 202640240Listed by: SELL4FREE-WELSH REALTY CORPORATION


Protect your home and budget from life's surprises with an Assurant Home Warranty, backed by a partner that supports you through every step of homeownership. Explore Plans.
© 2023 - 2026 ERA Franchise Systems LLC. All rights reserved. ERA Franchise Systems LLC fully supports the principles of the Fair Housing Act and the Equal Opportunity Act. ERA, ERA Real Estate powered, and their respective logos are registered service marks of ERA Franchise Systems LLC. Each office is independently owned and operated.