
4600 W 150 N, Jasper, IN 47546
Local realty services provided by:ERA First Advantage Realty, Inc.
Upcoming open houses
- Sun, Oct 0401:00 pm - 03:00 pm
Listed by: steve lukemeyerOffice: 812-482-1424
Office: f.c. tucker emge
MLS#:202640381
Source:Indiana Regional MLS
Price summary
- Price:$374,900
- Price per sq. ft.:$199.84
About this home
Welcome to this meticulously well-kept, move-in ready home perfectly designed for families seeking comfort, space, and convenience on Jasper’s desirable west side. Nestled on nearly 2 acres of beautifully maintained land—much of it securely fenced—this spotless house offers plenty of room to play, garden, and entertain outdoors. Inside, you’ll appreciate the thoughtful 1876 sq. ft. layout, featuring three generous bedrooms, two full baths, and both a separate living room and family room, providing ample space for relaxation or gatherings. Car enthusiasts and hobbyists will love the impressive 44' x 32' detached garage, ideal for vehicles, workshops, or extra storage. Every inch of this property reflects pride of ownership and careful maintenance, ensuring a worry-free experience for the next owners. Enjoy peaceful country living with the convenience of being close to Jasper’s amenities. This is a rare opportunity to create lasting family memories in a truly special setting.
Contact an agent
Home facts
- Year built:1990
- Subdivision & Development:Other
- Listing ID #:202640381
- Added:2 day(s) ago
- Updated:October 02, 2026 at 10:57 AM
Rooms and interior
- Bedrooms:3
- Total bathrooms:2
- Full bathrooms:2
- Rooms Total:8
- Kitchen Description:Dishwasher, On Main Level, Range-Electric, Refrigerator
- Basement Description:Slab
- Living area:1,876 sq. ft.
Heating and cooling
- Cooling:Central Air
- Heating:Gas
Structure and exterior
- Year built:1990
- Building area:1,876 sq. ft.
- Lot area:1.93 Acres
- Lot Features:Level
- Architectural Style:One Story
- Construction Materials:Brick, Vinyl
- Levels:1 Story
Schools
- High school:Greater Jasper Cons Schools
- Middle school:Greater Jasper Cons Schools
- Elementary school:Ireland
Utilities
- Water:City
- Sewer:Septic
Finances and disclosures
- Price:$374,900
- Price per sq. ft.:$199.84
- Tax amount:$2,224
Parking
- Parking description:Detached
- Garage spaces:3
New listings near 4600 W 150 N
- New
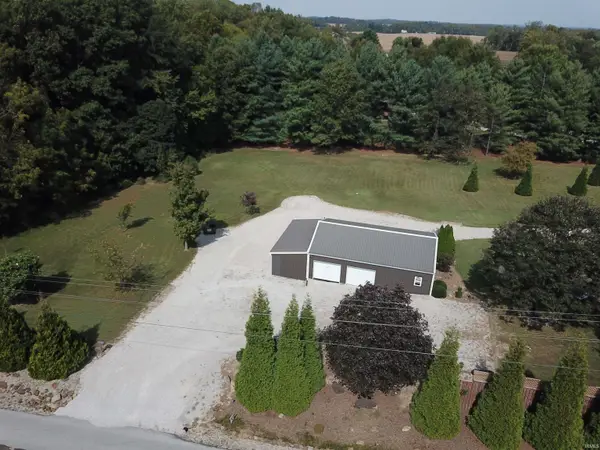 $124,900Active1.46 Acres
W 500 N, Jasper, IN 47546
MLS# 202640786Listed by: F.C. TUCKER EMGE - Open Sun, 1 to 3pmNew
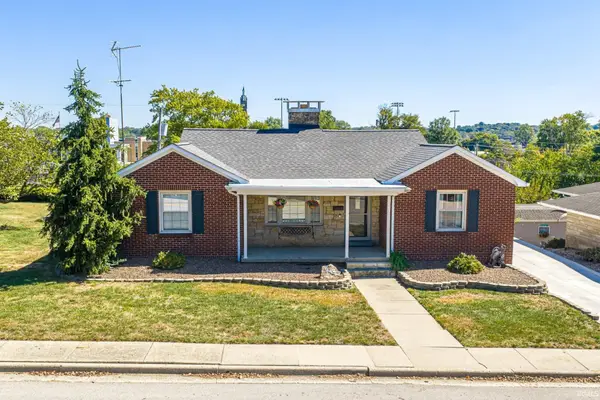 $289,000Active3 beds 2 baths2,901 sq. ft.
948 Macarthur Street, Jasper, IN 47546
MLS# 202640749Listed by: RE/MAX LOCAL - New
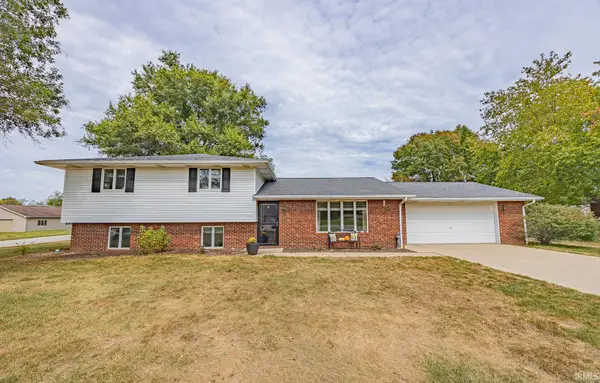 $329,000Active3 beds 2 baths2,258 sq. ft.
1784 W 5th Street, Jasper, IN 47546
MLS# 202640650Listed by: CARPENTER REALTY LLC 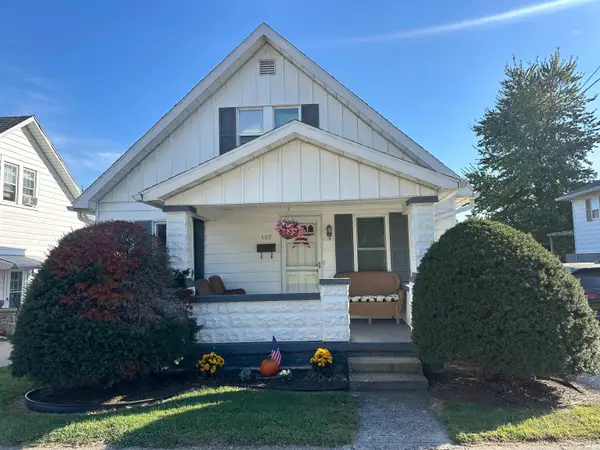 $218,000Pending3 beds 2 baths1,800 sq. ft.
409 W 14th Street, Jasper, IN 47546
MLS# 202640541Listed by: KEY ASSOCIATES SIGNATURE REALTY- New
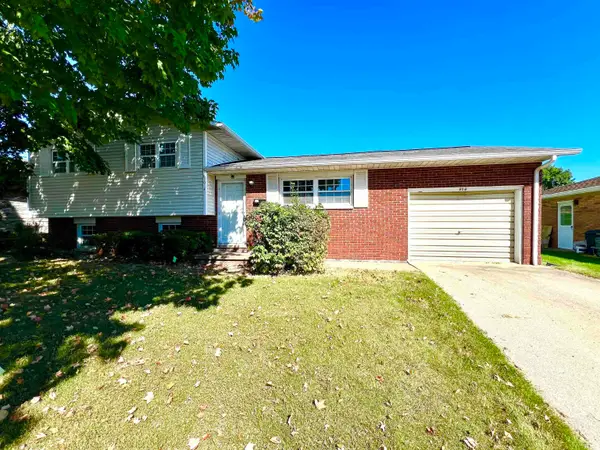 $139,900Active3 beds 2 baths1,508 sq. ft.
804 Margaret Drive, Jasper, IN 47546
MLS# 202640351Listed by: F.C. TUCKER EMGE - New
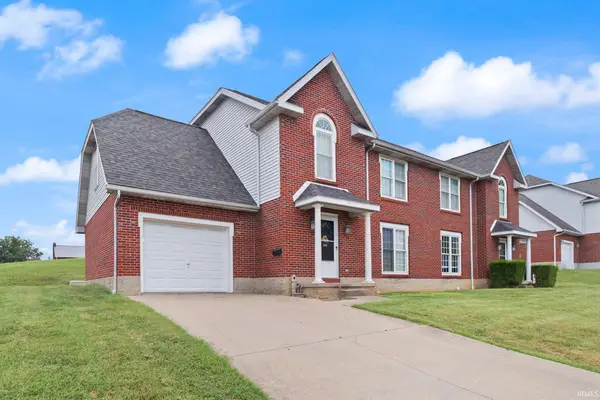 $260,000Active4 beds 3 baths2,350 sq. ft.
1403 Kundeck Street, Jasper, IN 47546
MLS# 202640331Listed by: RE/MAX LOCAL - New
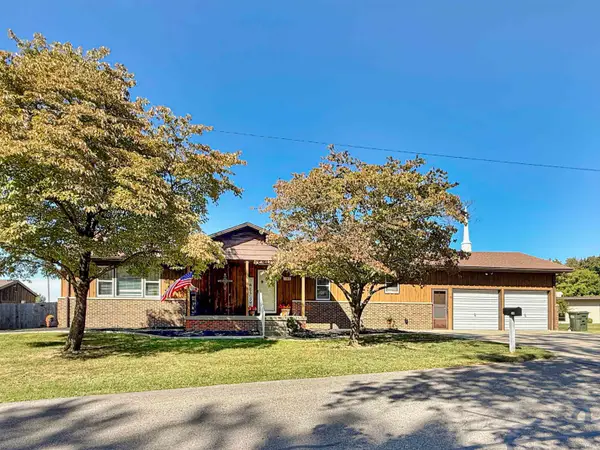 $320,000Active3 beds 4 baths2,699 sq. ft.
110 E 32nd Street, Jasper, IN 47546
MLS# 202640339Listed by: F.C. TUCKER EMGE - New
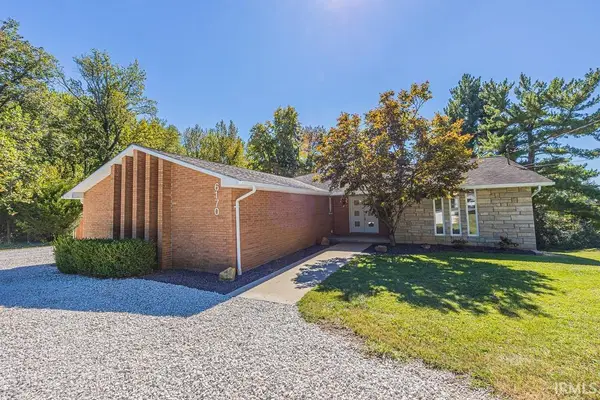 Listed by ERA$334,900Active4 beds 3 baths2,175 sq. ft.
6170 N Old State Rd 45 Road, Jasper, IN 47546
MLS# 202640326Listed by: ERA FIRST ADVANTAGE REALTY, INC 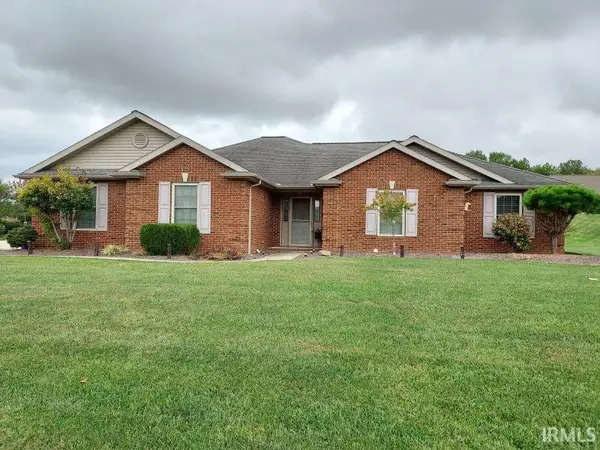 $340,000Pending3 beds 2 baths1,755 sq. ft.
629 N Savannah Drive, Jasper, IN 47546
MLS# 202640240Listed by: SELL4FREE-WELSH REALTY CORPORATION


Protect your home and budget from life's surprises with an Assurant Home Warranty, backed by a partner that supports you through every step of homeownership. Explore Plans.
© 2023 - 2026 ERA Franchise Systems LLC. All rights reserved. ERA Franchise Systems LLC fully supports the principles of the Fair Housing Act and the Equal Opportunity Act. ERA, ERA Real Estate powered, and their respective logos are registered service marks of ERA Franchise Systems LLC. Each office is independently owned and operated.