
2222 W Division Road, Jasper, IN 47546
Local realty services provided by:ERA Crossroads
2222 W Division Road,Jasper, IN 47546
$239,700
- 2 Beds
- 2 Baths
- 2,476 sq. ft.
- Single family
- Pending
Listed by: brenda welsh, hannah welshandy.welshs4f@gmail.com
Office: sell4free-welsh realty corporation
MLS#:202636524
Source:Indiana Regional MLS
Price summary
- Price:$239,700
- Price per sq. ft.:$87.1
About this home
Spacious One-Owner Ranch on 1.137 Acres! You’ll love the space and versatility this well-maintained, one-owner ranch home has to offer! Situated on a double lot totaling approximately 1.137 acres, this property provides plenty of room to enjoy the outdoors from the front porch or back patio. The property also features mature pecan trees, adding beauty, shade, and a special touch to this spacious setting. The main level features an eat-in kitchen with custom cabinetry, with all kitchen appliances included. An abundance of windows fills the home with natural light, creating a bright and inviting atmosphere throughout the main level. The oversized living room offers a cozy gas-log fireplace, while the additional family room provides even more space for relaxing or entertaining. Need a third bedroom? The family room located off the garage could easily be enclosed to create a third main-level bedroom, and it already features a closet! The fully finished basement adds an incredible amount of living space and features walk-out access to the outdoors, a second kitchen/bar area, a huge recreation room, laundry room, and half bath. Whether you need space for entertaining, hobbies, guests, or a second living area, this basement offers plenty of possibilities! An attached two-car garage adds convenience and storage. With its generous lot, mature pecan trees, inviting outdoor spaces, abundance of natural light, spacious floor plan, finished basement, and one-owner history, this ranch home offers plenty of room to live, relax, entertain, and make it your own!...
Contact an agent
Home facts
- Year built:1962
- Subdivision & Development:None
- Listing ID #:202636524
- Added:2 day(s) ago
- Updated:September 06, 2026 at 06:54 PM
Rooms and interior
- Bedrooms:2
- Total bathrooms:2
- Full bathrooms:1
- Rooms Total:7
- Kitchen Description:Eat-In Kitchen, Freezer, Microwave, On Main Level, Refrigerator
- Basement Description:Full Basement, Outside Entrance, Partially Finished
- Living area:2,476 sq. ft.
Heating and cooling
- Cooling:Central Air
- Heating:Gas
Structure and exterior
- Roof:Shingle
- Year built:1962
- Building area:2,476 sq. ft.
- Lot area:1.14 Acres
- Lot Features:Corner
- Architectural Style:One Story, Ranch
- Construction Materials:Brick
- Exterior Features:Landscaped, Patio Open, Porch Open
- Levels:1 Story
Schools
- High school:Greater Jasper Cons Schools
- Middle school:Greater Jasper Cons Schools
- Elementary school:Jasper
Utilities
- Water:City
- Sewer:City
Finances and disclosures
- Price:$239,700
- Price per sq. ft.:$87.1
- Tax amount:$2,026
Features and amenities
- Laundry features:In Basement
- Amenities:Countertops-Laminate, Custom Cabinetry
Parking
- Parking description:Attached, Concrete Driveway, Off Street Parking
- Garage spaces:2
New listings near 2222 W Division Road
- Coming Soon
 $599,900Coming Soon3 beds 3 baths2,658 sq. ft.
404 S Truman Road, Jasper, IN 47546
MLS# 202636026Listed by: RE/MAX LOCAL  Listed by ERA$395,000Pending3 beds 2 baths1,630 sq. ft.
657 N Savannah Drive, Jasper, IN 47546
MLS# 202636739Listed by: ERA FIRST ADVANTAGE REALTY, INC- New
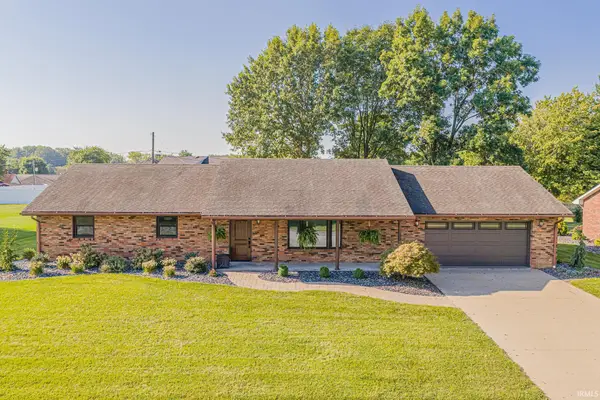 $350,000Active3 beds 3 baths2,754 sq. ft.
1425 W 4th Street, Jasper, IN 47546
MLS# 202636578Listed by: RE/MAX LOCAL - Open Sun, 1 to 2:30pmNew
 $245,000Active3 beds 2 baths1,295 sq. ft.
3765 Leawood Drive, Jasper, IN 47546
MLS# 202636561Listed by: KEY ASSOCIATES SIGNATURE REALTY - New
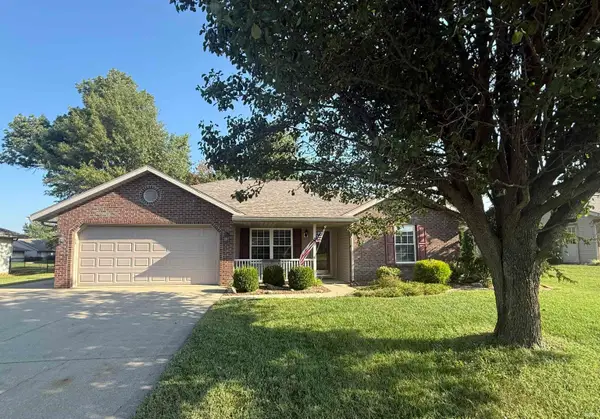 $254,700Active3 beds 2 baths1,274 sq. ft.
770 Overbrook Drive, Jasper, IN 47546
MLS# 202636525Listed by: SELL4FREE-WELSH REALTY CORPORATION - New
 $227,000Active3 beds 2 baths1,560 sq. ft.
1507 Mill Street, Jasper, IN 47546
MLS# 202636452Listed by: RE/MAX LOCAL  $327,000Pending3 beds 3 baths1,910 sq. ft.
380 Lechner Lane, Jasper, IN 47546
MLS# 202636387Listed by: F.C. TUCKER EMGE $179,900Pending4 beds 2 baths2,160 sq. ft.
1423 Jackson Street, Jasper, IN 47546
MLS# 202636080Listed by: KELLER WILLIAMS CAPITAL REALTY- New
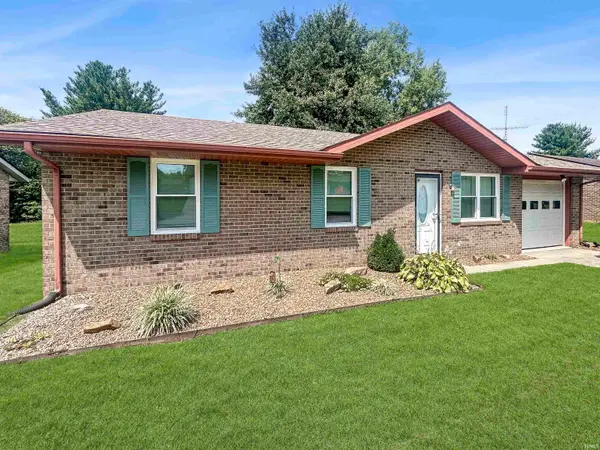 $194,500Active3 beds 1 baths1,014 sq. ft.
4359 Rhine Strasse Street, Jasper, IN 47546
MLS# 202635241Listed by: @PROPERTIES


Protect your home and budget from life's surprises with an Assurant Home Warranty, backed by a partner that supports you through every step of homeownership. Explore Plans.
© 2023 - 2026 ERA Franchise Systems LLC. All rights reserved. ERA Franchise Systems LLC fully supports the principles of the Fair Housing Act and the Equal Opportunity Act. ERA, ERA Real Estate powered, and their respective logos are registered service marks of ERA Franchise Systems LLC. Each office is independently owned and operated.