
404 S Truman Road, Jasper, IN 47546
Local realty services provided by:ERA First Advantage Realty, Inc.
404 S Truman Road,Jasper, IN 47546
$599,900
- 3 Beds
- 3 Baths
- 2,658 sq. ft.
- Single family
- Coming Soon
Listed by: brenda kremppCell: 812-630-1992
Office: re/max local
MLS#:202636026
Source:Indiana Regional MLS
Price summary
- Price:$599,900
- Price per sq. ft.:$217.51
About this home
Start Showing Date: 9/19/2026 This beautifully constructed home completed in 2024, blends modern comfort, thoughtful design, and a peaceful setting in a quiet, established neighborhood backing to open farmland. Offering approximately 2,658 sq ft of finished living space, with 1,379 sq ft on the main level and 1,279 sq ft in the finished walkout lower level, the home features 3 bedrooms and 3 full bathrooms. The main level offers a bright, open layout with two bedrooms and 2 full bathrooms. The finished walkout lower level offers a true standout feature—an inviting, custom-designed lounge and media area. Ideal for entertaining or unwinding, this level also includes an additional bedroom, full bathroom, living area and a dedicated office/workspace thoughtfully integrated into the open layout, creating a private guest suite or extended living area. The lower level is also plumbed for a future kitchenette or wet bar. The attached two-car garage is equipped with an EV charging hookup plus a separate approximately 300-square-foot insulated workshop with electricity -- ideal for woodworking, hobbies, storage. A particularly convenient feature for RV owners is the property's full RV hookup, allowing an RV or travel trailer to be connected right at home. Situated on a one-acre lot, the property offers privacy, open views and room to enjoy the outdoors. Most furnishings, decor and household items are available for purchase separately through negotiations, creating the possibility of a turnkey move....
Contact an agent
Home facts
- Year built:2024
- Subdivision & Development:None
- Listing ID #:202636026
- Updated:September 06, 2026 at 02:21 PM
Rooms and interior
- Bedrooms:3
- Total bathrooms:3
- Full bathrooms:3
- Rooms Total:6
- Flooring:Laminate
- Kitchen Description:Dishwasher, Kitchen Exhaust Hood, Kitchen Island, Microwave, On Main Level, Range-Electric, Refrigerator
- Basement Description:Finished, Full Basement, Walk-Out Basement
- Living area:2,658 sq. ft.
Heating and cooling
- Cooling:Central Air
- Heating:Forced Air, Gas
Structure and exterior
- Roof:Shingle
- Year built:2024
- Building area:2,658 sq. ft.
- Lot area:0.97 Acres
- Lot Features:Slope
- Architectural Style:One Story, Ranch
- Construction Materials:Brick, Fiber Cement, Vinyl
- Exterior Features:Deck Open, Landscaped, Porch Covered, Porch Screened
- Levels:1 Story
Schools
- High school:Greater Jasper Cons Schools
- Middle school:Greater Jasper Cons Schools
- Elementary school:Jasper
Utilities
- Water:Public
- Sewer:Public
Finances and disclosures
- Price:$599,900
- Price per sq. ft.:$217.51
- Tax amount:$6,907
Features and amenities
- Laundry features:Main Floor Laundry
- Amenities:Ceiling Fan(s), Ceiling-Cathedral, Closet(s) Walk-in, Countertops-Stone
Parking
- Parking description:Attached, Concrete Driveway
- Garage spaces:2
New listings near 404 S Truman Road
 Listed by ERA$395,000Pending3 beds 2 baths1,630 sq. ft.
657 N Savannah Drive, Jasper, IN 47546
MLS# 202636739Listed by: ERA FIRST ADVANTAGE REALTY, INC- New
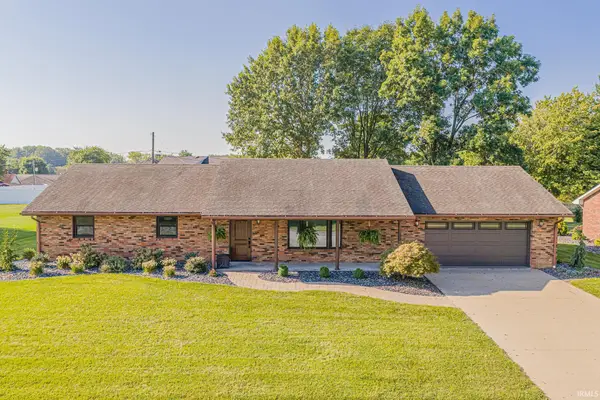 $350,000Active3 beds 3 baths2,754 sq. ft.
1425 W 4th Street, Jasper, IN 47546
MLS# 202636578Listed by: RE/MAX LOCAL - Open Sun, 1 to 2:30pmNew
 $245,000Active3 beds 2 baths1,295 sq. ft.
3765 Leawood Drive, Jasper, IN 47546
MLS# 202636561Listed by: KEY ASSOCIATES SIGNATURE REALTY  $239,700Pending2 beds 2 baths2,476 sq. ft.
2222 W Division Road, Jasper, IN 47546
MLS# 202636524Listed by: SELL4FREE-WELSH REALTY CORPORATION- New
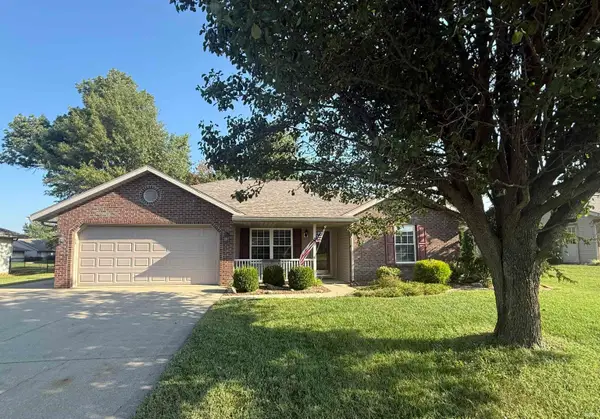 $254,700Active3 beds 2 baths1,274 sq. ft.
770 Overbrook Drive, Jasper, IN 47546
MLS# 202636525Listed by: SELL4FREE-WELSH REALTY CORPORATION - New
 $227,000Active3 beds 2 baths1,560 sq. ft.
1507 Mill Street, Jasper, IN 47546
MLS# 202636452Listed by: RE/MAX LOCAL  $327,000Pending3 beds 3 baths1,910 sq. ft.
380 Lechner Lane, Jasper, IN 47546
MLS# 202636387Listed by: F.C. TUCKER EMGE $179,900Pending4 beds 2 baths2,160 sq. ft.
1423 Jackson Street, Jasper, IN 47546
MLS# 202636080Listed by: KELLER WILLIAMS CAPITAL REALTY- New
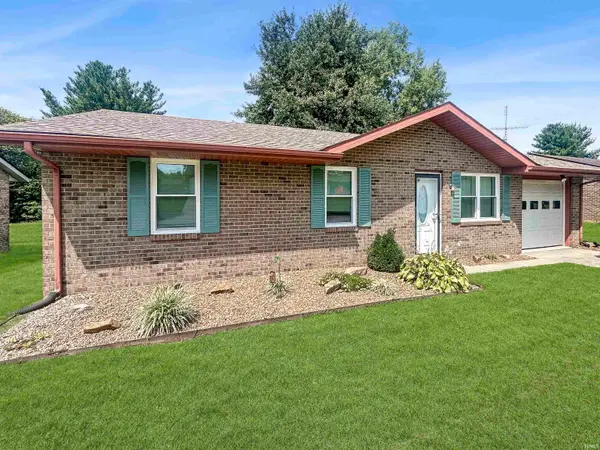 $194,500Active3 beds 1 baths1,014 sq. ft.
4359 Rhine Strasse Street, Jasper, IN 47546
MLS# 202635241Listed by: @PROPERTIES


Protect your home and budget from life's surprises with an Assurant Home Warranty, backed by a partner that supports you through every step of homeownership. Explore Plans.
© 2023 - 2026 ERA Franchise Systems LLC. All rights reserved. ERA Franchise Systems LLC fully supports the principles of the Fair Housing Act and the Equal Opportunity Act. ERA, ERA Real Estate powered, and their respective logos are registered service marks of ERA Franchise Systems LLC. Each office is independently owned and operated.