
1016 Hadley Drive, Jeffersonville, IN 47130
Local realty services provided by:Schuler Bauer Real Estate ERA Powered
1016 Hadley Drive,Jeffersonville, IN 47130
$244,900
- 2 Beds
- 2 Baths
- 1,290 sq. ft.
- Single family
- Active
Listed by: ashton guthrie
Office: guthrie realty services llc.
MLS#:202608506
Source:IN_SIRA
Price summary
- Price:$244,900
- Price per sq. ft.:$189.84
- Monthly HOA dues:$65
About this home
Welcome to Hadley Commons. Conveniently located two minutes from Veterans Parkway shopping and interstate 65 access. No stairs making this free standing patio home that is not connected to others perfect for your next stop. Step inside this all brick two bedroom two full bath home with many upgraded features that rivals new construction, but not at the new construction price. Large open living room connected to the eat-in kitchen with all matching stainless steel appliances, tons of cabinetry and great counter space. Large owners suite with room for large king size furniture with walk-in closet and full walk-in shower. Guest bath and second bedroom for convenience. Large deep laundry closet. One car garage for extra storage and larger suv. Lots of public sidewalks for walking and the home is located close to the end of the dead end street. Call today to see this great home. HOA takes care of mowing and front landscaping sprucing up.
Contact an agent
Home facts
- Year built:2019
- Subdivision & Development:Hadley Commons
- Listing ID #:202608506
- Added:84 day(s) ago
- Updated:August 13, 2026 at 03:07 PM
Rooms and interior
- Bedrooms:2
- Total bathrooms:2
- Full bathrooms:2
- Dining Description:Breakfast Bar
- Bathrooms Description:Bath in Primary Bedroom, Ceramic Bath
- Kitchen Description:Dishwasher, Microwave, Oven, Range, Refrigerator
- Bedroom Description:Main Level Primary
- Living area:1,290 sq. ft.
Heating and cooling
- Cooling:Central Air
- Heating:Forced Air
- Central air:Yes
Structure and exterior
- Year built:2019
- Building area:1,290 sq. ft.
- Lot area:0.09 Acres
- Lot Features:Dead End
- Architectural Style:One Story
- Construction Materials:Brick, Frame
- Exterior Features:Enclosed, Landscaping, Paved Driveway, Porch
- Foundation Description:Poured, Slab
- Levels:1 Story
Utilities
- Water:Connected, Public
- Sewer:Public Sewer
Finances and disclosures
- Price:$244,900
- Price per sq. ft.:$189.84
- Tax amount:$2,720
Features and amenities
- Appliances:Dishwasher, Microwave, Oven, Range, Refrigerator
- Laundry features:Laundry Closet, Main Level
- Amenities:Ceiling Fans, Thermal Windows, Walk-In Closet(s)
Parking
- Parking description:Attached, Garage
- Garage:Yes
- Garage spaces:1
New listings near 1016 Hadley Drive
- New
 $331,000Active2 beds 2 baths1,416 sq. ft.
238 Mulberry Street, Jeffersonville, IN 47130
MLS# 2026010847Listed by: LOPP REAL ESTATE BROKERS - New
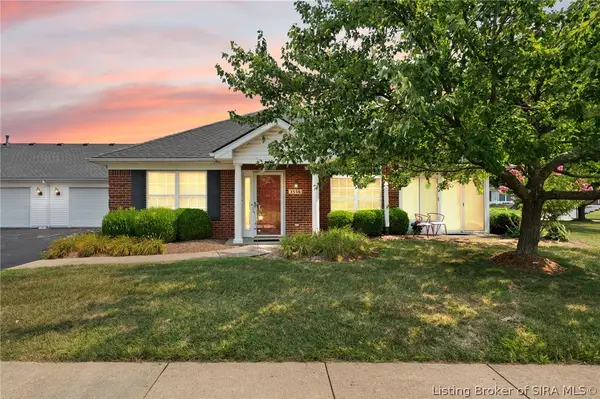 $315,000Active3 beds 2 baths1,540 sq. ft.
3556 Stonecreek Circle, Jeffersonville, IN 47130
MLS# 2026010902Listed by: COLDWELL BANKER MCMAHAN - New
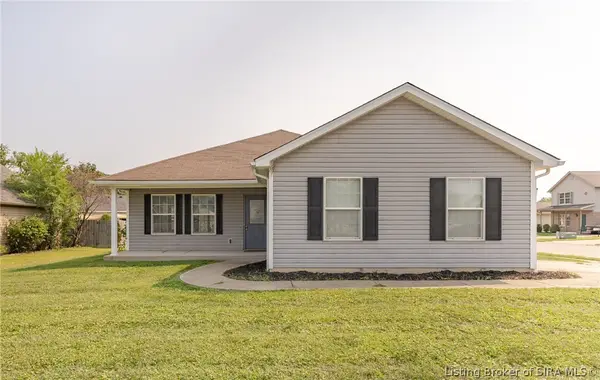 $240,000Active2 beds 2 baths1,460 sq. ft.
2217 Freedom Circle, Jeffersonville, IN 47130
MLS# 2026010845Listed by: WAIZ REAL ESTATE - New
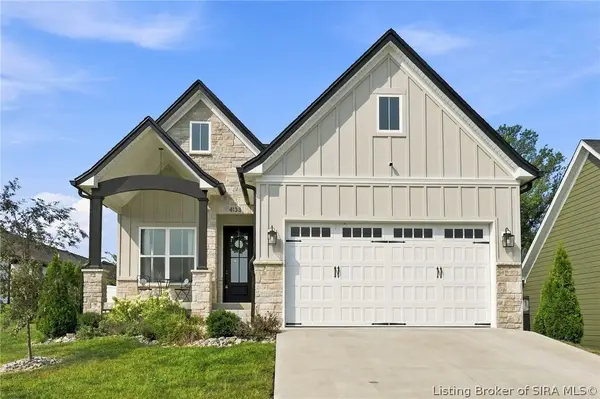 $355,000Active3 beds 2 baths1,527 sq. ft.
4133 Uhl Drive, Jeffersonville, IN 47130
MLS# 2026010718Listed by: GREEN TREE REAL ESTATE SERVICES - New
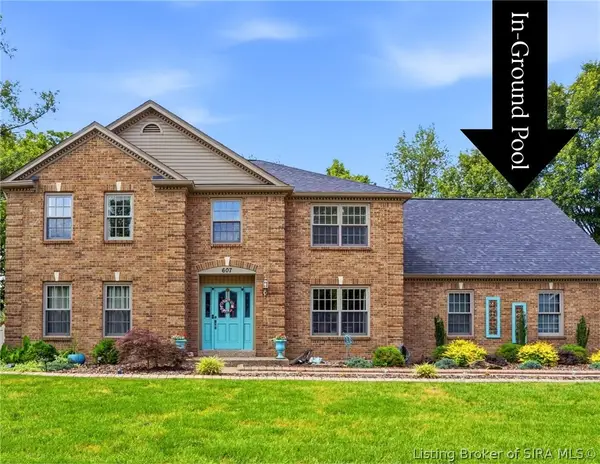 $669,900Active5 beds 5 baths4,438 sq. ft.
607 Erin Drive, Jeffersonville, IN 47130
MLS# 2026010843Listed by: GREEN TREE REAL ESTATE SERVICES - New
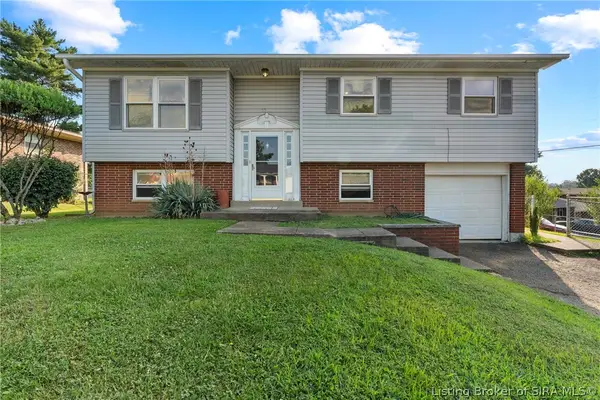 $195,000Active4 beds 2 baths1,834 sq. ft.
1240 Gail Drive, Jeffersonville, IN 47130
MLS# 2026010737Listed by: GREEN TREE REAL ESTATE SERVICES - New
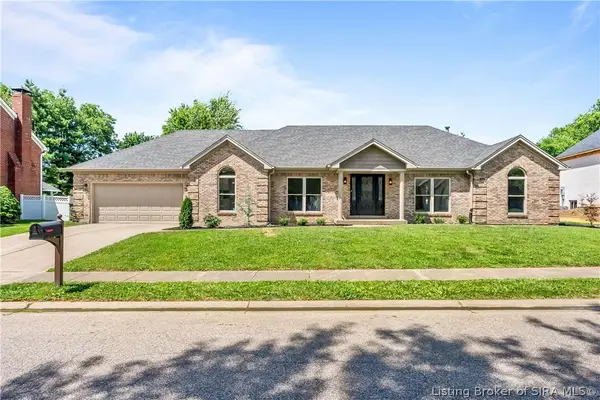 $409,900Active4 beds 3 baths2,814 sq. ft.
2305 Elk Pointe Boulevard, Jeffersonville, IN 47130
MLS# 2026010829Listed by: PROPERTY ADVANCEMENT REALTY - New
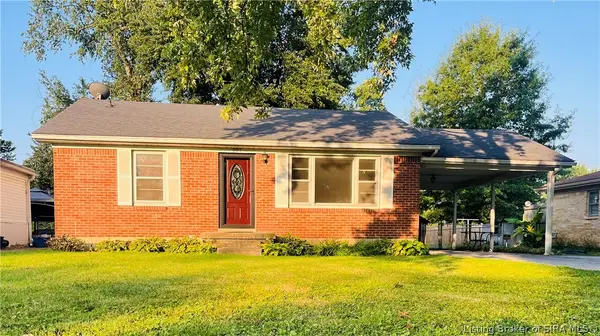 $219,900Active2 beds 1 baths1,023 sq. ft.
227 Forest Drive, Jeffersonville, IN 47130
MLS# 2026010169Listed by: REAL ESTATE ADVANTAGE GROUP - New
 $417,000Active4 beds 3 baths3,786 sq. ft.
6307 Caleigh Drive, Charlestown, IN 47111
MLS# 2026010783Listed by: RE/MAX FIRST - New
 $599,000Active4 beds 3 baths3,394 sq. ft.
3009 Falcon Ridge Court, Jeffersonville, IN 47130
MLS# 2026010810Listed by: EXP REALTY, LLC


Protect your home and budget from life's surprises with an Assurant Home Warranty, backed by a partner that supports you through every step of homeownership. Explore Plans.
© 2023 - 2026 ERA Franchise Systems LLC. All rights reserved. ERA Franchise Systems LLC fully supports the principles of the Fair Housing Act and the Equal Opportunity Act. ERA, ERA Real Estate powered, and their respective logos are registered service marks of ERA Franchise Systems LLC. Each office is independently owned and operated.