
4133 Uhl Drive, Jeffersonville, IN 47130
Local realty services provided by:Schuler Bauer Real Estate ERA Powered
4133 Uhl Drive,Jeffersonville, IN 47130
$347,000
- 3 Beds
- 2 Baths
- 1,527 sq. ft.
- Single family
- Active
Upcoming open houses
- Sun, Aug 2304:00 pm - 06:00 pm
Listed by: kara whalin
Office: green tree real estate services
MLS#:2026010718
Source:IN_SIRA
Price summary
- Price:$347,000
- Price per sq. ft.:$227.24
- Monthly HOA dues:$29.17
About this home
Welcome home to Coopers Crossing, built by Millennium Homes in 2023. This one-level home offers 3 bedrooms and 2 bathrooms across 1,527 sqft, with an open layout and cathedral ceilings that give the whole space a bright, airy feel the moment you walk in.
The kitchen is made for gathering — shaker cabinets, an oversized waterfall-edge quartz island, tile backsplash, and stainless appliances, with an eat-in space that flows right out to the covered deck. The living room's natural wood accent wall adds a cozy, welcoming touch.
The main bedroom feels like a retreat, with a tray ceiling and a walk-in closet fitted with real built-in storage. The en-suite bath offers a double vanity and a walk-in tile shower for a little everyday luxury. Two more bedrooms share a full bath on the opposite side of the home, giving everyone their own space.
Outside you'll find a fenced backyard, a covered front porch, and a first-floor laundry/mud room to keep life simple. Call today to schedule your private showing — this one feels like home the moment you walk through the door....
Contact an agent
Home facts
- Year built:2023
- Subdivision & Development:Coopers Crossing
- Listing ID #:2026010718
- Added:10 day(s) ago
- Updated:August 22, 2026 at 02:48 AM
Rooms and interior
- Bedrooms:3
- Total bathrooms:2
- Full bathrooms:2
- Dining Description:Breakfast Bar
- Bathrooms Description:Bath in Primary Bedroom
- Kitchen Description:Dishwasher, Disposal, Eat-in Kitchen, Kitchen Island, Microwave, Oven, Range, Refrigerator
- Bedroom Description:Main Level Primary
- Living area:1,527 sq. ft.
Heating and cooling
- Cooling:Central Air
- Heating:Forced Air
- Central air:Yes
Structure and exterior
- Roof:Shingle
- Year built:2023
- Building area:1,527 sq. ft.
- Lot area:0.14 Acres
- Architectural Style:One Story
- Construction Materials:Frame, Hardboard, Stone, Wood Siding
- Exterior Features:Covered, Deck, Fence, Landscaping, Paved Driveway, Porch
- Foundation Description:Poured, Slab
- Levels:1 Story
Utilities
- Water:Connected, Public
Finances and disclosures
- Price:$347,000
- Price per sq. ft.:$227.24
- Tax amount:$3,095
Features and amenities
- Appliances:Dishwasher, Disposal, Dryer, Microwave, Oven, Range, Refrigerator, Washer
- Laundry features:Dryer, Laundry Room, Main Level, Washer
- Amenities:Ceiling Fans, Mud Room, Natural Woodwork, Open Floorplan, Thermal Windows, Utility Room, Vaulted Ceiling, Walk-In Closet(s)
Parking
- Parking description:Attached, Garage, Garage Faces Front
- Garage:Yes
- Garage spaces:2
New listings near 4133 Uhl Drive
- New
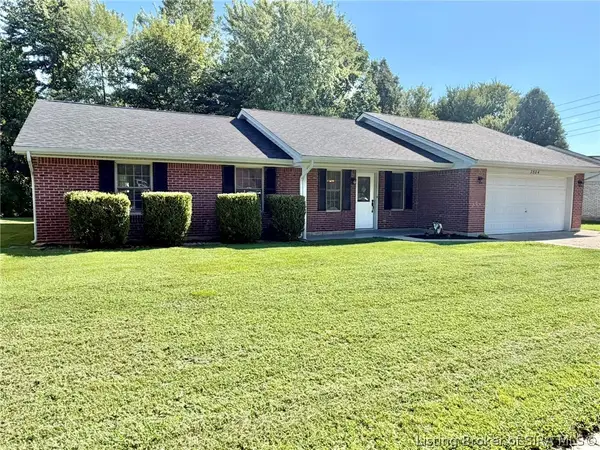 $269,900Active3 beds 2 baths1,466 sq. ft.
3504 Lindy Trail, Jeffersonville, IN 47130
MLS# 2026011061Listed by: JPAR ASPIRE - Open Sun, 2 to 4pmNew
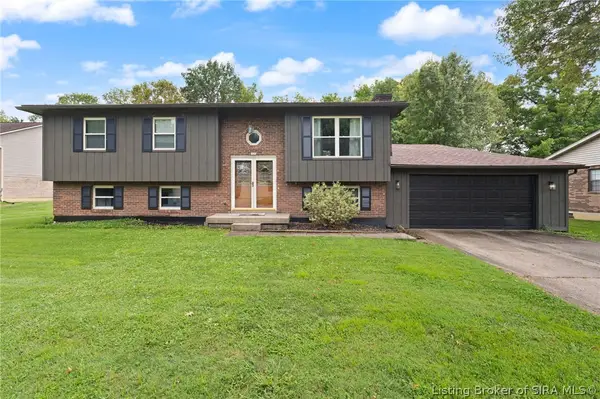 $299,900Active4 beds 2 baths2,298 sq. ft.
3106 Perimeter Drive, Jeffersonville, IN 47130
MLS# 2026011156Listed by: SUMMERS REALTY SERVICES - New
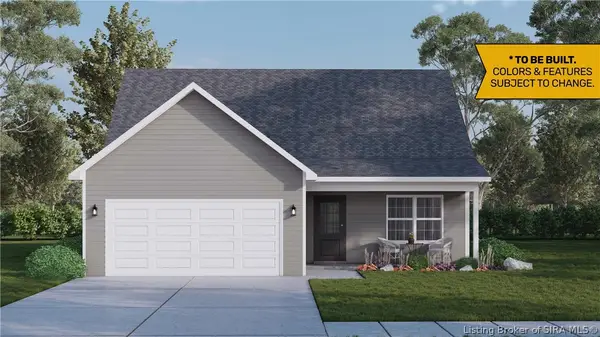 $288,900Active3 beds 2 baths1,638 sq. ft.
4213 - LOT 201 Round Rock Boulevard, Charlestown, IN 47111
MLS# 2026010142Listed by: RE/MAX FIRST - New
 $284,900Active3 beds 2 baths1,291 sq. ft.
4215 - LOT 202 Round Rock Boulevard, Charlestown, IN 47111
MLS# 2026010146Listed by: RE/MAX FIRST - New
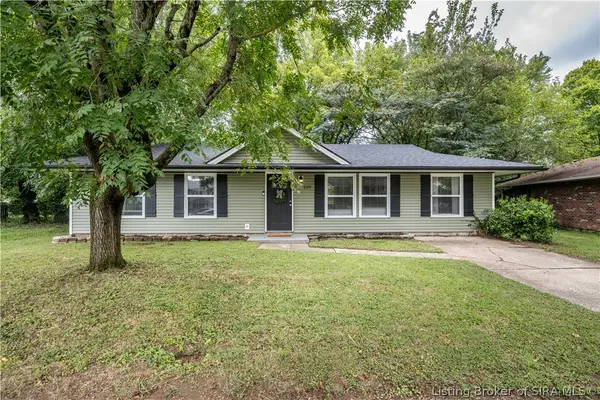 $224,900Active4 beds 2 baths1,152 sq. ft.
229 Riverwood Drive, Jeffersonville, IN 47130
MLS# 2026011124Listed by: RE/MAX PLUS - New
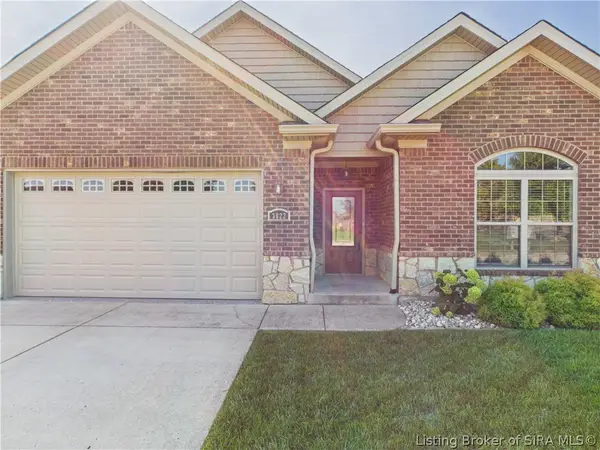 $325,000Active3 beds 2 baths1,628 sq. ft.
3022 Garden Villa Drive, Jeffersonville, IN 47130
MLS# 2026011146Listed by: RE/MAX FIRST - Open Sun, 2 to 4pmNew
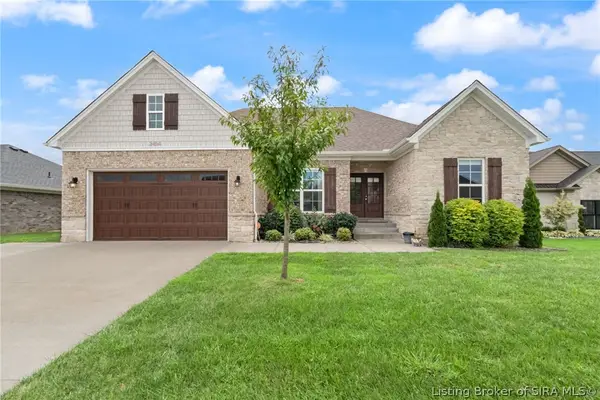 $469,900Active5 beds 3 baths2,971 sq. ft.
2404 Ridgewood Court, Jeffersonville, IN 47130
MLS# 2026011126Listed by: FIRST SATURDAY REAL ESTATE - New
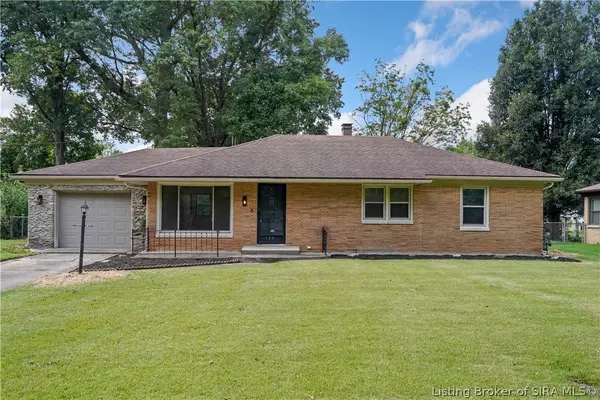 $214,900Active3 beds 2 baths1,232 sq. ft.
169 Forest Drive, Jeffersonville, IN 47130
MLS# 2026011144Listed by: REAL ESTATE GO TO - New
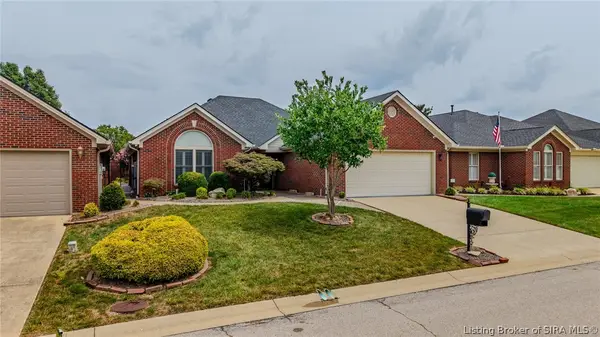 $339,000Active3 beds 2 baths1,608 sq. ft.
3202 Greenleaves Drive, Jeffersonville, IN 47130
MLS# 2026011086Listed by: SEMONIN REALTORS - New
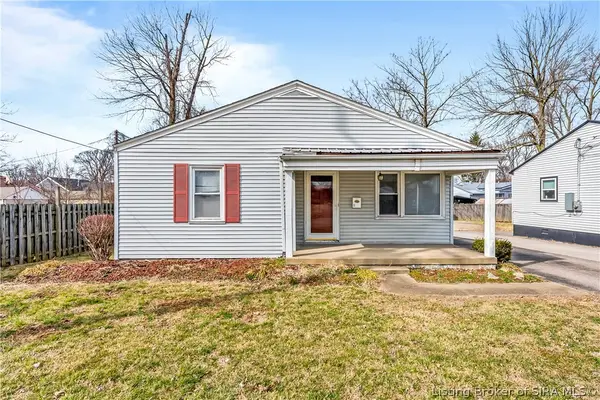 $196,900Active2 beds 1 baths866 sq. ft.
1327 E 8th Street, Jeffersonville, IN 47130
MLS# 2026011122Listed by: NEXTHOME WILSON REAL ESTATE


Protect your home and budget from life's surprises with an Assurant Home Warranty, backed by a partner that supports you through every step of homeownership. Explore Plans.
© 2023 - 2026 ERA Franchise Systems LLC. All rights reserved. ERA Franchise Systems LLC fully supports the principles of the Fair Housing Act and the Equal Opportunity Act. ERA, ERA Real Estate powered, and their respective logos are registered service marks of ERA Franchise Systems LLC. Each office is independently owned and operated.