
3556 Stonecreek Circle, Jeffersonville, IN 47130
Local realty services provided by:Schuler Bauer Real Estate ERA Powered
3556 Stonecreek Circle,Jeffersonville, IN 47130
$315,000
- 3 Beds
- 2 Baths
- 1,540 sq. ft.
- Condominium
- Active
Listed by: lisa lander-delap
Office: coldwell banker mcmahan
MLS#:2026010902
Source:IN_SIRA
Price summary
- Price:$315,000
- Price per sq. ft.:$204.55
- Monthly HOA dues:$350
About this home
Welcome home to this spacious 3-bedroom, 2-bath patio home offering over 1,500 sq ft in desirable Stonecreek Village! Enjoy low-maintenance living with access to a clubhouse and pool. The well-appointed kitchen features abundant oak cabinetry, breakfast bar and included appliances, opening to a generous dining area and impressive living room with soaring ceilings and cozy gas fireplace. The spacious primary suite offers a large walk-in closet and ensuite bath with hydrotherapy tub. The second bedroom also features a walk-in closet, perfect for guests or an office. First-floor laundry includes washer and dryer. Relax in the inviting four-season sunroom overlooking the beautifully maintained surroundings. Additional features include a 2-car attached garage with pull-down stairs for attic storage, paved driveway, and landscaping. HOA includes water, sewer, trash, exterior insurance, clubhouse and pool. Move-in ready and conveniently located!
Contact an agent
Home facts
- Year built:2004
- Subdivision & Development:Stonecreek Village
- Listing ID #:2026010902
- Added:44 day(s) ago
- Updated:September 01, 2026 at 07:06 PM
Rooms and interior
- Bedrooms:3
- Total bathrooms:2
- Full bathrooms:2
- Dining Description:Breakfast Bar
- Bathrooms Description:Bath in Primary Bedroom, Jetted Tub
- Kitchen Description:Dishwasher, Eat-in Kitchen, Microwave, Oven, Range, Refrigerator
- Bedroom Description:Main Level Primary, Split Bedrooms
- Living area:1,540 sq. ft.
Heating and cooling
- Cooling:Central Air
- Heating:Forced Air
- Central air:Yes
Structure and exterior
- Roof:Shingle
- Year built:2004
- Building area:1,540 sq. ft.
- Lot area:0.05 Acres
- Architectural Style:One Story, Patio Home
- Construction Materials:Frame
- Exterior Features:Enclosed, Landscaping, Patio, Porch
- Foundation Description:Slab
- Levels:1 Story
Utilities
- Water:Connected, Public
Finances and disclosures
- Price:$315,000
- Price per sq. ft.:$204.55
- Tax amount:$6,260
Features and amenities
- Appliances:Dishwasher, Dryer, Microwave, Oven, Range, Refrigerator, Washer
- Laundry features:Dryer, Laundry Room, Main Level, Washer
- Amenities:Cable TV, Ceiling Fans, Clubhouse, Entrance Foyer, Open Floorplan, Pool, Security System, Storage, Utility Room, Vaulted Ceiling, Walk-In Closet(s), Window Blinds
- Pool features:Association, Community, In Ground, Pool
Parking
- Parking description:Attached, Garage, Garage Door Opener, Garage Faces Front
- Garage:Yes
- Garage spaces:2
New listings near 3556 Stonecreek Circle
- New
 $179,000Active2 beds 1 baths800 sq. ft.
431 Fulton Street, Jeffersonville, IN 47130
MLS# 2026012064Listed by: GREEN TREE REAL ESTATE SERVICES - Open Sun, 1 to 3pmNew
 $259,500Active3 beds 2 baths1,590 sq. ft.
1728 Summerlin Place, Jeffersonville, IN 47130
MLS# 2026011404Listed by: RANKIN LUXE REALTY GROUP - New
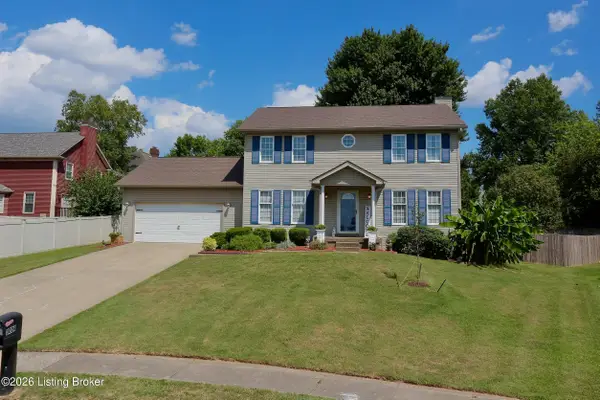 $350,000Active5 beds 2 baths3,022 sq. ft.
3004 Callaway Dr, Jeffersonville, IN 47130
MLS# 1730152Listed by: RE/MAX FIRST - Open Sun, 2 to 4pmNew
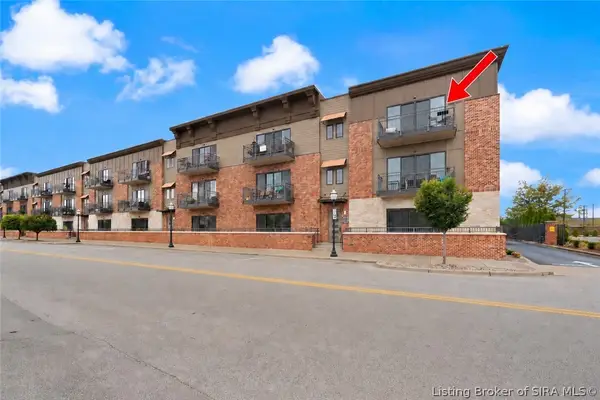 $300,000Active2 beds 2 baths1,416 sq. ft.
239 Mulberry Street, Jeffersonville, IN 47130
MLS# 2026012022Listed by: KELLER WILLIAMS REALTY CONSULTANTS - New
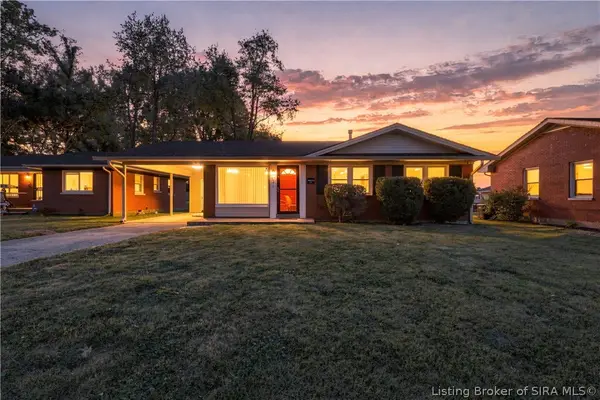 $213,900Active3 beds 1 baths1,404 sq. ft.
1833 E Park Place, Jeffersonville, IN 47130
MLS# 2026012081Listed by: THE COLLECTIVE REALTY CO. - New
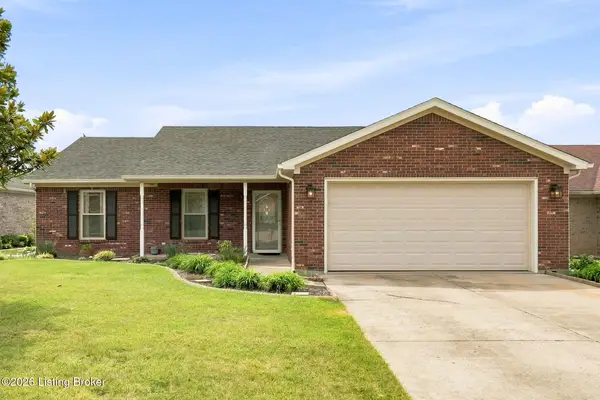 $262,000Active3 beds 2 baths1,452 sq. ft.
1722 Summerlin Place Pl, Jeffersonville, IN 47130
MLS# 1730109Listed by: GREENTREE REAL ESTATE SERVICES - New
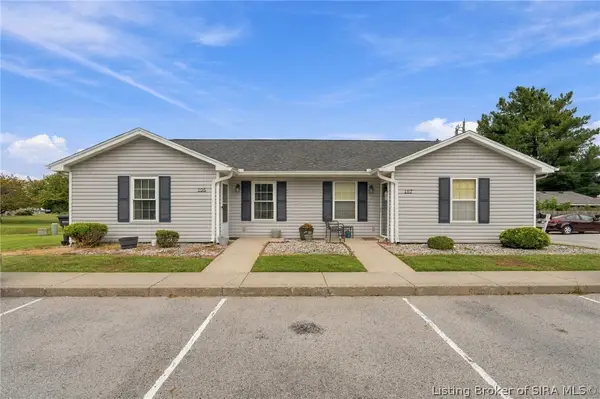 $179,000Active2 beds 1 baths1,064 sq. ft.
105 Burns Drive, Jeffersonville, IN 47130
MLS# 2026012086Listed by: GREEN TREE REAL ESTATE SERVICES - New
 $339,900Active3 beds 2 baths1,723 sq. ft.
35 Carlotia Drive, Jeffersonville, IN 47130
MLS# 2026011881Listed by: SEMONIN REALTORS - Open Sun, 2 to 4pmNew
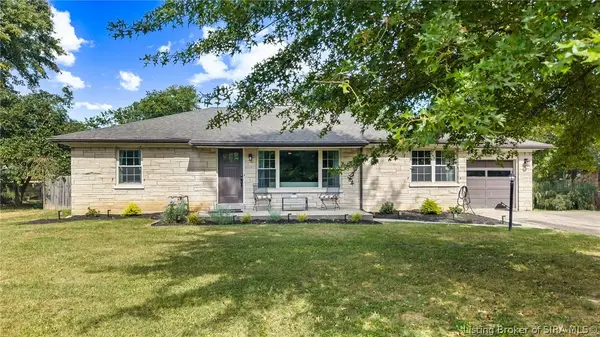 Listed by ERA$279,900Active3 beds 3 baths2,113 sq. ft.
188 Forest Drive, Jeffersonville, IN 47130
MLS# 2026012052Listed by: SCHULER BAUER REAL ESTATE SERVICES ERA POWERED (N - Open Sat, 12 to 2pmNew
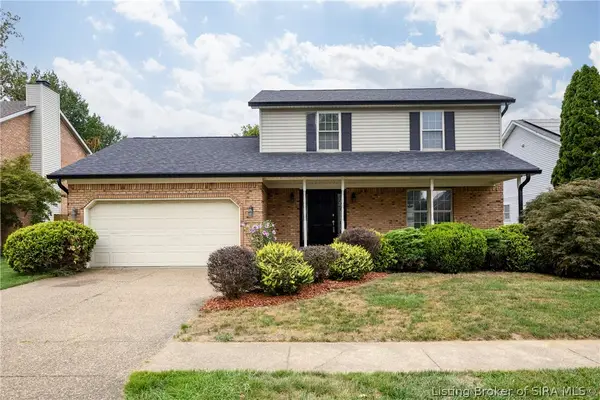 $315,000Active3 beds 3 baths2,355 sq. ft.
3121 Childers Drive, Jeffersonville, IN 47130
MLS# 2026012056Listed by: LOPP REAL ESTATE BROKERS


Protect your home and budget from life's surprises with an Assurant Home Warranty, backed by a partner that supports you through every step of homeownership. Explore Plans.
© 2023 - 2026 ERA Franchise Systems LLC. All rights reserved. ERA Franchise Systems LLC fully supports the principles of the Fair Housing Act and the Equal Opportunity Act. ERA, ERA Real Estate powered, and their respective logos are registered service marks of ERA Franchise Systems LLC. Each office is independently owned and operated.