
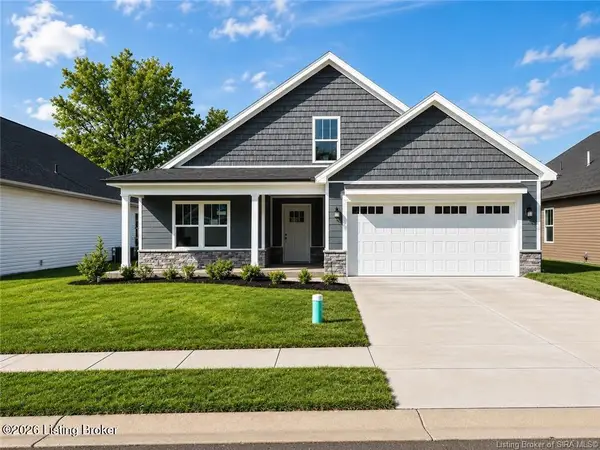
1181 - LOT 658 Dustin's Way, Jeffersonville, IN 47130
Local realty services provided by:Schuler Bauer Real Estate ERA Powered
1181 - LOT 658 Dustin's Way,Jeffersonville, IN 47130
$289,900
- 3 Beds
- 2 Baths
- 1,291 sq. ft.
- Single family
- Active
Listed by: lisa morris
Office: re/max first
MLS#:202609402
Source:IN_SIRA
Price summary
- Price:$289,900
- Price per sq. ft.:$224.55
- Monthly HOA dues:$37.5
About this home
Premier Homes presents the elegant "Willow A" floorplan. It is a cozy new floor plan that offers the perfect blend of elegance, comfort, and utility. Enter via the inviting, covered front porch to the spacious great room. This open-concept space flows seamlessly into the kitchen and dining area, creating a welcoming atmosphere for family meals and gathering. The luxurious kitchen includes quartz countertops, a generous island, and stainless steel appliances, while the roomy dining area steps out to the covered back porch – ideal for indoor/outdoor entertaining. Step through the kitchen into the primary suite – a true retreat located at the back of the home. The primary bedroom exudes elegance with a stylish tray ceiling and direct access to the covered back porch. Enter the en-suite bathroom through a barn door to access the generous walk-in closet, fully tiled walk-in shower, sleek double vanity, and private water closet. The Willow includes two additional bedrooms, a shared full bathroom, designated laundry room, pantry and linen closet, and a 2-car attached garage w/keyless entry & a RWC home warranty!...
Contact an agent
Home facts
- Year built:2026
- Subdivision & Development:Ellingsworth Commons
- Listing ID #:202609402
- Added:1 day(s) ago
- Updated:October 09, 2026 at 11:56 PM
Rooms and interior
- Bedrooms:3
- Total bathrooms:2
- Full bathrooms:2
- Kitchen Description:Dishwasher, Disposal, Kitchen Island, Microwave, Oven, Range
- Living area:1,291 sq. ft.
Heating and cooling
- Cooling:Central Air
- Heating:Forced Air
- Central air:Yes
Structure and exterior
- Year built:2026
- Building area:1,291 sq. ft.
- Lot area:0.15 Acres
- Architectural Style:One Story
- Construction Materials:Frame
- Exterior Features:Covered, Landscaping, Patio, Porch
- Foundation Description:Slab
- Levels:1 Story
Utilities
- Water:Connected, Public
Finances and disclosures
- Price:$289,900
- Price per sq. ft.:$224.55
Features and amenities
- Appliances:Dishwasher, Disposal, Microwave, Oven, Range
- Laundry features:Laundry Room, Main Level
- Amenities:Clubhouse, Open Floorplan, Pool, Vaulted Ceiling, Walk-In Closet(s)
- Pool features:Association, Community
Parking
- Parking description:Attached, Garage, Garage Door Opener, Garage Faces Front
- Garage:Yes
- Garage spaces:2
New listings near 1181 - LOT 658 Dustin's Way
- New
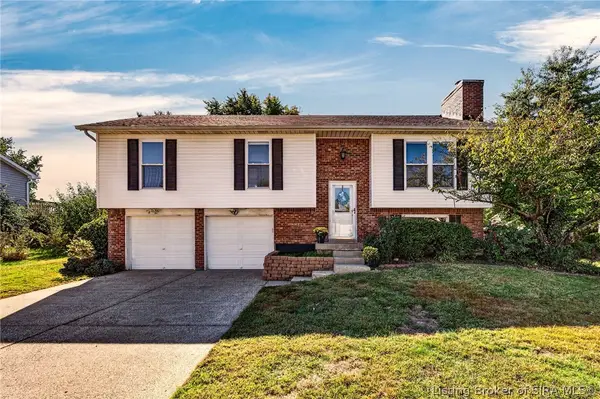 $265,000Active4 beds 2 baths1,824 sq. ft.
4609 Crescent Avenue, Jeffersonville, IN 47130
MLS# 2026012393Listed by: WHITE PICKET REAL ESTATE - New
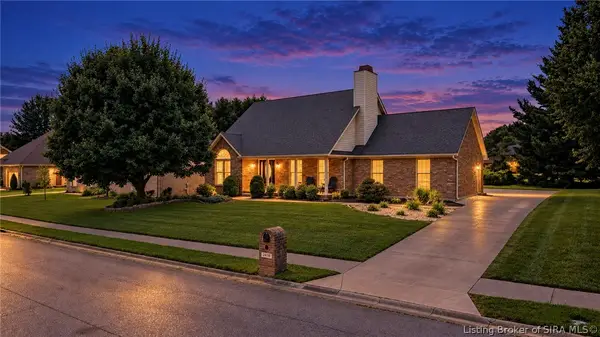 $345,000Active3 beds 2 baths3,357 sq. ft.
2415 Lakewood Boulevard, Jeffersonville, IN 47130
MLS# 2026012412Listed by: RE/MAX FIRST - Open Sat, 1 to 3pmNew
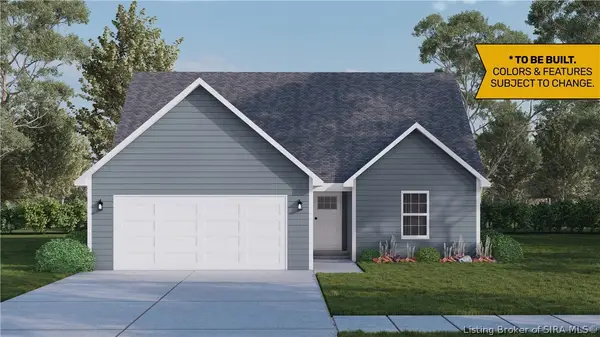 $283,900Active3 beds 3 baths1,721 sq. ft.
4239- LOT 214 Round Rock Boulevard, Charlestown, IN 47111
MLS# 2026010272Listed by: RE/MAX FIRST 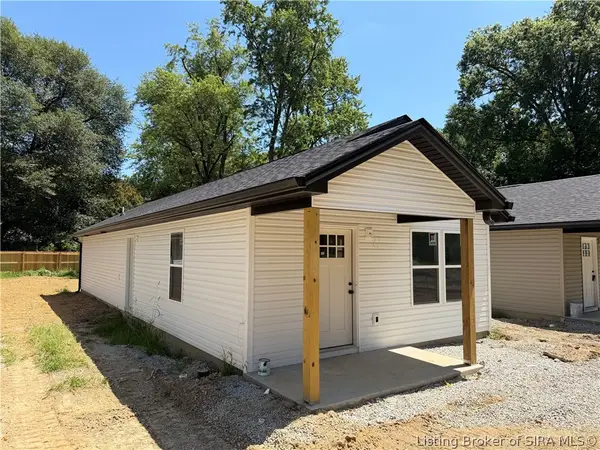 $209,999Active3 beds 2 baths1,100 sq. ft.
313 Myrtle Street, Jeffersonville, IN 47129
MLS# 2026011471Listed by: KGF REALTY, LLC- New
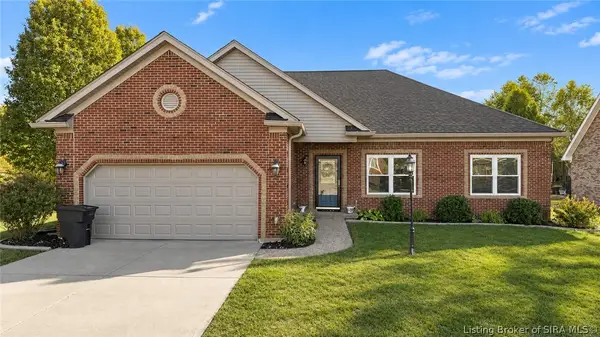 $439,000Active4 beds 3 baths2,539 sq. ft.
3214 Liberty Way, Jeffersonville, IN 47130
MLS# 2026012404Listed by: LOPP REAL ESTATE BROKERS - New
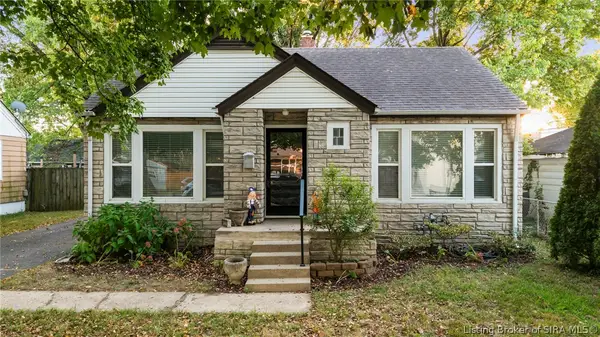 $184,900Active2 beds 1 baths806 sq. ft.
412 Brighton Avenue, Jeffersonville, IN 47130
MLS# 2026012331Listed by: NEXTHOME WILSON REAL ESTATE - New
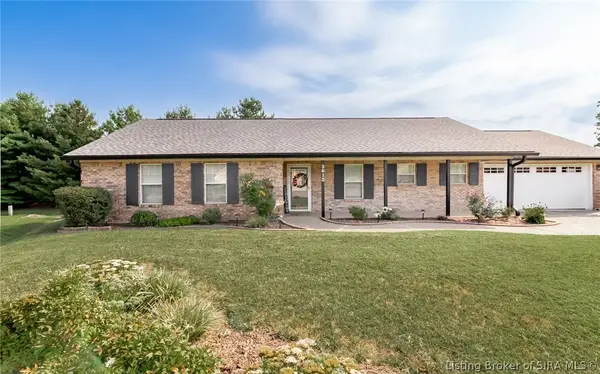 $295,000Active3 beds 2 baths1,441 sq. ft.
3612 Banner Drive, Jeffersonville, IN 47130
MLS# 2026012359Listed by: BRIDGE REALTORS - New
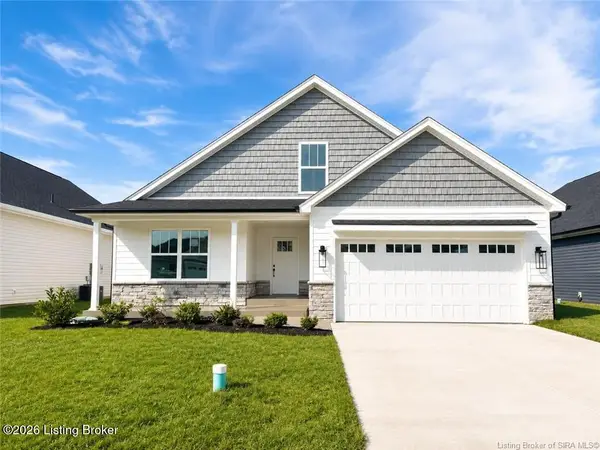 $354,900Active3 beds 2 baths1,574 sq. ft.
2767 Abby Woods Dr #Lot 15, Jeffersonville, IN 47130
MLS# 1731309Listed by: LOPP RESIDENTIAL LLC - New
 $354,900Active4 beds 2 baths2,094 sq. ft.
2769 Abby Woods Dr #Lot 14, Jeffersonville, IN 47130
MLS# 1731319Listed by: LOPP RESIDENTIAL LLC


Protect your home and budget from life's surprises with an Assurant Home Warranty, backed by a partner that supports you through every step of homeownership. Explore Plans.
© 2023 - 2026 ERA Franchise Systems LLC. All rights reserved. ERA Franchise Systems LLC fully supports the principles of the Fair Housing Act and the Equal Opportunity Act. ERA, ERA Real Estate powered, and their respective logos are registered service marks of ERA Franchise Systems LLC. Each office is independently owned and operated.