
15 Forest Drive, Jeffersonville, IN 47130
Local realty services provided by:Schuler Bauer Real Estate ERA Powered
15 Forest Drive,Jeffersonville, IN 47130
$349,900
- 3 Beds
- 3 Baths
- 1,896 sq. ft.
- Single family
- Active
Listed by: melissa dietrich, todd paxton
Office: lopp real estate brokers
MLS#:202609341
Source:IN_SIRA
Price summary
- Price:$349,900
- Price per sq. ft.:$184.55
About this home
Tucked away on a beautifully wooded, secluded corner lot, this exceptional 2-story home offers a rare combination of privacy and sophisticated living space. The heart of the home features a striking wood-burning fireplace and hardwood floors, creating a warm and inviting place for gatherings or quiet evenings at home. Complemented by a formal dining room designed for memorable entertaining and a kitchen with plenty of storage space!
Daily living is made effortless with a thoughtfully designed mudroom right off the 2-car garage and a bonus detached garage with tons of work space. With 3 bedrooms, 2.5 baths, and a massive unfinished basement awaiting your personal touch, the layout is as versatile as it is spacious. Step outside to the patio to enjoy peaceful views of your expansive, fenced-in backyard retreat. Walk to the playground or take a stroll around the lily pad filled pond. Experience the best of Oak Park living today.
Contact an agent
Home facts
- Year built:1918
- Subdivision & Development:Oak Park
- Listing ID #:202609341
- Added:33 day(s) ago
- Updated:August 13, 2026 at 03:07 PM
Rooms and interior
- Bedrooms:3
- Total bathrooms:3
- Full bathrooms:2
- Half bathrooms:1
- Dining Description:Separate Formal Dining Room
- Bathrooms Description:Bath in Primary Bedroom
- Kitchen Description:Dishwasher, Oven, Range, Refrigerator
- Basement:Yes
- Basement Description:Unfinished
- Living area:1,896 sq. ft.
Heating and cooling
- Cooling:Central Air
- Heating:Forced Air
- Central air:Yes
Structure and exterior
- Roof:Shingle
- Year built:1918
- Building area:1,896 sq. ft.
- Lot area:0.43 Acres
- Lot Features:Corner Lot, Secluded
- Architectural Style:Two Story
- Construction Materials:Brick, Frame, Vinyl Siding
- Exterior Features:Covered, Fence, Paved Driveway, Porch
- Foundation Description:Poured
- Levels:2 Story
Utilities
- Water:Connected, Public
- Sewer:Public Sewer
Finances and disclosures
- Price:$349,900
- Price per sq. ft.:$184.55
- Tax amount:$2,651
Features and amenities
- Appliances:Dishwasher, Dryer, Oven, Range, Refrigerator, Washer
- Laundry features:Dryer, Laundry Room, Main Level, Washer
- Amenities:Ceiling Fans, Entrance Foyer, Mud Room, Playground, Utility Room
Parking
- Parking description:Attached, Garage
- Garage:Yes
- Garage spaces:2
New listings near 15 Forest Drive
- New
 $331,000Active2 beds 2 baths1,416 sq. ft.
238 Mulberry Street, Jeffersonville, IN 47130
MLS# 2026010847Listed by: LOPP REAL ESTATE BROKERS - New
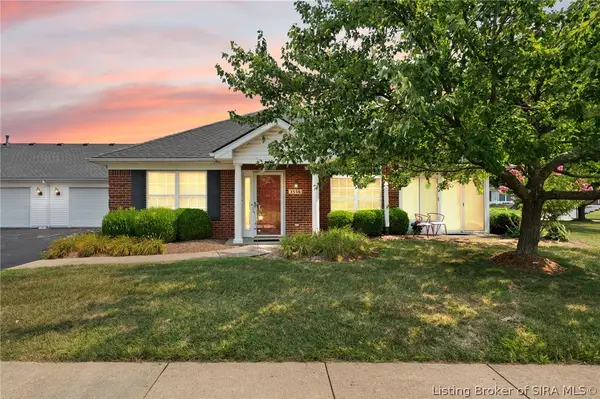 $315,000Active3 beds 2 baths1,540 sq. ft.
3556 Stonecreek Circle, Jeffersonville, IN 47130
MLS# 2026010902Listed by: COLDWELL BANKER MCMAHAN - New
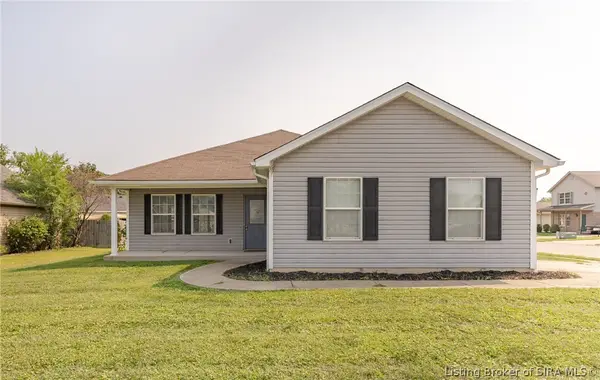 $240,000Active2 beds 2 baths1,460 sq. ft.
2217 Freedom Circle, Jeffersonville, IN 47130
MLS# 2026010845Listed by: WAIZ REAL ESTATE - New
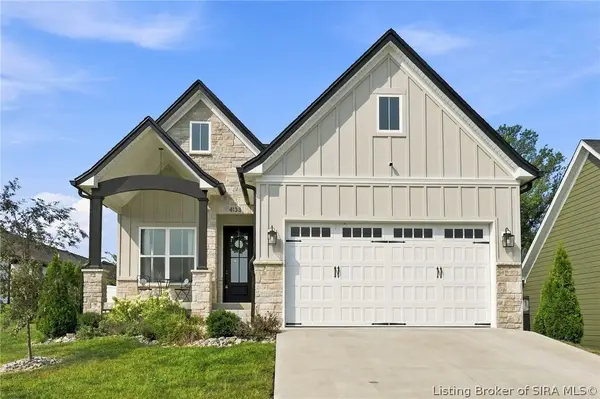 $355,000Active3 beds 2 baths1,527 sq. ft.
4133 Uhl Drive, Jeffersonville, IN 47130
MLS# 2026010718Listed by: GREEN TREE REAL ESTATE SERVICES - New
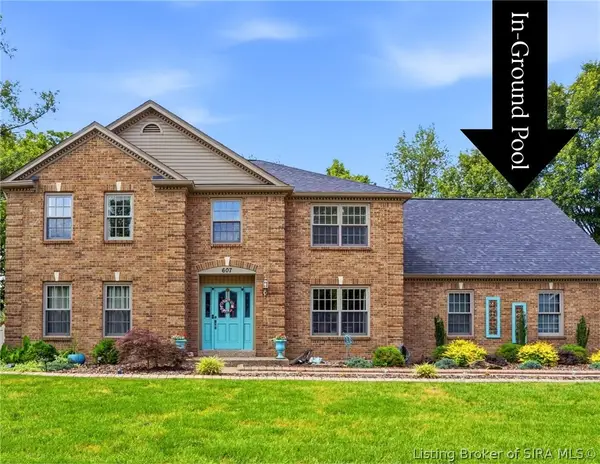 $669,900Active5 beds 5 baths4,438 sq. ft.
607 Erin Drive, Jeffersonville, IN 47130
MLS# 2026010843Listed by: GREEN TREE REAL ESTATE SERVICES - New
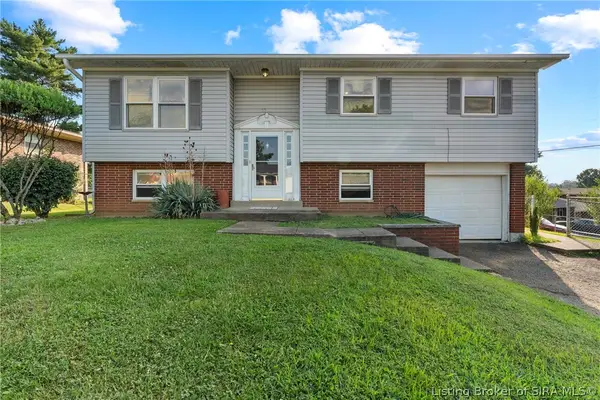 $195,000Active4 beds 2 baths1,834 sq. ft.
1240 Gail Drive, Jeffersonville, IN 47130
MLS# 2026010737Listed by: GREEN TREE REAL ESTATE SERVICES - New
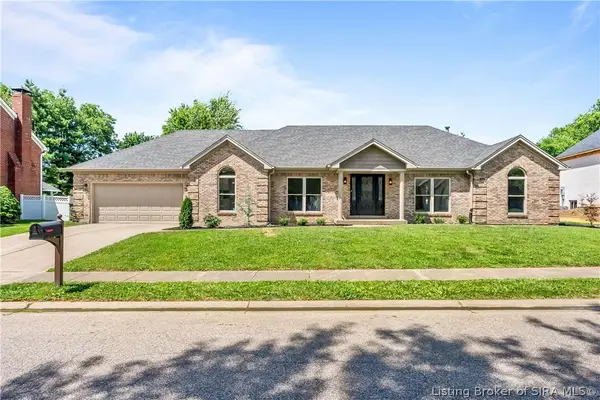 $409,900Active4 beds 3 baths2,814 sq. ft.
2305 Elk Pointe Boulevard, Jeffersonville, IN 47130
MLS# 2026010829Listed by: PROPERTY ADVANCEMENT REALTY - New
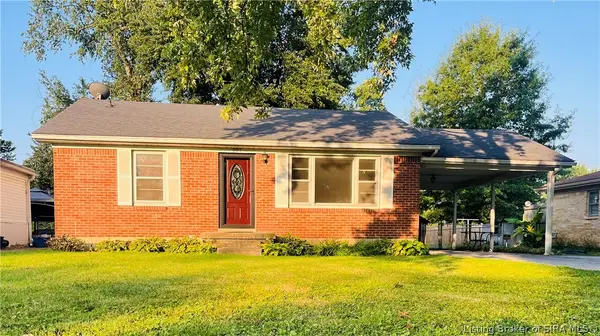 $219,900Active2 beds 1 baths1,023 sq. ft.
227 Forest Drive, Jeffersonville, IN 47130
MLS# 2026010169Listed by: REAL ESTATE ADVANTAGE GROUP - New
 $417,000Active4 beds 3 baths3,786 sq. ft.
6307 Caleigh Drive, Charlestown, IN 47111
MLS# 2026010783Listed by: RE/MAX FIRST - New
 $599,000Active4 beds 3 baths3,394 sq. ft.
3009 Falcon Ridge Court, Jeffersonville, IN 47130
MLS# 2026010810Listed by: EXP REALTY, LLC


Protect your home and budget from life's surprises with an Assurant Home Warranty, backed by a partner that supports you through every step of homeownership. Explore Plans.
© 2023 - 2026 ERA Franchise Systems LLC. All rights reserved. ERA Franchise Systems LLC fully supports the principles of the Fair Housing Act and the Equal Opportunity Act. ERA, ERA Real Estate powered, and their respective logos are registered service marks of ERA Franchise Systems LLC. Each office is independently owned and operated.