
1508 High Meadow Road, Jeffersonville, IN 47130
Local realty services provided by:Schuler Bauer Real Estate ERA Powered
1508 High Meadow Road,Jeffersonville, IN 47130
$254,900
- 3 Beds
- 2 Baths
- 1,104 sq. ft.
- Single family
- Active
Upcoming open houses
- Sun, Oct 1111:00 pm - 01:00 pm
Listed by: tina l campbell
Office: kentuckiana realty group, llc.
MLS#:2026012354
Source:IN_SIRA
Price summary
- Price:$254,900
- Price per sq. ft.:$230.89
About this home
Fabulous Renovations in this 3 bedroom, 2 bath ranch with open floor plan and 1 car garage! Great access to East End Bridge, downtown Jeffersonville & Louisville! Huge corner lot situated across from a wooded area (almost a double lot) w/ a full privacy fence featuring a double gate. Open concept offering a gorgeous vaulted living room with BAMBOO WOOD FLOORING! Fantastic eat in kitchen offering a breakfast bar pantry cabinet, HICKORY cabinets & a QUARTZ countertop. Stainless steel appliances remain in as is condition including REFRIGERATOR, STOVE, MICROWAVE, DISHWASHER AND AS A BONUS WASHER & DRYER! NEW FURNACE & CENTRAL AIR IN OCT 2026. Cozy dining area overlooks the front yard. The primary bedroom with a walk in closet also offers a NEWLY updated FULL bath w/a double walk in shower. The 2nd bedroom is vaulted w/a palladium window (perfect for a home office), The 3rd bedroom w/a double window. Guest FULL bath. The living rm walks out to a covered rear patio and great view of fenced yard. The 1 car garage has room for a work area in the rear and attic access. Laundry rm w/ storage area off the kitchen. Sellers are offering a Premiere First American Limited Home Warranty to Buyers at closing, This well maintained home qualifies for a USDA loan w/ zero down payment....
Contact an agent
Home facts
- Year built:2006
- Subdivision & Development:High Meadow
- Listing ID #:2026012354
- Added:1 day(s) ago
- Updated:October 08, 2026 at 05:06 PM
Rooms and interior
- Bedrooms:3
- Total bathrooms:2
- Full bathrooms:2
- Dining Description:Breakfast Bar
- Bathrooms Description:Bath in Primary Bedroom
- Kitchen Description:Dishwasher, Eat-in Kitchen, Microwave, Oven, Range, Refrigerator
- Bedroom Description:Main Level Primary
- Living area:1,104 sq. ft.
Heating and cooling
- Cooling:Central Air
- Heating:Forced Air
- Central air:Yes
Structure and exterior
- Roof:Shingle
- Year built:2006
- Building area:1,104 sq. ft.
- Lot area:0.23 Acres
- Lot Features:Corner Lot
- Architectural Style:One Story
- Construction Materials:Frame
- Exterior Features:Covered, Patio, Porch
- Foundation Description:Slab
- Levels:1 Story
Utilities
- Water:Connected, Public
- Sewer:Septic Tank
Finances and disclosures
- Price:$254,900
- Price per sq. ft.:$230.89
- Tax amount:$229,400
Features and amenities
- Appliances:Dishwasher, Dryer, Microwave, Oven, Range, Refrigerator, Washer
- Laundry features:Dryer, Laundry Room, Main Level, Washer
- Amenities:Open Floorplan, Pantry, Utility Room, Vaulted Ceiling, Walk-In Closet(s), Window Blinds
Parking
- Parking description:Attached, Garage
- Garage:Yes
- Garage spaces:1
New listings near 1508 High Meadow Road
- New
 $189,900Active3 beds 1 baths1,154 sq. ft.
944 E Maple St, Jeffersonville, IN 47130
MLS# 1731263Listed by: LOPP RESIDENTIAL LLC - Open Sat, 1 to 3pmNew
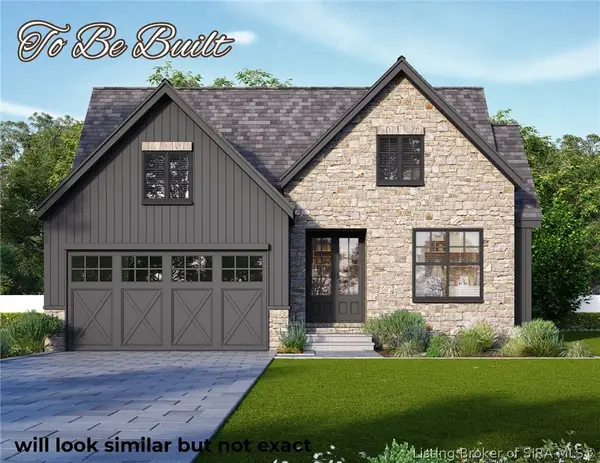 $529,000Active4 beds 3 baths2,793 sq. ft.
5003 Win Way, Jeffersonville, IN 47130
MLS# 2026012372Listed by: GREEN TREE REAL ESTATE SERVICES - New
 $199,900Active3 beds 1 baths981 sq. ft.
1037 Watt St, Jeffersonville, IN 47130
MLS# 1731247Listed by: LOPP RESIDENTIAL LLC - New
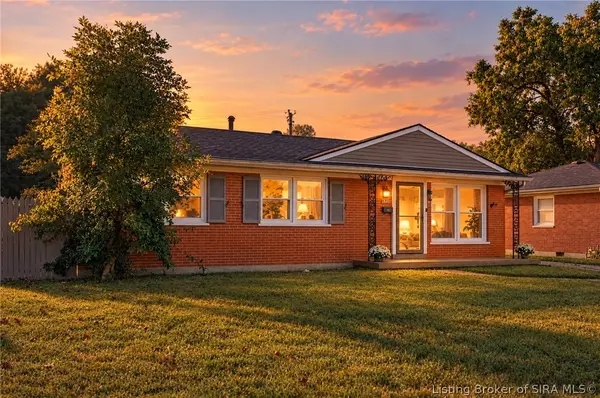 $204,900Active3 beds 1 baths1,134 sq. ft.
1840 E Park Place, Jeffersonville, IN 47130
MLS# 2026012378Listed by: REAL ESTATE GO TO - New
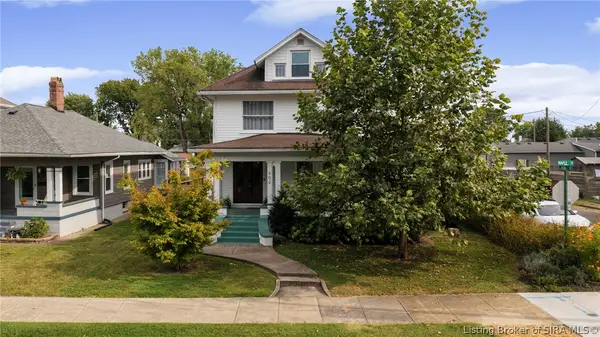 $370,000Active4 beds 2 baths2,362 sq. ft.
902 E Maple Street, Jeffersonville, IN 47130
MLS# 2026011715Listed by: RE/MAX FIRST - New
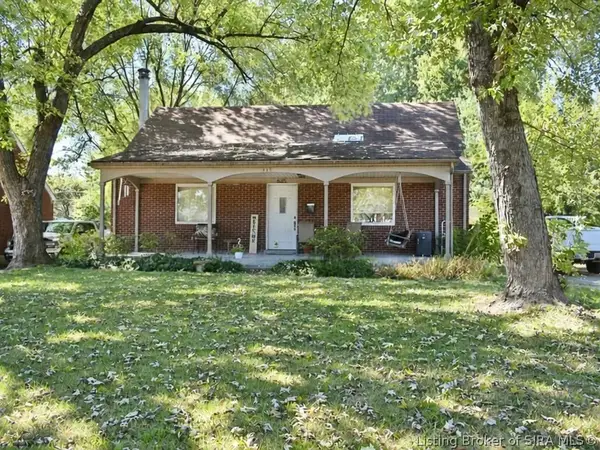 $110,000Active4 beds 1 baths1,850 sq. ft.
625 Kewanna Drive, Jeffersonville, IN 47130
MLS# 2026012278Listed by: LOPP REAL ESTATE BROKERS - Open Sat, 2 to 4pmNew
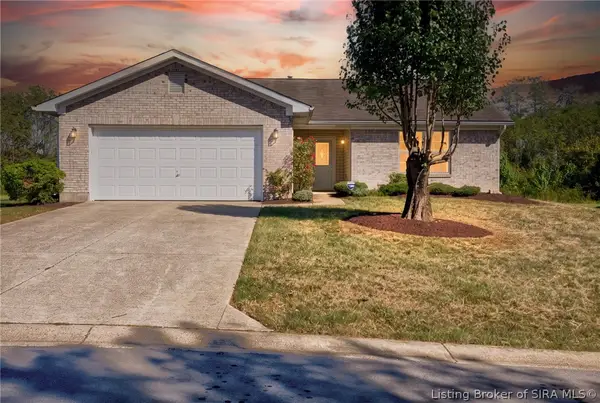 $250,000Active3 beds 2 baths1,267 sq. ft.
2818 Boulder Ridge Drive, Jeffersonville, IN 47130
MLS# 2026012337Listed by: RE/MAX FIRST - New
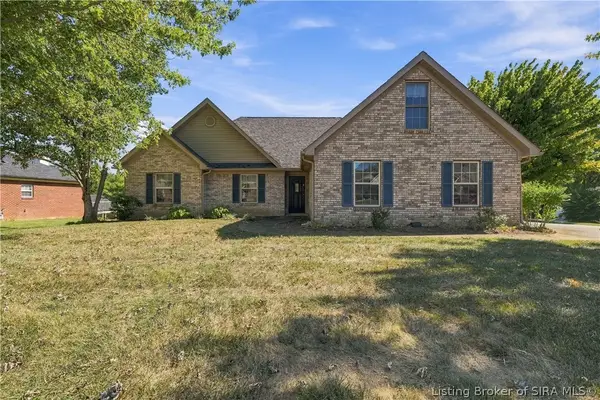 Listed by ERA$309,900Active4 beds 2 baths1,859 sq. ft.
2216 Shadowbrook Lane, Jeffersonville, IN 47130
MLS# 2026012313Listed by: NEXTHOME WILSON REAL ESTATE - Open Thu, 2 to 4pmNew
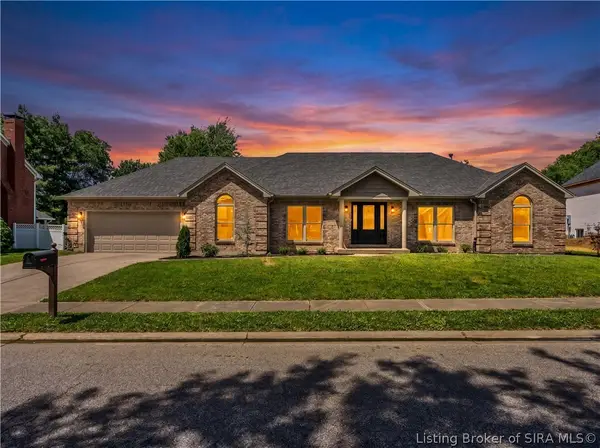 $399,900Active4 beds 3 baths2,814 sq. ft.
2305 Elk Pointe Boulevard, Jeffersonville, IN 47130
MLS# 2026012327Listed by: PROPERTY ADVANCEMENT REALTY


Protect your home and budget from life's surprises with an Assurant Home Warranty, backed by a partner that supports you through every step of homeownership. Explore Plans.
© 2023 - 2026 ERA Franchise Systems LLC. All rights reserved. ERA Franchise Systems LLC fully supports the principles of the Fair Housing Act and the Equal Opportunity Act. ERA, ERA Real Estate powered, and their respective logos are registered service marks of ERA Franchise Systems LLC. Each office is independently owned and operated.