
1702 Flintlock Drive, Jeffersonville, IN 47130
Local realty services provided by:Schuler Bauer Real Estate ERA Powered
1702 Flintlock Drive,Jeffersonville, IN 47130
$239,900
- 3 Beds
- 2 Baths
- 2,152 sq. ft.
- Single family
- Active
Listed by: victoria johns
Office: greentree real estate services
MLS#:2026012673
Source:IN_SIRA
Price summary
- Price:$239,900
- Price per sq. ft.:$111.48
About this home
Don’t miss this opportunity to own a spacious quad-level home in Jeffersonville, Indiana, priced under $250,000! Featuring 3 bedrooms, 1.5 bathrooms, and a versatile multi-level layout, this home offers room to spread out and make it your own. Enjoy a large backyard with plenty of space for entertaining, pets, gardening, or relaxing outdoors, plus the convenience of a covered carport. Affordable, functional, and conveniently located—come see the potential for yourself!
Contact an agent
Home facts
- Year built:1972
- Subdivision & Development:Clark Del Estates
- Listing ID #:2026012673
- Added:1 day(s) ago
- Updated:October 21, 2026 at 06:50 PM
Rooms and interior
- Bedrooms:3
- Total bathrooms:2
- Full bathrooms:1
- Half bathrooms:1
- Kitchen Description:Dishwasher, Microwave, Oven, Range, Refrigerator
- Basement:Yes
- Basement Description:Partial
- Living area:2,152 sq. ft.
Heating and cooling
- Cooling:Central Air
- Heating:Forced Air
- Central air:Yes
Structure and exterior
- Year built:1972
- Building area:2,152 sq. ft.
- Lot area:0.21 Acres
- Architectural Style:Multi-Level
- Construction Materials:Frame
- Exterior Features:Fence
- Levels:Multi Split
Utilities
- Water:Connected, Public
Finances and disclosures
- Price:$239,900
- Price per sq. ft.:$111.48
- Tax amount:$2,459
Features and amenities
- Appliances:Dishwasher, Microwave, Oven, Range, Refrigerator
- Laundry features:In Basement, Laundry Closet
Parking
- Parking description:Carport
New listings near 1702 Flintlock Drive
- New
 $329,900Active3 beds 3 baths1,826 sq. ft.
1620 Scott Street, Jeffersonville, IN 47130
MLS# 2026012681Listed by: NEXTHOME WILSON REAL ESTATE - Open Wed, 5 to 7pmNew
 $329,999Active3 beds 2 baths2,171 sq. ft.
1711 Nole Drive, Jeffersonville, IN 47130
MLS# 2026012510Listed by: EXP REALTY, LLC - New
 $350,000Active0.62 Acres
5820 Upper River Road #B, Jeffersonville, IN 47130
MLS# 2026012676Listed by: NEXTHOME WILSON REAL ESTATE - New
 $350,000Active0.62 Acres
5820 Upper River Road #A, Jeffersonville, IN 47130
MLS# 2026012678Listed by: NEXTHOME WILSON REAL ESTATE - New
 $254,900Active3 beds 3 baths1,578 sq. ft.
3187 Red Barn Loop, Jeffersonville, IN 47130
MLS# 2026012696Listed by: NEXTHOME WILSON REAL ESTATE - New
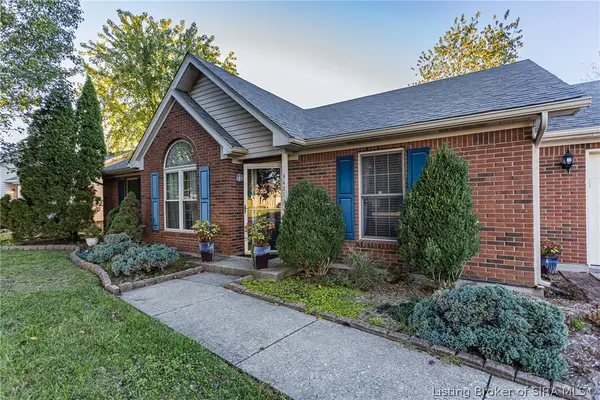 $274,900Active3 beds 2 baths1,242 sq. ft.
3421 Gander Drive, Jeffersonville, IN 47130
MLS# 2026012665Listed by: BASS GROUP REAL ESTATE - Open Thu, 5 to 7pmNew
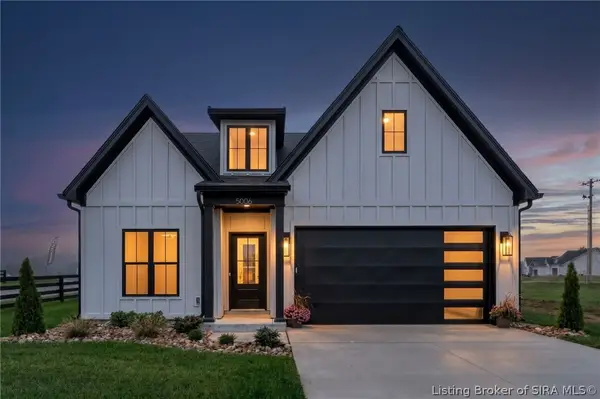 $359,000Active3 beds 2 baths1,462 sq. ft.
5006 Win Way, Jeffersonville, IN 47130
MLS# 2026012672Listed by: GREENTREE REAL ESTATE SERVICES - New
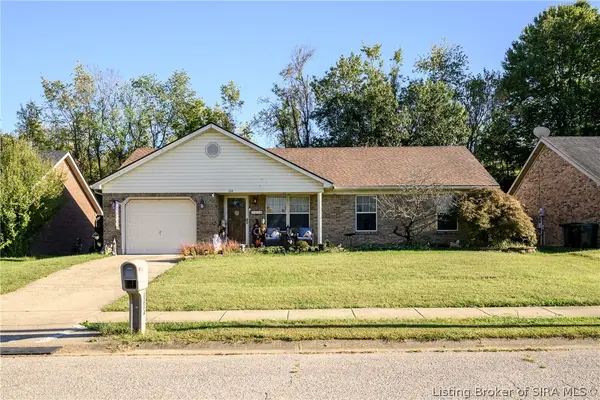 Listed by ERA$245,000Active3 beds 2 baths1,183 sq. ft.
1214 Whitehorse Vale Drive, Jeffersonville, IN 47130
MLS# 2026012677Listed by: SCHULER BAUER REAL ESTATE SERVICES ERA POWERED (N - New
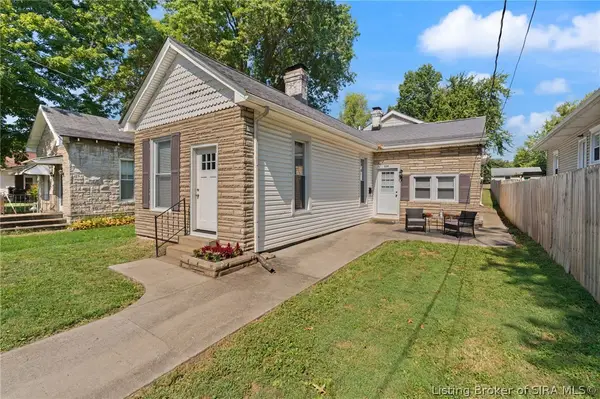 Listed by ERA$219,900Active2 beds 1 baths1,460 sq. ft.
224 E Park Place, Jeffersonville, IN 47130
MLS# 2026012668Listed by: SCHULER BAUER REAL ESTATE SERVICES ERA POWERED (N


Protect your home and budget from life's surprises with an Assurant Home Warranty, backed by a partner that supports you through every step of homeownership. Explore Plans.
© 2023 - 2026 ERA Franchise Systems LLC. All rights reserved. ERA Franchise Systems LLC fully supports the principles of the Fair Housing Act and the Equal Opportunity Act. ERA, ERA Real Estate powered, and their respective logos are registered service marks of ERA Franchise Systems LLC. Each office is independently owned and operated.