
3421 Gander Drive, Jeffersonville, IN 47130
Local realty services provided by:Schuler Bauer Real Estate ERA Powered
3421 Gander Drive,Jeffersonville, IN 47130
$274,900
- 3 Beds
- 2 Baths
- 1,242 sq. ft.
- Single family
- Active
Listed by: amy salazar, bobby bass
Office: bass group real estate
MLS#:2026012665
Source:IN_SIRA
Price summary
- Price:$274,900
- Price per sq. ft.:$221.34
- Monthly HOA dues:$3.75
About this home
Welcome home to 3421 Gander Drive in Jeffersonville! This inviting 3-bedroom, 2-bath home offers 1,242 square feet of comfortable living space with a desirable split floorplan that provides added privacy for the primary suite. The home features a 2-car garage and a fully fenced backyard, perfect for relaxing, entertaining, or enjoying time outdoors. Even better, the hot tub stays, giving you the perfect spot to unwind at the end of the day! Major updates include a roof and HVAC system just one year old, plus a water heater approximately five years old. With a functional layout, outdoor space, and important updates already completed, this home is ready for its next owner to make it their own. Don't miss your opportunity to make this Jeffersonville home yours!
Contact an agent
Home facts
- Year built:2002
- Subdivision & Development:Mallard Run
- Listing ID #:2026012665
- Added:1 day(s) ago
- Updated:October 21, 2026 at 12:45 AM
Rooms and interior
- Bedrooms:3
- Total bathrooms:2
- Full bathrooms:2
- Bathrooms Description:Bath in Primary Bedroom
- Kitchen Description:Eat-in Kitchen
- Bedroom Description:Main Level Primary, Split Bedrooms
- Living area:1,242 sq. ft.
Heating and cooling
- Cooling:Central Air
- Heating:Forced Air
- Central air:Yes
Structure and exterior
- Roof:Shingle
- Year built:2002
- Building area:1,242 sq. ft.
- Lot area:0.23 Acres
- Architectural Style:One Story
- Construction Materials:Brick, Frame
- Exterior Features:Fence, Hot Tub/Spa, Patio
- Foundation Description:Slab
- Levels:1 Story
Utilities
- Water:Connected, Public
Finances and disclosures
- Price:$274,900
- Price per sq. ft.:$221.34
- Tax amount:$1,435
Features and amenities
- Laundry features:Laundry Closet, Main Level
- Amenities:Pantry
Parking
- Parking description:Attached, Garage
- Garage:Yes
- Garage spaces:2
New listings near 3421 Gander Drive
- Open Thu, 5 to 7pmNew
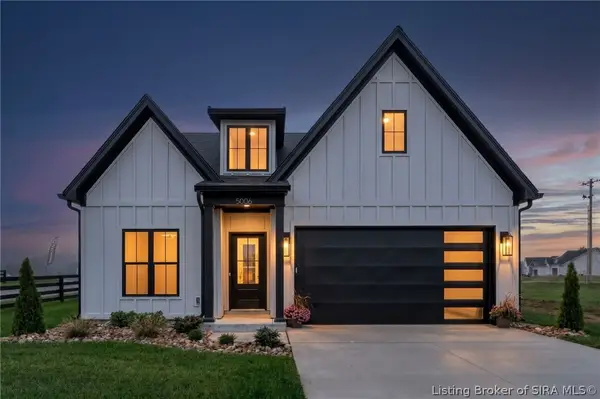 $359,000Active3 beds 2 baths1,462 sq. ft.
5006 Win Way, Jeffersonville, IN 47130
MLS# 2026012672Listed by: GREENTREE REAL ESTATE SERVICES - New
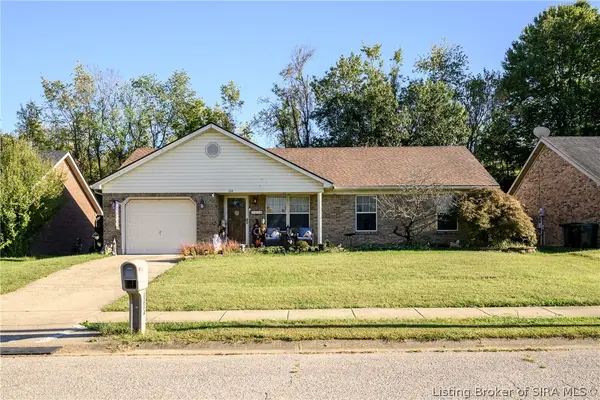 Listed by ERA$245,000Active3 beds 2 baths1,183 sq. ft.
1214 Whitehorse Vale Drive, Jeffersonville, IN 47130
MLS# 2026012677Listed by: SCHULER BAUER REAL ESTATE SERVICES ERA POWERED (N - New
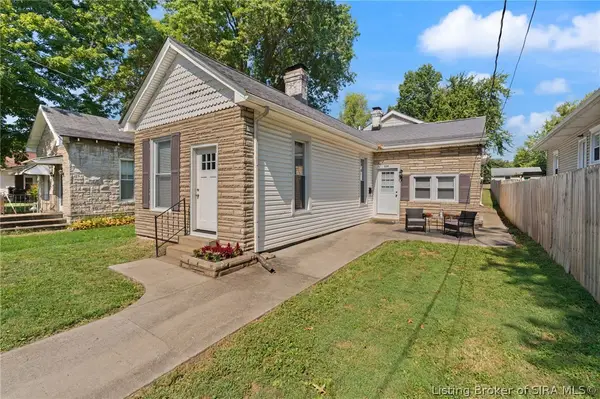 Listed by ERA$219,900Active2 beds 1 baths1,460 sq. ft.
224 E Park Place, Jeffersonville, IN 47130
MLS# 2026012668Listed by: SCHULER BAUER REAL ESTATE SERVICES ERA POWERED (N - New
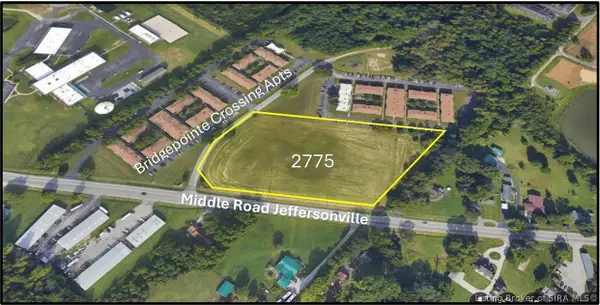 $380,000Active5.62 Acres
2775 Middle Road, Jeffersonville, IN 47130
MLS# 2026012312Listed by: RE/MAX FIRST-COMMERCIAL GROUP - New
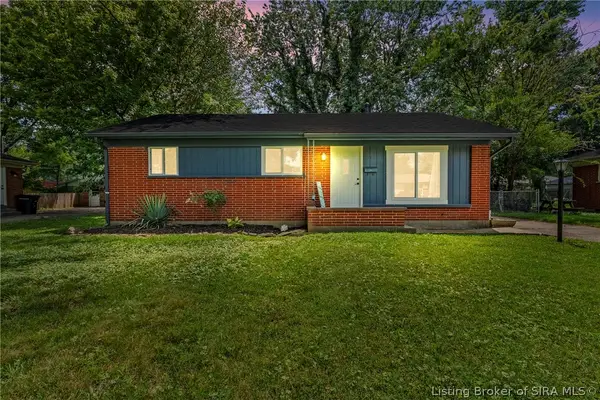 Listed by ERA$244,900Active4 beds 2 baths1,389 sq. ft.
829 Marigold Drive, Jeffersonville, IN 47130
MLS# 2026012651Listed by: SCHULER BAUER REAL ESTATE SERVICES ERA POWERED (N - New
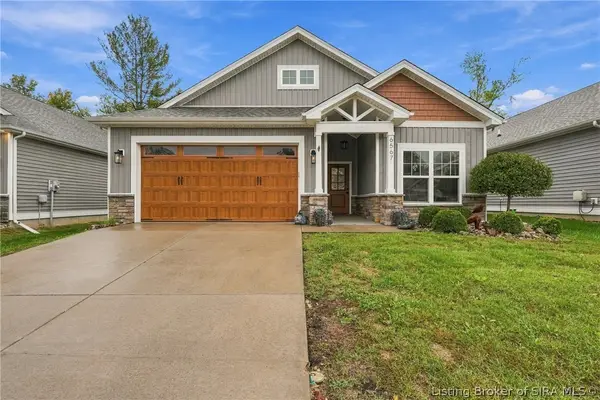 $329,900Active3 beds 2 baths1,606 sq. ft.
6567 Abney Court, Jeffersonville, IN 47130
MLS# 2026012588Listed by: GREENTREE REAL ESTATE SERVICES - New
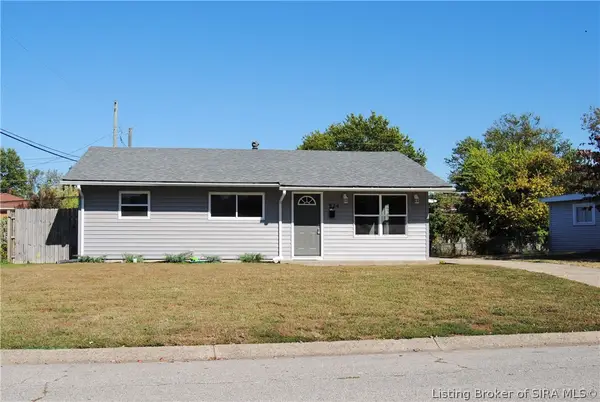 $225,000Active3 beds 1 baths1,400 sq. ft.
824 Sandra Drive, Jeffersonville, IN 47130
MLS# 2026012611Listed by: ASSIST 2 SELL BUYER & SELLER REALTY - Open Sat, 1 to 3pm
 $307,900Active4 beds 2 baths1,672 sq. ft.
5520 - LOT 112 Whirlaway Court, Jeffersonville, IN 47130
MLS# 202609883Listed by: RE/MAX FIRST - New
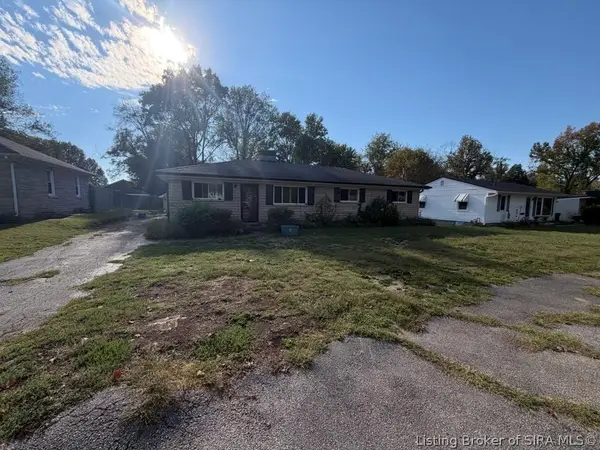 $200,000Active3 beds 2 baths2,286 sq. ft.
227 Longview Drive, Jeffersonville, IN 47130
MLS# 2026012518Listed by: KELLER WILLIAMS REALTY CONSULTANTS


Protect your home and budget from life's surprises with an Assurant Home Warranty, backed by a partner that supports you through every step of homeownership. Explore Plans.
© 2023 - 2026 ERA Franchise Systems LLC. All rights reserved. ERA Franchise Systems LLC fully supports the principles of the Fair Housing Act and the Equal Opportunity Act. ERA, ERA Real Estate powered, and their respective logos are registered service marks of ERA Franchise Systems LLC. Each office is independently owned and operated.