
3165 Red Barn Loop, Jeffersonville, IN 47130
Local realty services provided by:Schuler Bauer Real Estate ERA Powered
3165 Red Barn Loop,Jeffersonville, IN 47130
$242,000
- 3 Beds
- 2 Baths
- 1,422 sq. ft.
- Single family
- Active
Upcoming open houses
- Sat, Oct 0301:00 pm - 03:00 pm
Listed by: mackenzie hopper
Office: lopp real estate brokers
MLS#:2026012251
Source:IN_SIRA
Price summary
- Price:$242,000
- Price per sq. ft.:$170.18
- Monthly HOA dues:$33
About this home
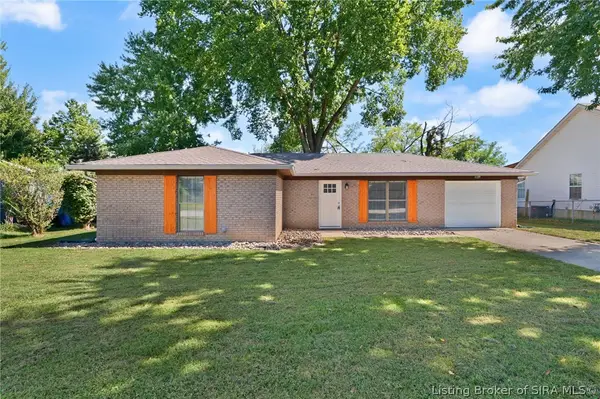
Step inside 3165 Red Barn Loop, where natural light and thoughtful updates welcome you in. The spacious, open-concept living room flows seamlessly into the kitchen and eat-in dining area, creating a comfortable space for everyday living and entertaining. Just down the hall, you’ll find two additional bedrooms, a full bathroom, and a spacious primary bedroom with its own attached bathroom. The laundry room is conveniently located just off the garage, providing a great drop zone for shoes, bags, and everyday essentials. Fresh updates include new flooring and paint throughout all three bedrooms, the living room, and closets. Major improvements completed in 2025 include a new roof, water heater, HVAC system, and siding. With major updates already completed and a convenient location close to shopping, dining, and interstate access, this home is ready for its next owner.
Contact an agent
Home facts
- Year built:2015
- Subdivision & Development:Village of Armstrong Farms
- Listing ID #:2026012251
- Added:1 day(s) ago
- Updated:October 02, 2026 at 12:53 AM
Rooms and interior
- Bedrooms:3
- Total bathrooms:2
- Full bathrooms:2
- Bathrooms Description:Bath in Primary Bedroom
- Kitchen Description:Dishwasher, Disposal, Eat-in Kitchen, Microwave, Oven, Range, Refrigerator
- Bedroom Description:Main Level Primary
- Living area:1,422 sq. ft.
Heating and cooling
- Cooling:Central Air
- Heating:Forced Air
- Central air:Yes
Structure and exterior
- Year built:2015
- Building area:1,422 sq. ft.
- Lot area:0.12 Acres
- Architectural Style:One Story
- Construction Materials:Frame
- Exterior Features:Porch
- Foundation Description:Slab
- Levels:1 Story
Utilities
- Water:Connected, Public
Finances and disclosures
- Price:$242,000
- Price per sq. ft.:$170.18
- Tax amount:$1,444
Features and amenities
- Appliances:Dishwasher, Disposal, Dryer, Microwave, Oven, Range, Refrigerator, Washer
- Laundry features:Dryer, Laundry Room, Main Level, Washer
- Amenities:Ceiling Fans, Mud Room, Utility Room, Vaulted Ceiling, Walk-In Closet(s), Window Blinds
Parking
- Parking description:Attached, Garage, Garage Door Opener
- Garage:Yes
- Garage spaces:1
New listings near 3165 Red Barn Loop
- New
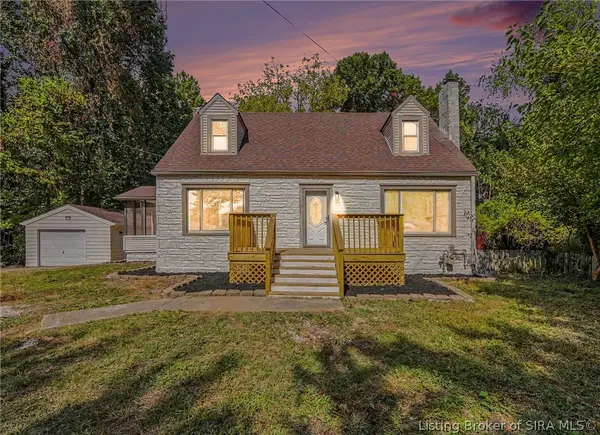 $304,900Active3 beds 2 baths2,886 sq. ft.
214 N Oak Street, Jeffersonville, IN 47129
MLS# 2026012242Listed by: KELLER WILLIAMS COLLECTIVE - New
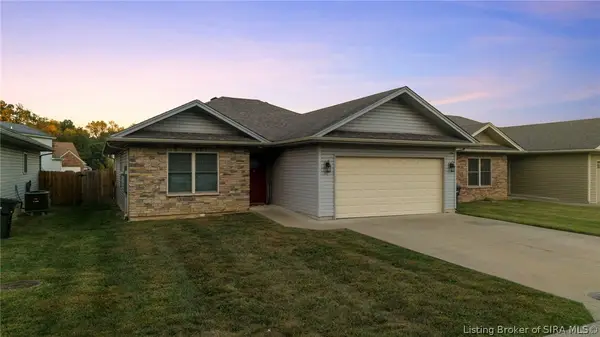 $244,900Active3 beds 2 baths1,239 sq. ft.
2211 Woodland Drive, Jeffersonville, IN 47130
MLS# 2026012224Listed by: BRIDGE REALTORS - New
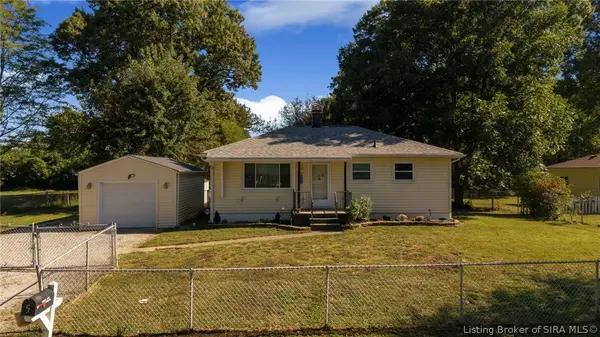 $190,000Active3 beds 1 baths973 sq. ft.
5 Grandview Drive, Jeffersonville, IN 47130
MLS# 2026012228Listed by: RE/MAX FIRST - New
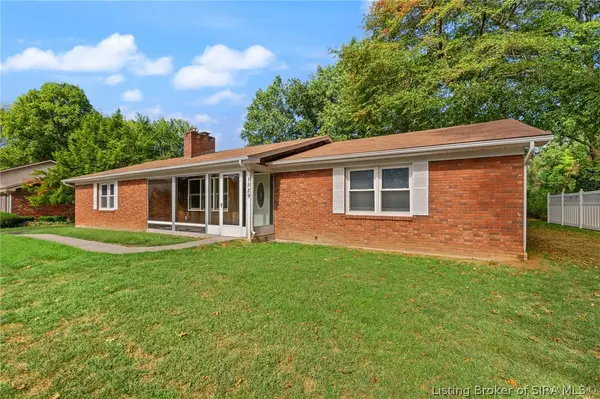 $340,000Active3 beds 2 baths2,127 sq. ft.
1529 Nole Drive, Jeffersonville, IN 47130
MLS# 2026011997Listed by: HOMETOWN REALTY - Open Sun, 2 to 4pmNew
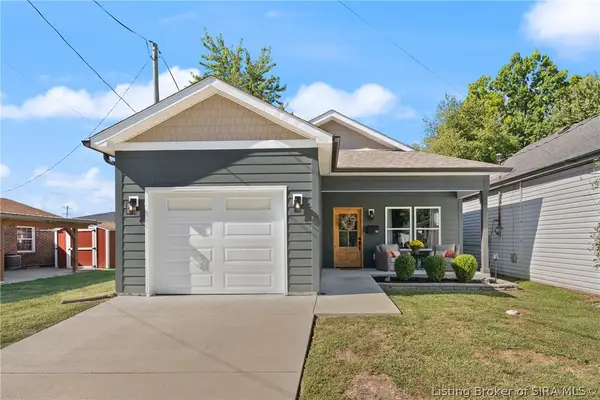 $279,900Active3 beds 2 baths1,400 sq. ft.
707 Mechanic, Jeffersonville, IN 47130
MLS# 2026012237Listed by: EPIQUE REALTY - New
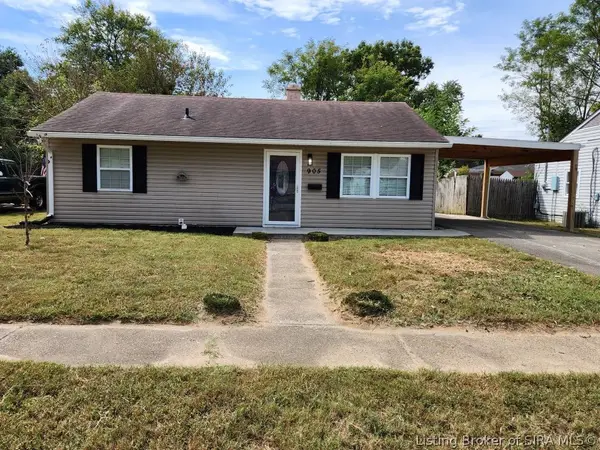 $179,000Active3 beds 1 baths900 sq. ft.
905 Sharon Drive, Jeffersonville, IN 47130
MLS# 2026012245Listed by: KATHY JO SANDERS REAL ESTATE, - New
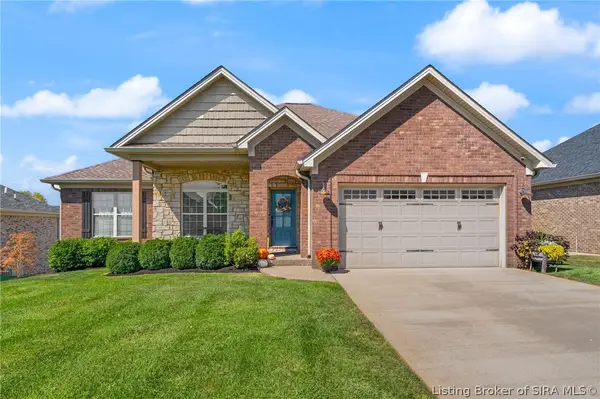 $464,900Active3 beds 3 baths2,820 sq. ft.
3112 Timberlake Court, Jeffersonville, IN 47130
MLS# 2026012160Listed by: KELLER WILLIAMS REALTY CONSULTANTS - New
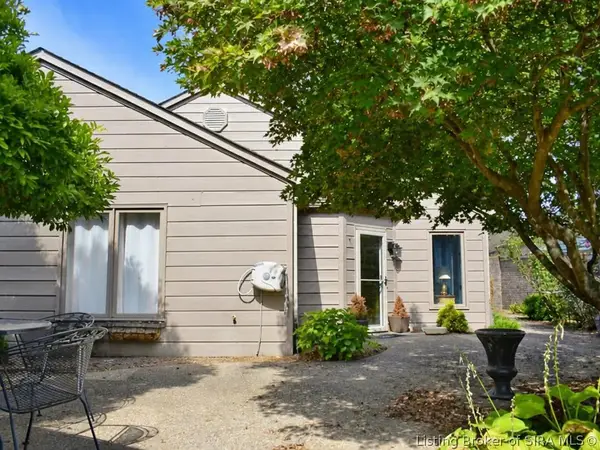 $249,000Active2 beds 2 baths1,348 sq. ft.
33 Abby Chase, Jeffersonville, IN 47130
MLS# 2026012177Listed by: LOPP REAL ESTATE BROKERS - Open Sun, 2am to 4pmNew
 $240,000Active3 beds 2 baths1,253 sq. ft.
1612 National Avenue, Jeffersonville, IN 47130
MLS# 2026012163Listed by: GREEN TREE REAL ESTATE SERVICES


Protect your home and budget from life's surprises with an Assurant Home Warranty, backed by a partner that supports you through every step of homeownership. Explore Plans.
© 2023 - 2026 ERA Franchise Systems LLC. All rights reserved. ERA Franchise Systems LLC fully supports the principles of the Fair Housing Act and the Equal Opportunity Act. ERA, ERA Real Estate powered, and their respective logos are registered service marks of ERA Franchise Systems LLC. Each office is independently owned and operated.