
222 E Maple Street, Jeffersonville, IN 47130
Local realty services provided by:Schuler Bauer Real Estate ERA Powered
222 E Maple Street,Jeffersonville, IN 47130
$274,900
- 3 Beds
- 2 Baths
- 1,611 sq. ft.
- Single family
- Active
Listed by:
 Jesse Niehaus(502) 558 - 1579Schuler Bauer Real Estate ERA Powered
Office: schuler bauer real estate services era powered (n
MLS#:202609972
Source:IN_SIRA
Price summary
- Price:$274,900
- Price per sq. ft.:$170.64
About this home
DOWNTOWN LIVING AT ITS BEST! Less than 2 blocks from Spring St in downtown Jeffersonville and only 0.3 miles to the base of the Big 4 Bridge! Close to restaurants, coffee shops, local shopping, the Big 4 Bridge, and the riverfront! Extremely rare opportunity to find a 3 BEDROOM, 2 FULL bathroom home with a private, fenced-in backyard, located 800 feet from O'Shea's on Spring St, and only 300 feet to Olde Town Grocery! This home features a first floor master suite with a walk-in closet along with access to the large 20'x19' deck, which has a pergola and a 220 outlet for a hot tub. Hardwood flooring in the dining room, living room, and upstairs bedrooms with lots of charm and character. Upstairs offers two bedrooms, and a full bathroom with tile flooring and recent updates. There is also an unfinished basement providing room for storage, laundry, and shelter during bad storms. You can also relax on the covered front porch rain or shine. This is a RARE OPPORTUNITY, so don't miss out!...
Contact an agent
Home facts
- Year built:1923
- Listing ID #:202609972
- Added:1 day(s) ago
- Updated:July 10, 2026 at 05:52 PM
Rooms and interior
- Bedrooms:3
- Total bathrooms:2
- Full bathrooms:2
- Dining Description:Breakfast Bar, Separate Formal Dining Room
- Bathrooms Description:Bath in Primary Bedroom
- Kitchen Description:Dishwasher, Microwave, Oven, Range, Refrigerator
- Bedroom Description:Main Level Primary
- Basement:Yes
- Basement Description:Crawl Space, Sump Pump, Unfinished
- Living area:1,611 sq. ft.
Heating and cooling
- Cooling:Central Air
- Heating:Forced Air
- Central air:Yes
Structure and exterior
- Year built:1923
- Building area:1,611 sq. ft.
- Lot area:0.11 Acres
- Architectural Style:One and One Half Story
- Construction Materials:Frame, Vinyl Siding
- Exterior Features:Covered, Deck, Fence, Landscaping, Porch
- Levels:One and One Half
Utilities
- Water:Connected, Public
- Sewer:Public Sewer
Finances and disclosures
- Price:$274,900
- Price per sq. ft.:$170.64
- Tax amount:$2,806
Features and amenities
- Appliances:Dishwasher, Dryer, Microwave, Oven, Range, Refrigerator, Washer
- Laundry features:Dryer, In Basement, Washer
- Amenities:Ceiling Fans, Walk-In Closet(s)
New listings near 222 E Maple Street
- New
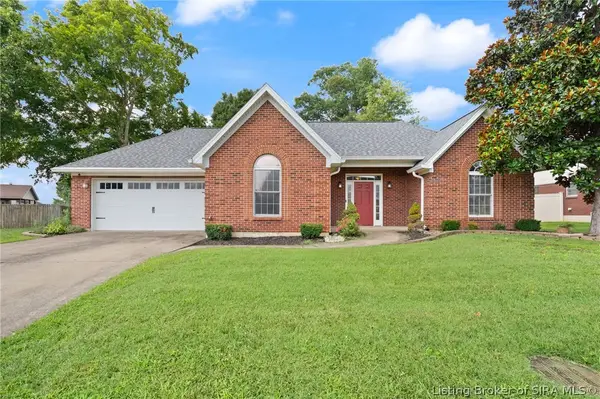 Listed by ERA$295,000Active3 beds 2 baths1,560 sq. ft.
2622 Downey Drive, Jeffersonville, IN 47130
MLS# 2026010010Listed by: SCHULER BAUER REAL ESTATE SERVICES ERA POWERED (N - New
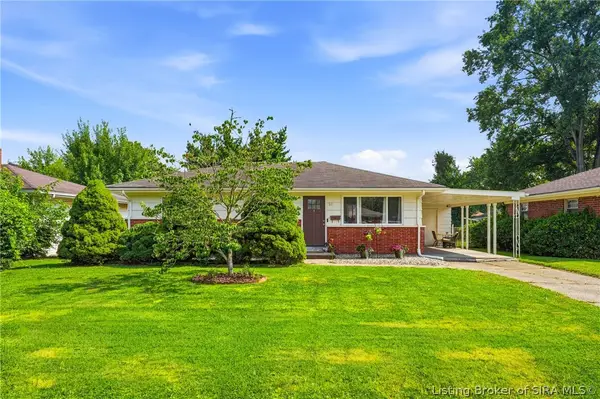 $210,000Active3 beds 1 baths975 sq. ft.
811 Marigold Drive, Jeffersonville, IN 47130
MLS# 2026010013Listed by: KNOB & KEY REALTY LLC - New
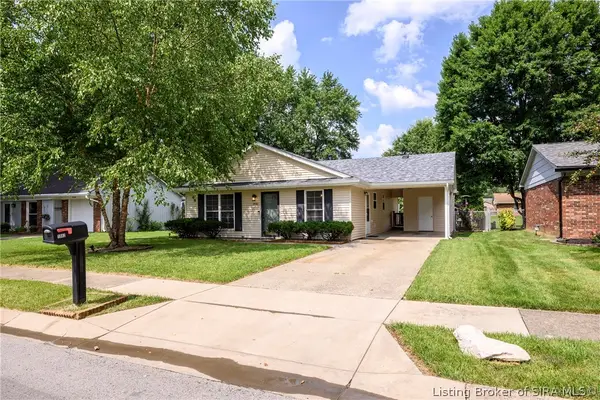 Listed by ERA$219,900Active3 beds 1 baths1,131 sq. ft.
1982 Cardinal Lane, Jeffersonville, IN 47130
MLS# 202609856Listed by: SCHULER BAUER REAL ESTATE SERVICES ERA POWERED (N - New
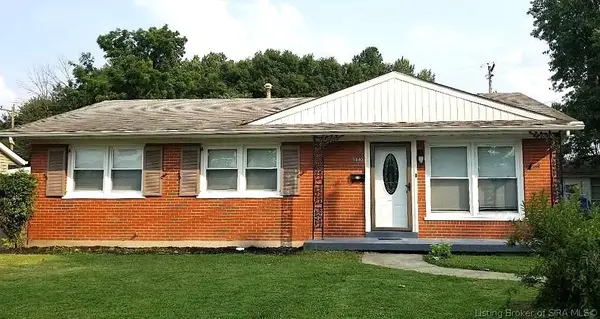 $204,900Active3 beds 1 baths1,134 sq. ft.
1840 E Park Place, Jeffersonville, IN 47130
MLS# 202609958Listed by: NEXTHOME WILSON REAL ESTATE - New
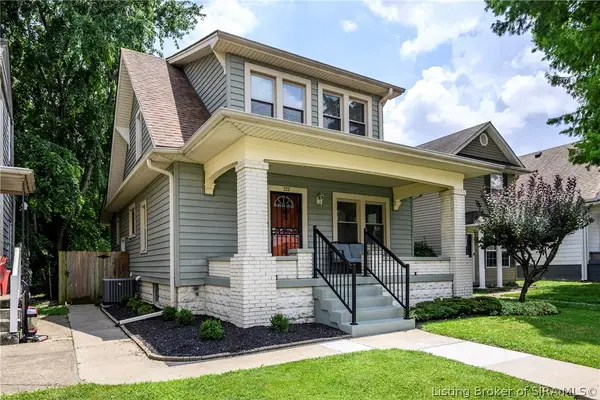 Listed by ERA$274,900Active3 beds 2 baths1,611 sq. ft.
222 E Maple Street, Jeffersonville, IN 47130
MLS# 202609972Listed by: SCHULER BAUER REAL ESTATE SERVICES ERA POWERED (N - New
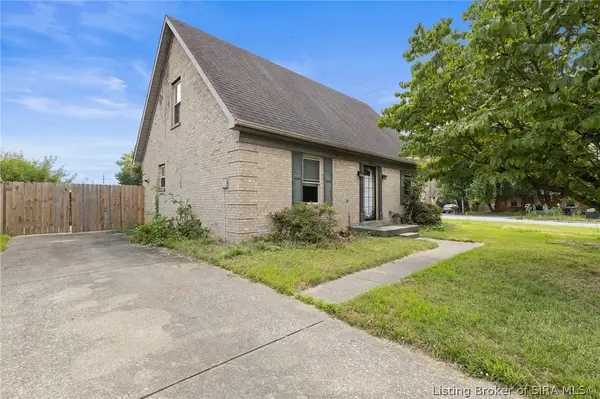 $245,000Active4 beds 2 baths1,469 sq. ft.
1900 Winburn Drive, Jeffersonville, IN 47130
MLS# 202609975Listed by: EXP REALTY, LLC - New
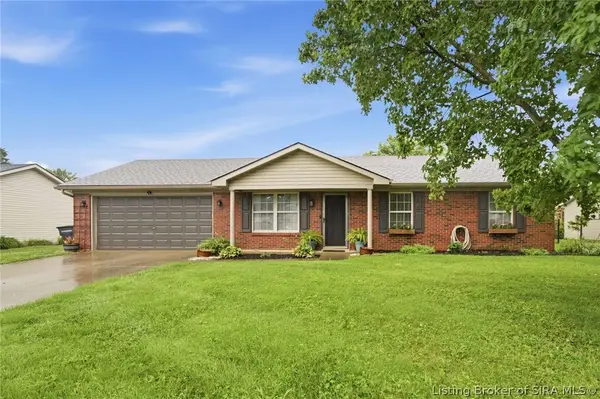 $260,000Active3 beds 2 baths1,270 sq. ft.
1213 Flagstone Drive, Jeffersonville, IN 47130
MLS# 202609980Listed by: HOMEPAGE REALTY - New
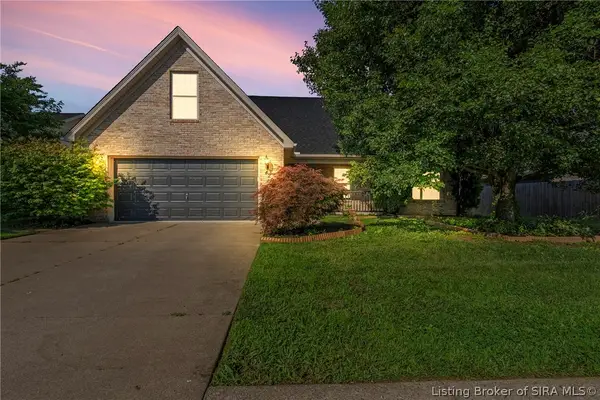 $279,900Active3 beds 2 baths1,868 sq. ft.
4208 Queens Court, Jeffersonville, IN 47130
MLS# 2026010000Listed by: LOPP REAL ESTATE BROKERS - New
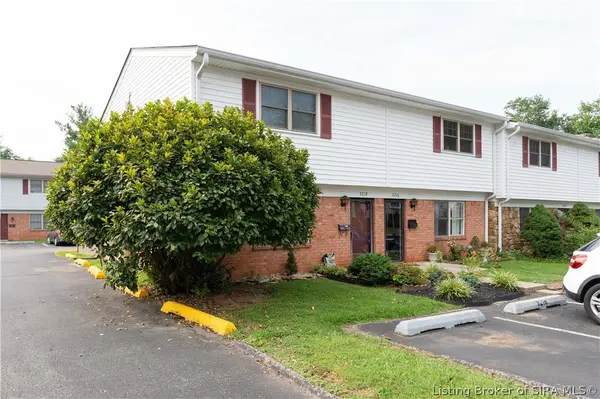 $157,900Active3 beds 2 baths1,200 sq. ft.
3218 Wooded Way, Jeffersonville, IN 47130
MLS# 202609893Listed by: KELLER WILLIAMS LOUISVILLE - New
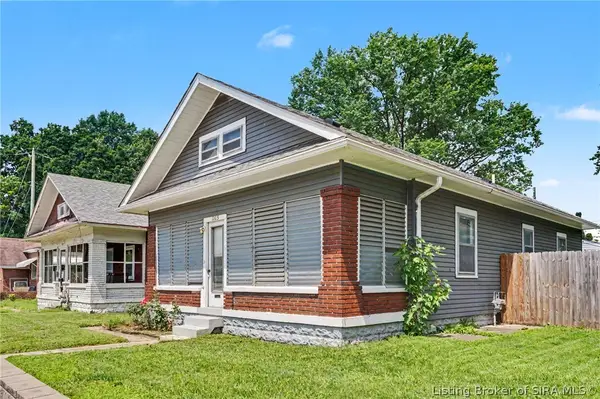 $179,900Active2 beds 1 baths1,158 sq. ft.
1105 E 10th Street, New Albany, IN 47130
MLS# 202609689Listed by: RE/MAX RESULTS, LLC


Protect your home and budget from life's surprises with an Assurant Home Warranty, backed by a partner that supports you through every step of homeownership. Explore Plans.
© 2023 - 2026 ERA Franchise Systems LLC. All rights reserved. ERA Franchise Systems LLC fully supports the principles of the Fair Housing Act and the Equal Opportunity Act. ERA, ERA Real Estate powered, and their respective logos are registered service marks of ERA Franchise Systems LLC. Each office is independently owned and operated.