
1213 Flagstone Drive, Jeffersonville, IN 47130
Local realty services provided by:Schuler Bauer Real Estate ERA Powered
1213 Flagstone Drive,Jeffersonville, IN 47130
$260,000
- 3 Beds
- 2 Baths
- 1,270 sq. ft.
- Single family
- Active
Upcoming open houses
- Sun, Jul 1202:00 pm - 04:00 pm
Listed by: amy o'connor
Office: homepage realty
MLS#:202609980
Source:IN_SIRA
Price summary
- Price:$260,000
- Price per sq. ft.:$204.72
About this home
Welcome to this charming 3-bedroom, 2-bath home in the desirable Pebble Creek neighborhood, tucked just off Ellingsworth Commons. This home offers an excellent location with easy access to commuting routes, shopping, dining, and everyday conveniences. Inside, you’ll find an inviting open-concept layout with vinyl plank flooring throughout, creating a clean and cohesive feel. The updated kitchen features a new tile backsplash and opens easily to the main living with a custom made kitchen island, making it ideal for both everyday living and entertaining. A convenient mudroom/laundry room off the attached garage adds great functionality, while the large fenced-in backyard offers plenty of space to relax, play, or entertain. Enjoy the new deck and pergola, perfect for outdoor dining or evenings at home. Charming and ideally located, this Pebble Creek home is ready to welcome its next owner.
Contact an agent
Home facts
- Year built:1999
- Listing ID #:202609980
- Added:1 day(s) ago
- Updated:July 10, 2026 at 09:53 PM
Rooms and interior
- Bedrooms:3
- Total bathrooms:2
- Full bathrooms:2
- Bathrooms Description:Bath in Primary Bedroom
- Kitchen Description:Dishwasher, Kitchen Island, Oven, Range, Refrigerator
- Bedroom Description:Main Level Primary
- Living area:1,270 sq. ft.
Heating and cooling
- Cooling:Central Air
- Heating:Forced Air
- Central air:Yes
Structure and exterior
- Year built:1999
- Building area:1,270 sq. ft.
- Lot area:0.24 Acres
- Architectural Style:One Story
- Construction Materials:Brick, Vinyl Siding
- Exterior Features:Covered, Deck, Fence, Paved Driveway, Porch
- Foundation Description:Slab
- Levels:1 Story
Utilities
- Water:Connected, Public
- Sewer:Public Sewer
Finances and disclosures
- Price:$260,000
- Price per sq. ft.:$204.72
- Tax amount:$4,894
Features and amenities
- Appliances:Dishwasher, Dryer, Oven, Range, Refrigerator, Washer
- Laundry features:Dryer, Laundry Room, Main Level, Washer
- Amenities:Ceiling Fans, Mud Room, Open Floorplan, Storage, Utility Room, Window Blinds
Parking
- Parking description:Attached, Garage, Garage Door Opener, Garage Faces Front
- Garage:Yes
- Garage spaces:2
New listings near 1213 Flagstone Drive
- New
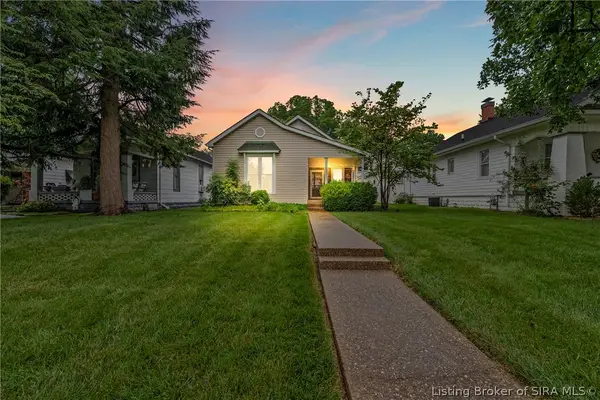 $275,000Active3 beds 2 baths1,817 sq. ft.
819 E Court Avenue, Jeffersonville, IN 47130
MLS# 202609964Listed by: EXP REALTY, LLC - New
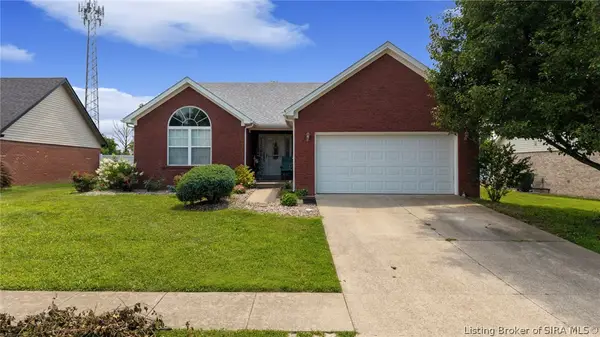 $377,900Active4 beds 3 baths2,470 sq. ft.
6022 Pine View Court, Jeffersonville, IN 47130
MLS# 2026010025Listed by: RE/MAX FIRST - New
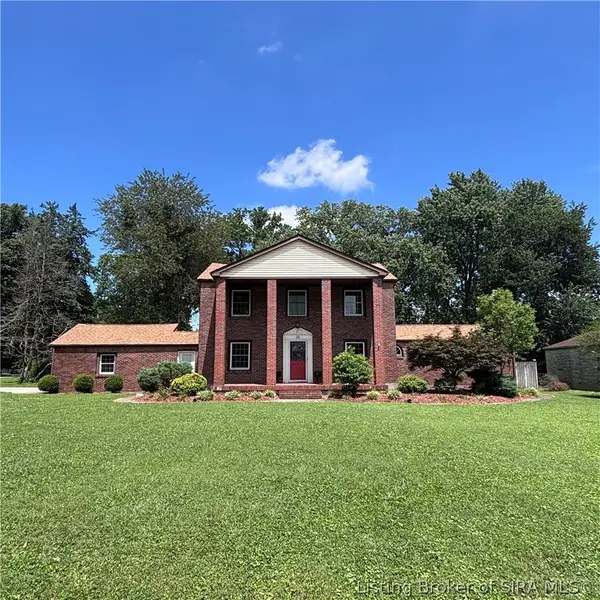 $349,900Active3 beds 3 baths1,896 sq. ft.
15 Forest Drive, Jeffersonville, IN 47130
MLS# 202609341Listed by: LOPP REAL ESTATE BROKERS - New
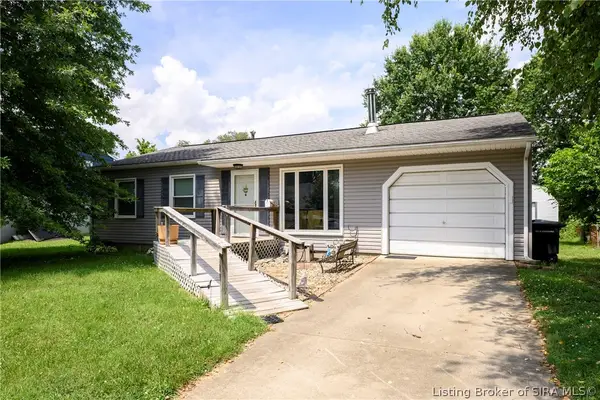 Listed by ERA$224,900Active3 beds 2 baths1,925 sq. ft.
818 Lilly Lane, Jeffersonville, IN 47130
MLS# 202609982Listed by: SCHULER BAUER REAL ESTATE SERVICES ERA POWERED (N - New
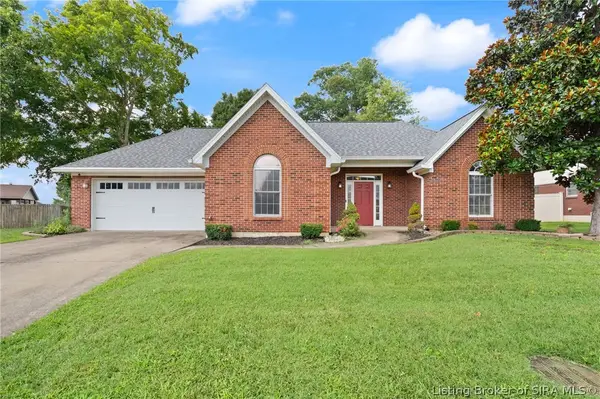 Listed by ERA$295,000Active3 beds 2 baths1,560 sq. ft.
2622 Downey Drive, Jeffersonville, IN 47130
MLS# 2026010010Listed by: SCHULER BAUER REAL ESTATE SERVICES ERA POWERED (N - New
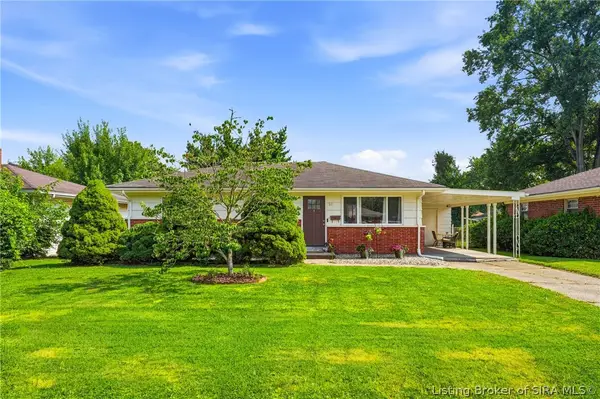 $210,000Active3 beds 1 baths975 sq. ft.
811 Marigold Drive, Jeffersonville, IN 47130
MLS# 2026010013Listed by: KNOB & KEY REALTY LLC - New
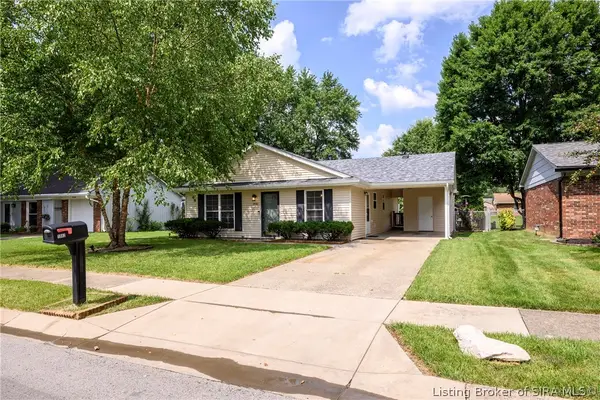 Listed by ERA$219,900Active3 beds 1 baths1,131 sq. ft.
1982 Cardinal Lane, Jeffersonville, IN 47130
MLS# 202609856Listed by: SCHULER BAUER REAL ESTATE SERVICES ERA POWERED (N - New
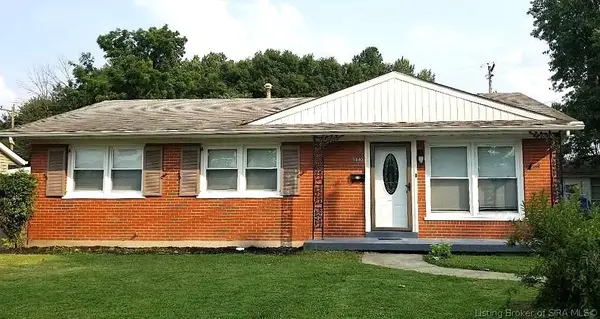 $204,900Active3 beds 1 baths1,134 sq. ft.
1840 E Park Place, Jeffersonville, IN 47130
MLS# 202609958Listed by: NEXTHOME WILSON REAL ESTATE - New
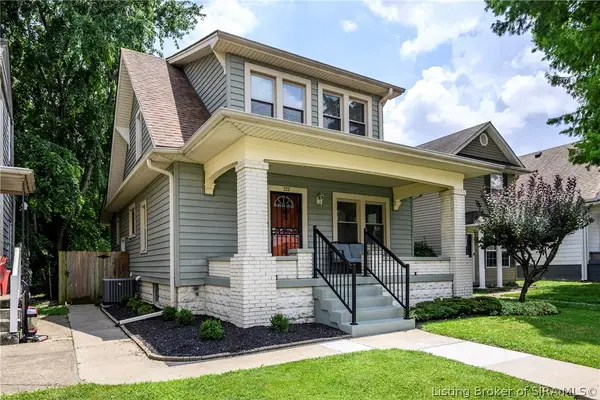 Listed by ERA$274,900Active3 beds 2 baths1,611 sq. ft.
222 E Maple Street, Jeffersonville, IN 47130
MLS# 202609972Listed by: SCHULER BAUER REAL ESTATE SERVICES ERA POWERED (N - New
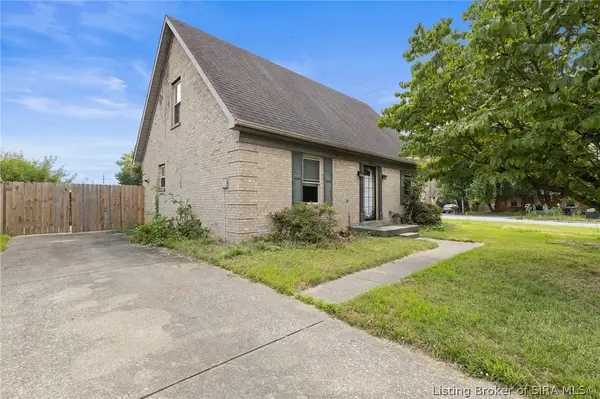 $245,000Active4 beds 2 baths1,469 sq. ft.
1900 Winburn Drive, Jeffersonville, IN 47130
MLS# 202609975Listed by: EXP REALTY, LLC


Protect your home and budget from life's surprises with an Assurant Home Warranty, backed by a partner that supports you through every step of homeownership. Explore Plans.
© 2023 - 2026 ERA Franchise Systems LLC. All rights reserved. ERA Franchise Systems LLC fully supports the principles of the Fair Housing Act and the Equal Opportunity Act. ERA, ERA Real Estate powered, and their respective logos are registered service marks of ERA Franchise Systems LLC. Each office is independently owned and operated.