
2903 Boulder Ridge Drive, Jeffersonville, IN 47130
Local realty services provided by:Schuler Bauer Real Estate ERA Powered
2903 Boulder Ridge Drive,Jeffersonville, IN 47130
$450,000
- 4 Beds
- 3 Baths
- 2,513 sq. ft.
- Single family
- Active
Listed by: jennifer carroll
Office: semonin realtors
MLS#:202609919
Source:IN_SIRA
Price summary
- Price:$450,000
- Price per sq. ft.:$179.07
- Monthly HOA dues:$50
About this home
Welcome home to this beautifully updated split-bedroom ranch in desirable Crystal Springs, offering neighborhood amenities including a clubhouse, swimming pool, tennis courts, and playground. Designed for easy living and entertaining, this move-in-ready home features an inviting open floor plan with wood flooring throughout the main living areas and a spacious eat-in kitchen with granite countertops, abundant cabinetry, a corner pantry, and newer refrigerator and dishwasher. The adjoining dining area opens to a private patio overlooking the lushly landscaped backyard, perfect for alfresco dining and outdoor entertaining. The primary suite features a dramatic cathedral ceiling, new luxury vinyl plank flooring, a generous walk-in closet with transom window, and a spa-like bath with double granite vanity, garden tub, separate shower, and private water closet. Two additional bedrooms share a full bath, while the centrally located laundry room completes the main level. The finished lower level offers an expansive family room with a custom dry bar featuring butcher block countertops, copper inspired backsplash, wine and beverage refrigerators, a fourth bedroom with egress window, full bath, plus unfinished space ideal for future expansion or storage. Additional highlights include a three-car garage, covered front porch, brand-new roof, fresh interior paint, updated shutters, enhanced stone-edged landscaping, and exceptional curb appeal. Truly move-in ready!...
Contact an agent
Home facts
- Year built:2018
- Listing ID #:202609919
- Added:1 day(s) ago
- Updated:July 10, 2026 at 03:19 PM
Rooms and interior
- Bedrooms:4
- Total bathrooms:3
- Full bathrooms:3
- Bathrooms Description:Bath in Primary Bedroom, Ceramic Bath, Garden Tub/Roman Tub, Separate Shower
- Kitchen Description:Dishwasher, Disposal, Eat-in Kitchen, Kitchen Island, Microwave, Oven, Range, Refrigerator
- Bedroom Description:Main Level Primary, Split Bedrooms
- Basement:Yes
- Basement Description:Finished, Full, Sump Pump
- Living area:2,513 sq. ft.
Heating and cooling
- Cooling:Central Air
- Heating:Forced Air
- Central air:Yes
Structure and exterior
- Roof:Shingle
- Year built:2018
- Building area:2,513 sq. ft.
- Lot area:0.37 Acres
- Architectural Style:One Story
- Construction Materials:Brick, Frame, Stone
- Exterior Features:Covered, Landscape Lights, Landscaping, Patio, Porch
- Foundation Description:Poured
- Levels:1 Story
Utilities
- Water:Connected, Public
- Sewer:Public Sewer
Finances and disclosures
- Price:$450,000
- Price per sq. ft.:$179.07
- Tax amount:$4,466
Features and amenities
- Appliances:Dishwasher, Disposal, Microwave, Oven, Range, Refrigerator, Water Softener
- Laundry features:Laundry Room, Main Level
- Amenities:Ceiling Fans, Open Floorplan, Pantry, Radon Mitigation System, Utility Room, Vaulted Ceiling, Walk-In Closet(s), Window Blinds
Parking
- Parking description:Attached, Garage, Garage Door Opener, Garage Faces Side
- Garage:Yes
- Garage spaces:3
New listings near 2903 Boulder Ridge Drive
- New
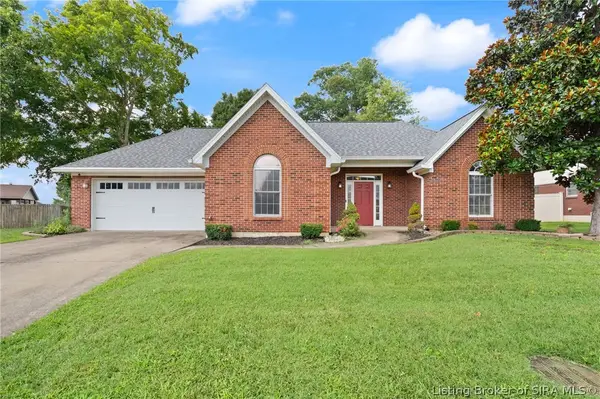 Listed by ERA$295,000Active3 beds 2 baths1,560 sq. ft.
2622 Downey Drive, Jeffersonville, IN 47130
MLS# 2026010010Listed by: SCHULER BAUER REAL ESTATE SERVICES ERA POWERED (N - New
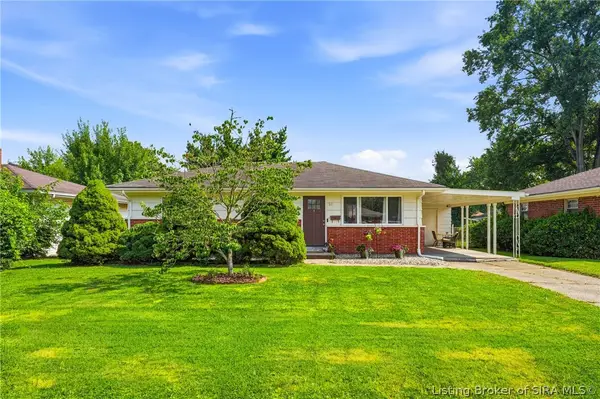 $210,000Active3 beds 1 baths975 sq. ft.
811 Marigold Drive, Jeffersonville, IN 47130
MLS# 2026010013Listed by: KNOB & KEY REALTY LLC - New
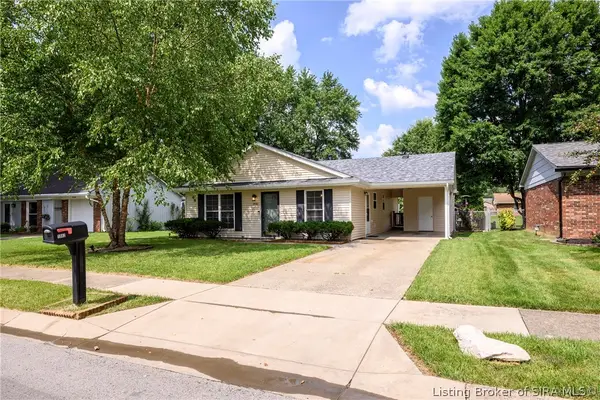 Listed by ERA$219,900Active3 beds 1 baths1,131 sq. ft.
1982 Cardinal Lane, Jeffersonville, IN 47130
MLS# 202609856Listed by: SCHULER BAUER REAL ESTATE SERVICES ERA POWERED (N - New
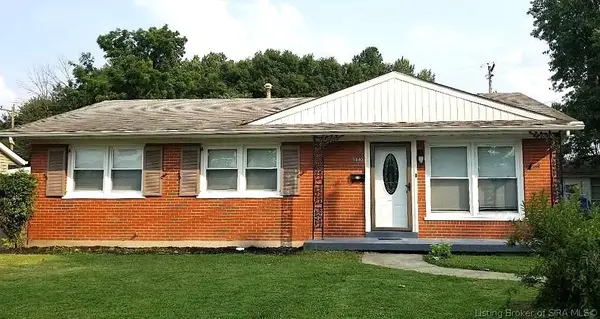 $204,900Active3 beds 1 baths1,134 sq. ft.
1840 E Park Place, Jeffersonville, IN 47130
MLS# 202609958Listed by: NEXTHOME WILSON REAL ESTATE - New
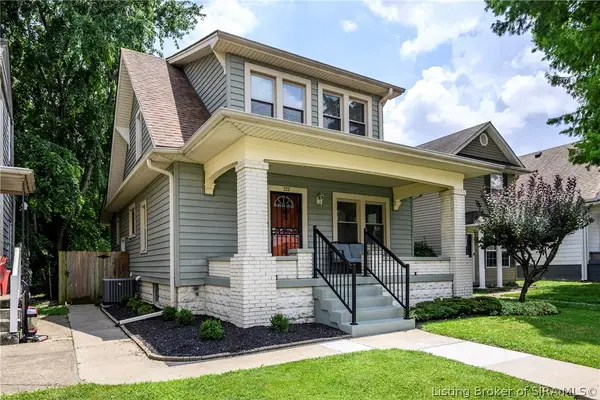 Listed by ERA$274,900Active3 beds 2 baths1,611 sq. ft.
222 E Maple Street, Jeffersonville, IN 47130
MLS# 202609972Listed by: SCHULER BAUER REAL ESTATE SERVICES ERA POWERED (N - New
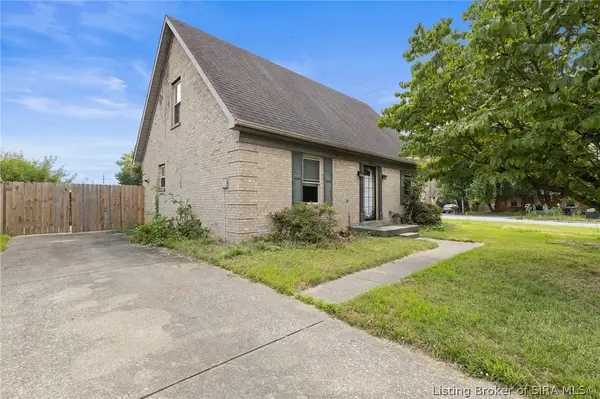 $245,000Active4 beds 2 baths1,469 sq. ft.
1900 Winburn Drive, Jeffersonville, IN 47130
MLS# 202609975Listed by: EXP REALTY, LLC - New
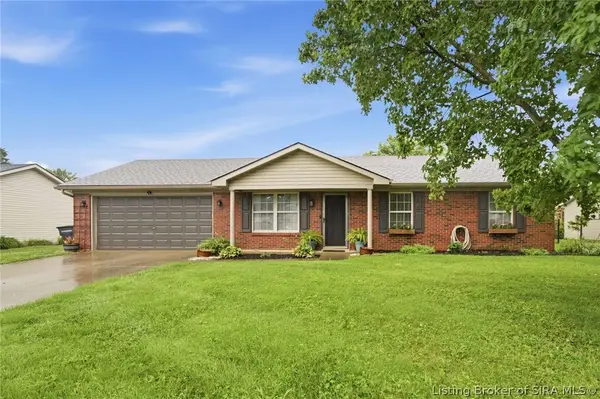 $260,000Active3 beds 2 baths1,270 sq. ft.
1213 Flagstone Drive, Jeffersonville, IN 47130
MLS# 202609980Listed by: HOMEPAGE REALTY - New
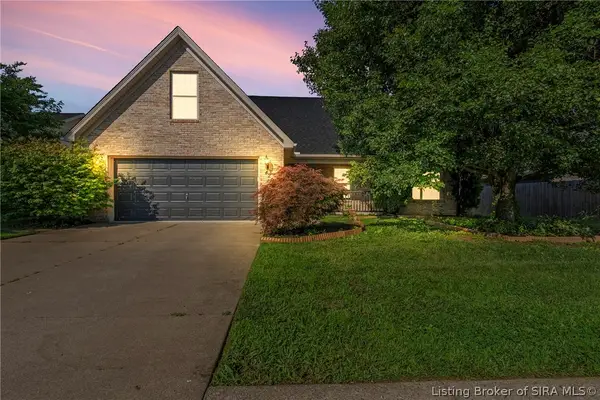 $279,900Active3 beds 2 baths1,868 sq. ft.
4208 Queens Court, Jeffersonville, IN 47130
MLS# 2026010000Listed by: LOPP REAL ESTATE BROKERS - New
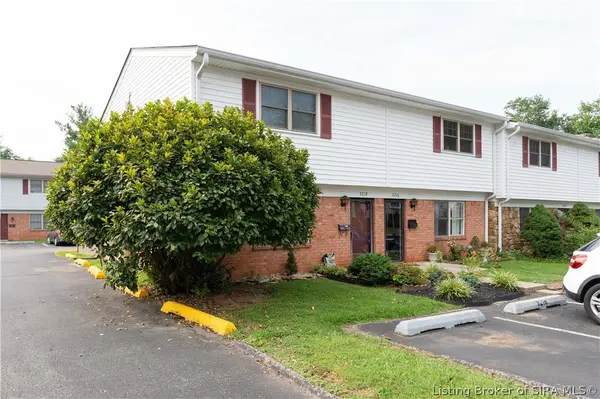 $157,900Active3 beds 2 baths1,200 sq. ft.
3218 Wooded Way, Jeffersonville, IN 47130
MLS# 202609893Listed by: KELLER WILLIAMS LOUISVILLE - New
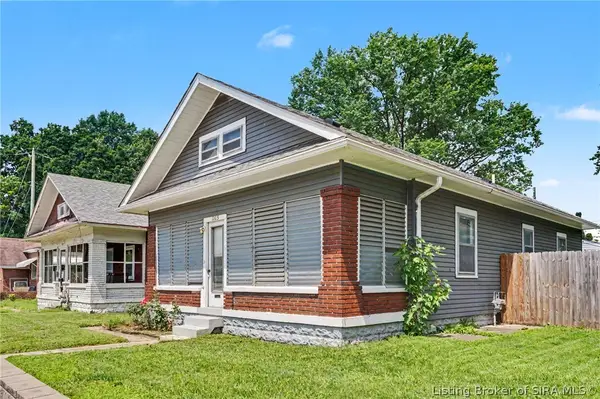 $179,900Active2 beds 1 baths1,158 sq. ft.
1105 E 10th Street, New Albany, IN 47130
MLS# 202609689Listed by: RE/MAX RESULTS, LLC


Protect your home and budget from life's surprises with an Assurant Home Warranty, backed by a partner that supports you through every step of homeownership. Explore Plans.
© 2023 - 2026 ERA Franchise Systems LLC. All rights reserved. ERA Franchise Systems LLC fully supports the principles of the Fair Housing Act and the Equal Opportunity Act. ERA, ERA Real Estate powered, and their respective logos are registered service marks of ERA Franchise Systems LLC. Each office is independently owned and operated.