
3002 Brian Drive, Jeffersonville, IN 47130
Local realty services provided by:Schuler Bauer Real Estate ERA Powered
3002 Brian Drive,Jeffersonville, IN 47130
$235,000
- 3 Beds
- 2 Baths
- 1,760 sq. ft.
- Single family
- Active
Listed by: jared housier
Office: southern homes realty
MLS#:2026012826
Source:IN_SIRA
Price summary
- Price:$235,000
- Price per sq. ft.:$133.52
About this home
Welcome home to 3002 Brian Drive in Jeffersonville! This charming 3-bedroom, 1.5-bath home offers a wonderful combination of character, functionality, and peace of mind with approximately $20,000 in recent seller improvements!
Step inside and discover a fantastic kitchen featuring beautiful solid wood cabinetry, convenient pull-out drawers for pots and pans, a built-in pantry, and charming built-in bench seating. Thoughtful storage solutions continue into the lower level, where you'll find an abundance of additional cabinetry to help keep everything organized. The lower level also features existing piping for a wood stove, offering the next owner the opportunity to explore adding one in the future.
The seller has invested significantly in improvements, including a NEW 50-year-rated roof and gutters, NEW 3-ton heating and air conditioning system, NEW garage door and opener, several NEW windows, multiple electrical upgrades throughout the home and a new 200 amp panel installed in 2020, sidewalk replacement, and professional termite treatment by Black Diamond! The driveway has been resealed, and water heater is 3 years old.
And there's even more! To help make your move a little easier, the seller is offering a $1,000 credit at closing toward eligible buyer-requested inspection items, plus a one-year home warranty through America's Preferred Home Warranty, valued at $650!...
Contact an agent
Home facts
- Year built:1976
- Listing ID #:2026012826
- Added:1 day(s) ago
- Updated:October 29, 2026 at 02:53 AM
Rooms and interior
- Bedrooms:3
- Total bathrooms:2
- Full bathrooms:1
- Half bathrooms:1
- Kitchen Description:Microwave, Oven, Range, Refrigerator
- Bedroom Description:Main Level Primary
- Basement:Yes
- Basement Description:Finished
- Living area:1,760 sq. ft.
Heating and cooling
- Cooling:Central Air
- Heating:Forced Air
- Central air:Yes
Structure and exterior
- Roof:Shingle
- Year built:1976
- Building area:1,760 sq. ft.
- Lot area:0.23 Acres
- Architectural Style:One Story
- Construction Materials:Frame
- Exterior Features:Covered, Fence, Porch
- Foundation Description:Poured
- Levels:1 Story
Utilities
- Water:Connected, Public
Finances and disclosures
- Price:$235,000
- Price per sq. ft.:$133.52
- Tax amount:$2,039
Features and amenities
- Appliances:Microwave, Oven, Range, Refrigerator
- Laundry features:In Basement, Laundry Room
Parking
- Parking description:Attached, Garage
- Garage:Yes
- Garage spaces:1
New listings near 3002 Brian Drive
- New
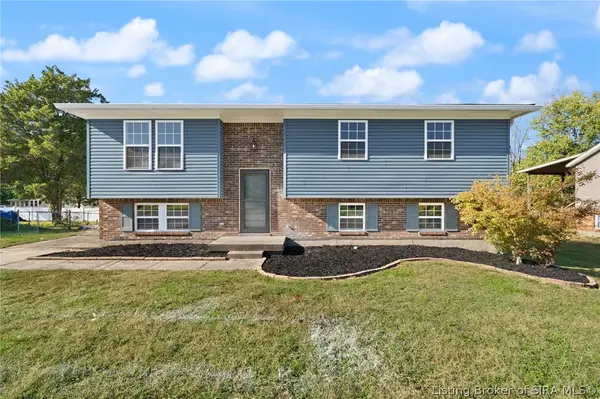 $259,900Active3 beds 2 baths2,238 sq. ft.
2909 Crums Lane, Jeffersonville, IN 47130
MLS# 2026012902Listed by: GREENTREE REAL ESTATE SERVICES - New
 $205,000Active3 beds 1 baths1,339 sq. ft.
601 Chippewa Drive, Jeffersonville, IN 47230
MLS# 2026012743Listed by: SEMONIN REALTORS - New
 $250,000Active2 beds 2 baths1,402 sq. ft.
730 E Maple Street, Jeffersonville, IN 47130
MLS# 2026012783Listed by: SEMONIN REALTORS - New
 $319,000Active3 beds 2 baths1,608 sq. ft.
3202 Greenleaves Drive, Jeffersonville, IN 47130
MLS# 2026012917Listed by: SEMONIN REALTORS - Open Sun, 1 to 3pmNew
 $349,999Active4 beds 3 baths2,456 sq. ft.
1605 Jacobs Lane, Jeffersonville, IN 47130
MLS# 2026012822Listed by: TOTALLY ABOUT HOUSES - New
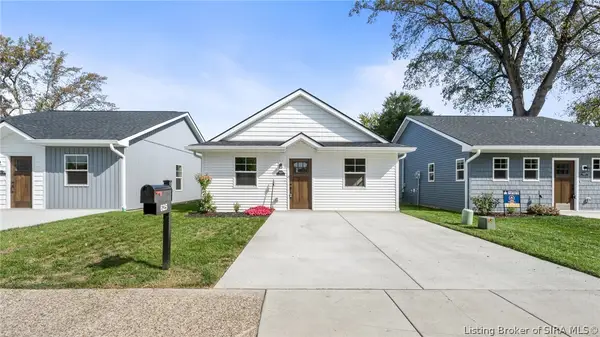 $209,900Active3 beds 2 baths1,100 sq. ft.
625 Main Street, Jeffersonville, IN 47130
MLS# 2026012909Listed by: NEXTHOME WILSON REAL ESTATE - New
 $289,900Active3 beds 2 baths1,339 sq. ft.
2409 Arthur Street, Jeffersonville, IN 47130
MLS# 2026012899Listed by: FIRST SATURDAY REAL ESTATE - New
 $92,400Active2 beds 1 baths880 sq. ft.
311 Fourth Street South, Jeffersonville, IN 47130
MLS# 2026012832Listed by: BECKORT AUCTIONS, LLC - New
 $1Active0.25 Acres
Fifth Street, Jeffersonville, IN 47130
MLS# 2026012830Listed by: BECKORT AUCTIONS, LLC


Protect your home and budget from life's surprises with an Assurant Home Warranty, backed by a partner that supports you through every step of homeownership. Explore Plans.
© 2023 - 2026 ERA Franchise Systems LLC. All rights reserved. ERA Franchise Systems LLC fully supports the principles of the Fair Housing Act and the Equal Opportunity Act. ERA, ERA Real Estate powered, and their respective logos are registered service marks of ERA Franchise Systems LLC. Each office is independently owned and operated.