
6567 Abney Ct, Jeffersonville, IN 47130
Local realty services provided by:Schuler Bauer Real Estate ERA Powered
6567 Abney Ct,Jeffersonville, IN 47130
$329,900
- 3 Beds
- 2 Baths
- 1,615 sq. ft.
- Single family
- Active
Listed by: robert murphy
Office: greentree real estate services
MLS#:1732172
Source:KY_MSMLS
Price summary
- Price:$329,900
- Price per sq. ft.:$204.27
About this home
Loaded with upgrades! This 3BR/2BA patio home in Shungate Commons pairs vaulted ceilings and an open floor plan with thoughtful additions you won't find in new builds. The kitchen offers an island, granite counters and stainless appliances, flowing to a built-in bar with drink cooler and a cozy built-in digital fireplace. The primary suite is split from the guest bedrooms and features a walk-in closet, curbless tile shower and double vanity. Outside, relax on the 18x34 patio with gazebo. The 2-car garage includes a heater and EV charger, and a high-end water softener is in place. Low-maintenance living off Hwy 62 with quick access to I-265 and the Lincoln Bridge.
Contact an agent
Home facts
- Year built:2022
- Subdivision & Development:OTHER
- Listing ID #:1732172
- Added:5 day(s) ago
- Updated:October 22, 2026 at 03:11 PM
Rooms and interior
- Bedrooms:3
- Total bathrooms:2
- Full bathrooms:2
- Rooms Total:13
- Basement:Yes
- Living area:1,615 sq. ft.
Heating and cooling
- Cooling:Central Air, Heat Pump
- Heating:Electric, Heat Pump
- Central air:Yes
Structure and exterior
- Year built:2022
- Building area:1,615 sq. ft.
- Lot Features:Dead End
- Architectural Style:Contemporary, Open Plan, Patio, Ranch
- Construction Materials:Stone Veneer, Vinyl siding
- Exterior Features:Patio, Porch
- Foundation Description:Poured Concrete
Utilities
- Sewer:Public Sewer
Finances and disclosures
- Price:$329,900
- Price per sq. ft.:$204.27
Parking
- Parking description:Attached, Driveway, Electric Vehicle Charging Station(s), Entry Front
- Garage:Yes
- Garage spaces:2
New listings near 6567 Abney Ct
- New
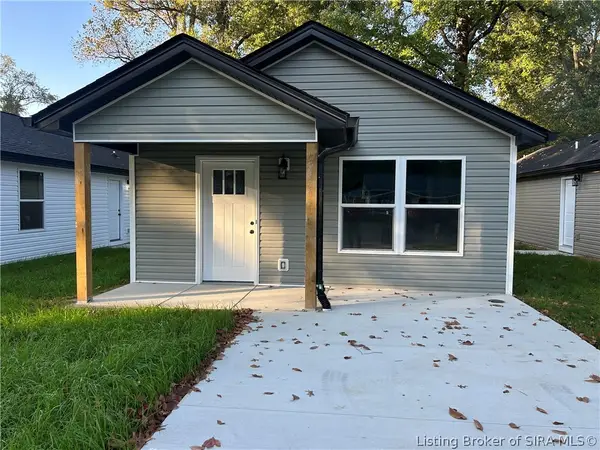 $209,999Active3 beds 2 baths1,100 sq. ft.
315 Myrtle Street, Jeffersonville, IN 47129
MLS# 2026012740Listed by: KGF REALTY, LLC - New
 $369,900Active3 beds 2 baths1,545 sq. ft.
4131 Uhl Drive, Jeffersonville, IN 47130
MLS# 2026012602Listed by: 1% LISTS PURPLE DOOR IN KY - Open Sat, 12 to 2pmNew
 $329,900Active3 beds 3 baths1,826 sq. ft.
1620 Scott Street, Jeffersonville, IN 47130
MLS# 2026012681Listed by: NEXTHOME WILSON REAL ESTATE - Open Wed, 5 to 7pmNew
 $329,999Active3 beds 2 baths2,171 sq. ft.
1711 Nole Drive, Jeffersonville, IN 47130
MLS# 2026012510Listed by: EXP REALTY, LLC - New
 $350,000Active0.62 Acres
5820 Upper River Road #B, Jeffersonville, IN 47130
MLS# 2026012676Listed by: NEXTHOME WILSON REAL ESTATE - New
 $350,000Active0.62 Acres
5820 Upper River Road #A, Jeffersonville, IN 47130
MLS# 2026012678Listed by: NEXTHOME WILSON REAL ESTATE - New
 $254,900Active3 beds 3 baths1,578 sq. ft.
3187 Red Barn Loop, Jeffersonville, IN 47130
MLS# 2026012696Listed by: NEXTHOME WILSON REAL ESTATE - New
 $239,900Active3 beds 2 baths2,152 sq. ft.
1702 Flintlock Drive, Jeffersonville, IN 47130
MLS# 2026012673Listed by: GREENTREE REAL ESTATE SERVICES - New
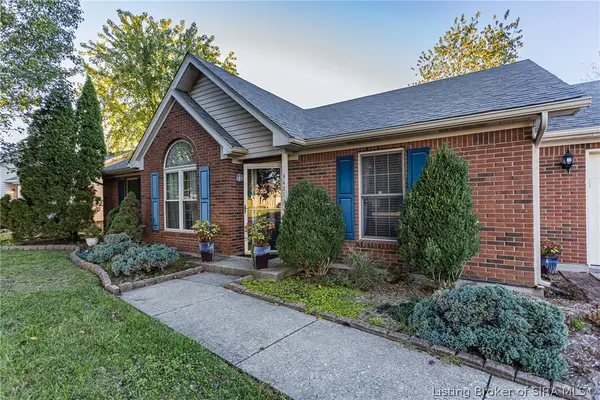 $274,900Active3 beds 2 baths1,242 sq. ft.
3421 Gander Drive, Jeffersonville, IN 47130
MLS# 2026012665Listed by: BASS GROUP REAL ESTATE - Open Sat, 1 to 3pmNew
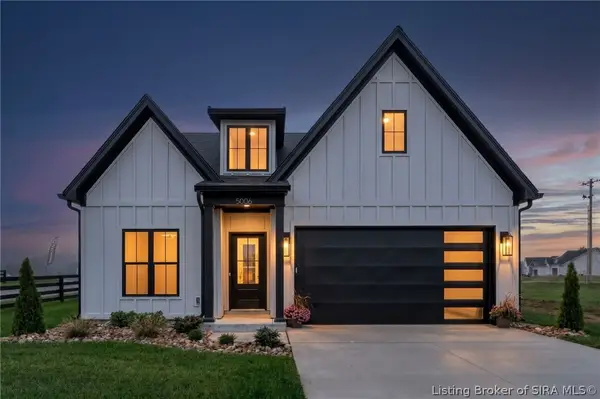 $359,000Active3 beds 2 baths1,462 sq. ft.
5006 Win Way, Jeffersonville, IN 47130
MLS# 2026012672Listed by: GREENTREE REAL ESTATE SERVICES


Protect your home and budget from life's surprises with an Assurant Home Warranty, backed by a partner that supports you through every step of homeownership. Explore Plans.
© 2023 - 2026 ERA Franchise Systems LLC. All rights reserved. ERA Franchise Systems LLC fully supports the principles of the Fair Housing Act and the Equal Opportunity Act. ERA, ERA Real Estate powered, and their respective logos are registered service marks of ERA Franchise Systems LLC. Each office is independently owned and operated.