
3102 Ambercrest Loop, Jeffersonville, IN 47130
Local realty services provided by:Schuler Bauer Real Estate ERA Powered
3102 Ambercrest Loop,Jeffersonville, IN 47130
$414,900
- 3 Beds
- 3 Baths
- 2,924 sq. ft.
- Single family
- Active
Listed by: chris west
Office: re/max first
MLS#:2026010869
Source:IN_SIRA
Price summary
- Price:$414,900
- Price per sq. ft.:$141.89
- Monthly HOA dues:$12.5
About this home
Nearly 3,000 finished sq ft in desirable Crystal Springs! Built in 2017, this beautifully maintained 3 bedroom, 3 bath home delivers the location, layout & space buyers are looking for. The open split-bedroom floor plan features high ceilings, abundant natural light & granite countertops throughout. At the heart of the home, the spacious kitchen offers a large island, breakfast bar, pantry & stainless appliances that remain, with an easy flow into the dining & living areas. The spacious owner's suite provides a private en suite bath with dual sinks, walk-in shower & stylish finishes. Downstairs, the mostly finished full basement offers oversized rooms, a wet bar with cabinetry & a full bath—ideal for a 2nd living area, game room (with included wall mounted basketball game), office, gym or additional flex/non-conforming bedroom space. Outside, enjoy the oversized fully fenced backyard, freshly stained deck & hot tub that stays! Recent updates include a NEW ROOF & GUTTERS in 2025 plus new carpet in all 3 main-level bedrooms in Oct. 2025. Chapel Lake Park is nearby, and Crystal Springs offers HOA options with clubhouse & pool access. Why wait on new construction? The finished basement, fence, deck & more are already here. Move-in ready & waiting for its next owner!...
Contact an agent
Home facts
- Year built:2017
- Subdivision & Development:Crystal Springs
- Listing ID #:2026010869
- Added:40 day(s) ago
- Updated:October 13, 2026 at 03:48 AM
Rooms and interior
- Bedrooms:3
- Total bathrooms:3
- Full bathrooms:3
- Dining Description:Breakfast Bar
- Bathrooms Description:Bath in Primary Bedroom
- Kitchen Description:Dishwasher, Disposal, Eat-in Kitchen, Kitchen Island, Microwave, Oven, Range, Refrigerator
- Bedroom Description:Main Level Primary, Split Bedrooms
- Basement:Yes
- Basement Description:Daylight, Finished, Full, Sump Pump
- Living area:2,924 sq. ft.
Heating and cooling
- Cooling:Central Air
- Heating:Forced Air
- Central air:Yes
Structure and exterior
- Roof:Shingle
- Year built:2017
- Building area:2,924 sq. ft.
- Lot area:0.26 Acres
- Architectural Style:One Story
- Construction Materials:Fiber Cement, Frame, Stone
- Exterior Features:Covered, Deck, Fence, Hot Tub/Spa, Landscape Lights, Landscaping, Patio, Porch
- Foundation Description:Poured
- Levels:1 Story
Utilities
- Water:Connected, Public
Finances and disclosures
- Price:$414,900
- Price per sq. ft.:$141.89
- Tax amount:$3,856
Features and amenities
- Appliances:Dishwasher, Disposal, Microwave, Oven, Range, Refrigerator, Water Softener
- Laundry features:Laundry Room, Main Level
- Amenities:Ceiling Fans, Clubhouse, Entrance Foyer, Game Room, Home Office, Mud Room, Open Floorplan, Pantry, Pool, Radon Mitigation System, Storage, Utility Room, Vaulted Ceiling, Walk-In Closet(s), Wet Bar, Window Blinds
- Pool features:Association, Community
Parking
- Parking description:Attached, Garage, Garage Door Opener, Garage Faces Front, Off Street
- Garage:Yes
- Garage spaces:2
New listings near 3102 Ambercrest Loop
- Coming Soon
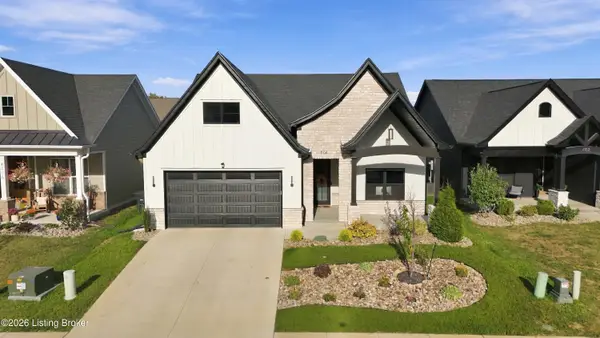 $389,900Coming Soon3 beds 2 baths1,599 sq. ft.
4104 Uhl Dr, Jeffersonville, IN 47130
MLS# 1731532Listed by: GREENTREE REAL ESTATE SERVICES - New
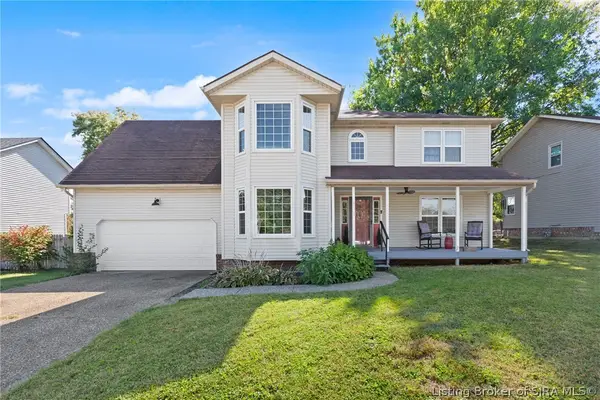 $299,999Active3 beds 3 baths2,067 sq. ft.
3116 Gardner, Jeffersonville, IN 47130
MLS# 2026012481Listed by: REAL BROKER, LLC - New
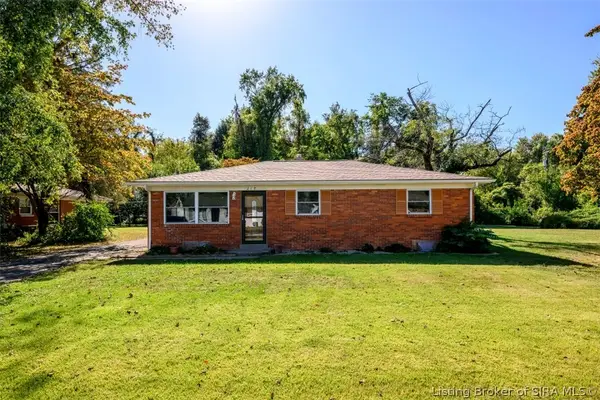 $254,900Active3 beds 1 baths1,503 sq. ft.
219 Catalpa Drive, Jeffersonville, IN 47130
MLS# 2026012485Listed by: PARADIGM REALTY SOLUTIONS, LLC - New
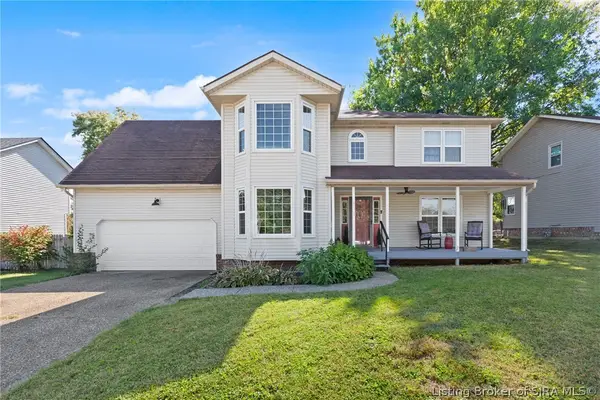 $290,000Active3 beds 3 baths2,067 sq. ft.
3116 Gardner Boulevard, Jeffersonville, IN 47130
MLS# 2026012473Listed by: REAL BROKER, LLC - New
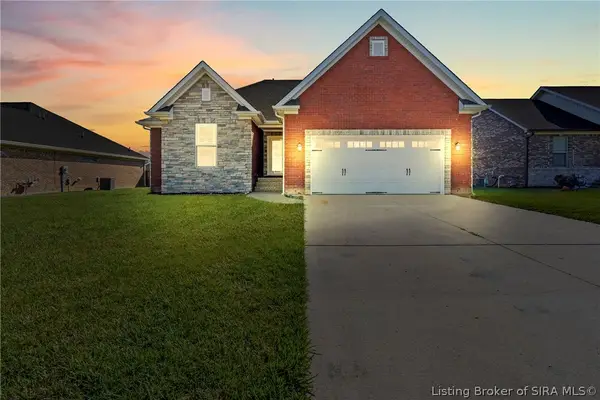 $397,000Active5 beds 3 baths2,574 sq. ft.
5609 Buckthorne Drive, Jeffersonville, IN 47130
MLS# 2026012450Listed by: THINK REAL ESTATE LLC 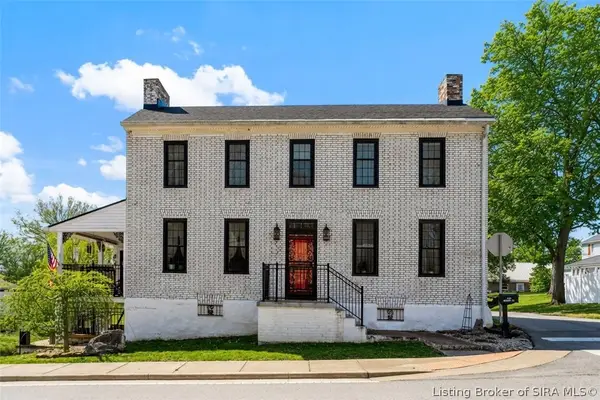 $374,900Active3 beds 2 baths1,992 sq. ft.
409 Mulberry Street, Jeffersonville, IN 47130
MLS# 2026011795Listed by: KELLER WILLIAMS REALTY CONSULTANTS- New
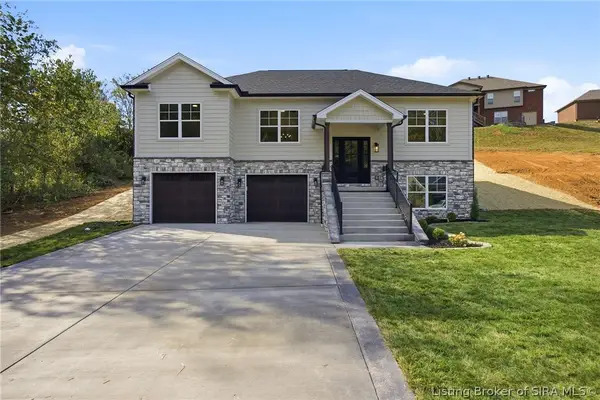 $429,900Active4 beds 3 baths1,995 sq. ft.
3005 Old Cypress Trail, Jeffersonville, IN 47130
MLS# 2026012446Listed by: PROPERTY ADVANCEMENT REALTY - New
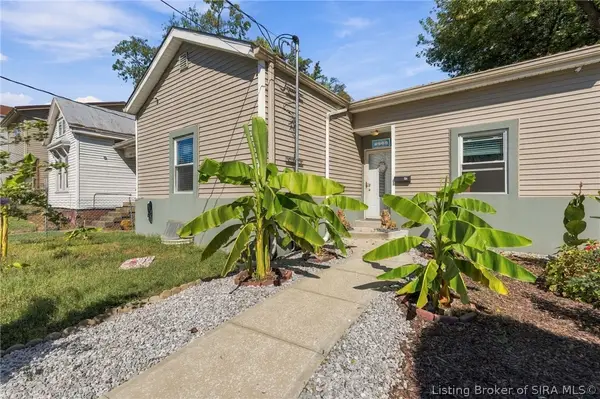 $225,000Active3 beds 2 baths1,260 sq. ft.
914 Walnut Street, Jeffersonville, IN 47130
MLS# 2026012335Listed by: GREEN TREE REAL ESTATE SERVICES - New
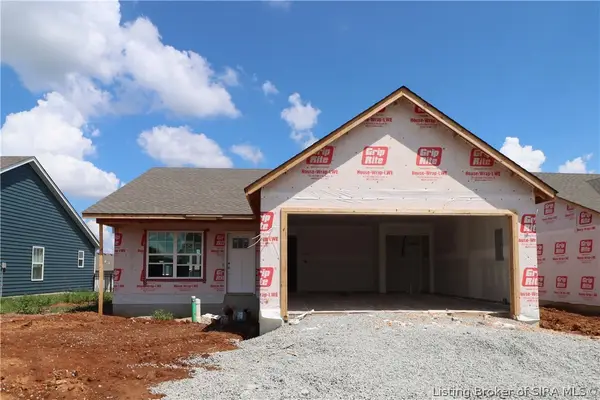 $289,900Active3 beds 2 baths1,291 sq. ft.
1181 - LOT 658 Dustin's Way, Jeffersonville, IN 47130
MLS# 202609402Listed by: RE/MAX FIRST - New
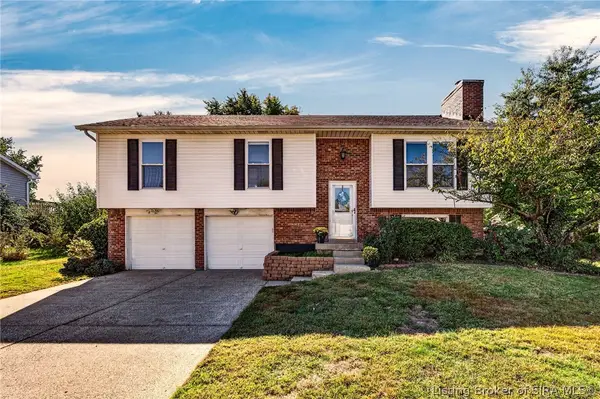 $265,000Active4 beds 2 baths1,824 sq. ft.
4609 Crescent Avenue, Jeffersonville, IN 47130
MLS# 2026012393Listed by: WHITE PICKET REAL ESTATE


Protect your home and budget from life's surprises with an Assurant Home Warranty, backed by a partner that supports you through every step of homeownership. Explore Plans.
© 2023 - 2026 ERA Franchise Systems LLC. All rights reserved. ERA Franchise Systems LLC fully supports the principles of the Fair Housing Act and the Equal Opportunity Act. ERA, ERA Real Estate powered, and their respective logos are registered service marks of ERA Franchise Systems LLC. Each office is independently owned and operated.