
914 Walnut Street, Jeffersonville, IN 47130
Local realty services provided by:Schuler Bauer Real Estate ERA Powered
914 Walnut Street,Jeffersonville, IN 47130
$225,000
- 3 Beds
- 2 Baths
- 1,260 sq. ft.
- Single family
- Active
Listed by: samantha hernandez
Office: green tree real estate services
MLS#:2026012335
Source:IN_SIRA
Price summary
- Price:$225,000
- Price per sq. ft.:$178.57
About this home
Welcome home to this Extensively remodeled in 2020 From the updated roof, siding, windows, gutters, HVAC and water heater to the refreshed interior, beautiful flooring, modern lighting, granite countertops, updated cabinetry and stylish bathrooms, so much of the heavy lifting has already been done. The result is a home that feels bright, inviting and thoughtfully put together, with an easy-flowing layout that makes everyday living and entertaining feel effortless. And then there’s the backyard! Spacious, versatile and ready for someone to make it their own, this outdoor space is a major bonus for a downtown property. Picture summer cookouts, string lights, a garden, a firepit, room for pets to play, or your own little backyard retreat tucked right into the city. Alley access adds another layer of convenience and possibility, along with plenty of space for parking and outdoor living. It’s the kind of backyard that gives you room to dream without giving up the fun of being close to everything. You’re minutes from the energy of Downtown Jeffersonville and the Ohio River, where evenings can mean dinner downtown, a stroll along the waterfront, live music, community festivals, Thunder Over Louisville, Saturday mornings at the farmers market or a trip across the Big Four Bridge into Louisville. Jeffersonville’s Big Four Station has become a true gathering place for the community, hosting events. Grab this unique pretty home up TODAY!...
Contact an agent
Home facts
- Year built:2008
- Listing ID #:2026012335
- Added:1 day(s) ago
- Updated:October 10, 2026 at 02:44 AM
Rooms and interior
- Bedrooms:3
- Total bathrooms:2
- Full bathrooms:2
- Bathrooms Description:Bath in Primary Bedroom, Ceramic Bath
- Kitchen Description:Eat-in Kitchen
- Bedroom Description:Main Level Primary
- Living area:1,260 sq. ft.
Heating and cooling
- Cooling:Heat Pump
- Heating:Heat Pump
Structure and exterior
- Year built:2008
- Building area:1,260 sq. ft.
- Lot area:0.15 Acres
- Architectural Style:One Story
- Construction Materials:Frame, Vinyl Siding
- Exterior Features:Covered, Fence, Patio, Porch
- Foundation Description:Brick/Mortar
- Levels:1 Story
Utilities
- Water:Connected, Public
Finances and disclosures
- Price:$225,000
- Price per sq. ft.:$178.57
- Tax amount:$1,721
Features and amenities
- Laundry features:Laundry Closet, Main Level
- Amenities:Ceiling Fans, Thermal Windows, Utility Room
New listings near 914 Walnut Street
- New
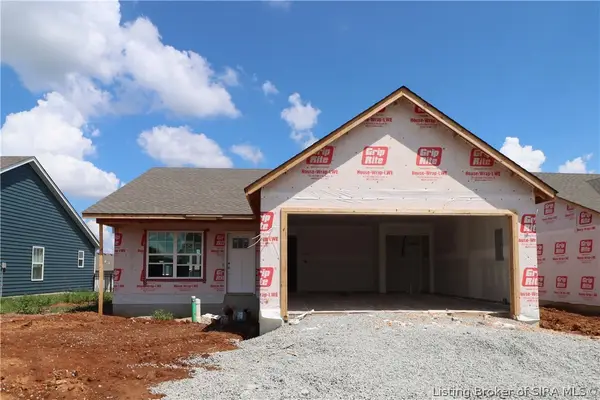 $289,900Active3 beds 2 baths1,291 sq. ft.
1181 - LOT 658 Dustin's Way, Jeffersonville, IN 47130
MLS# 202609402Listed by: RE/MAX FIRST - New
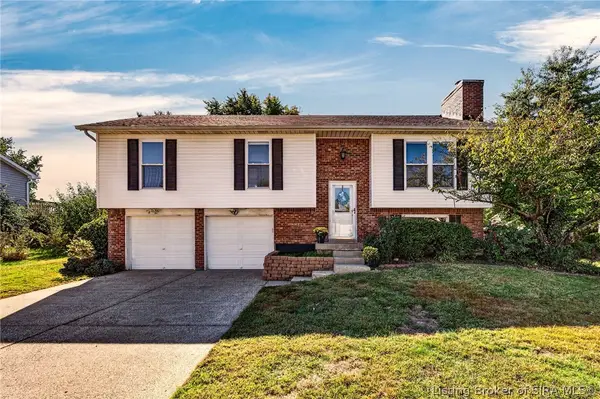 $265,000Active4 beds 2 baths1,824 sq. ft.
4609 Crescent Avenue, Jeffersonville, IN 47130
MLS# 2026012393Listed by: WHITE PICKET REAL ESTATE - New
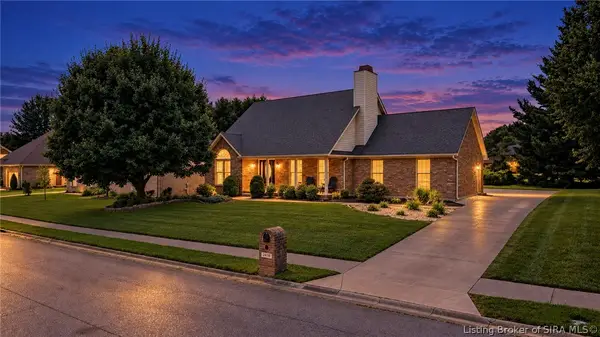 $345,000Active3 beds 2 baths3,357 sq. ft.
2415 Lakewood Boulevard, Jeffersonville, IN 47130
MLS# 2026012412Listed by: RE/MAX FIRST - Open Sat, 1 to 3pmNew
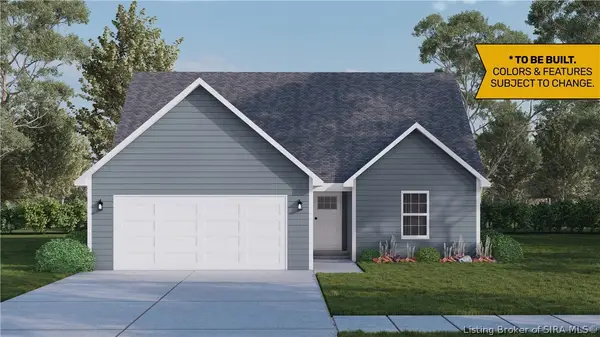 $283,900Active3 beds 3 baths1,721 sq. ft.
4239- LOT 214 Round Rock Boulevard, Charlestown, IN 47111
MLS# 2026010272Listed by: RE/MAX FIRST 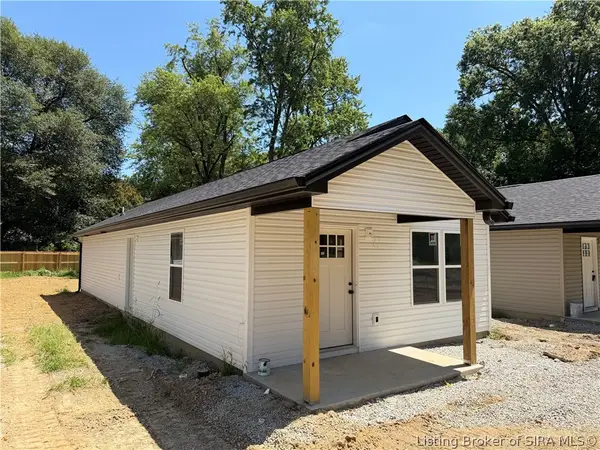 $209,999Active3 beds 2 baths1,100 sq. ft.
313 Myrtle Street, Jeffersonville, IN 47129
MLS# 2026011471Listed by: KGF REALTY, LLC- New
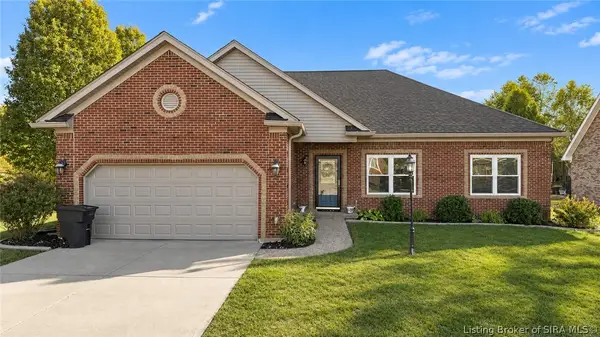 $439,000Active4 beds 3 baths2,539 sq. ft.
3214 Liberty Way, Jeffersonville, IN 47130
MLS# 2026012404Listed by: LOPP REAL ESTATE BROKERS - New
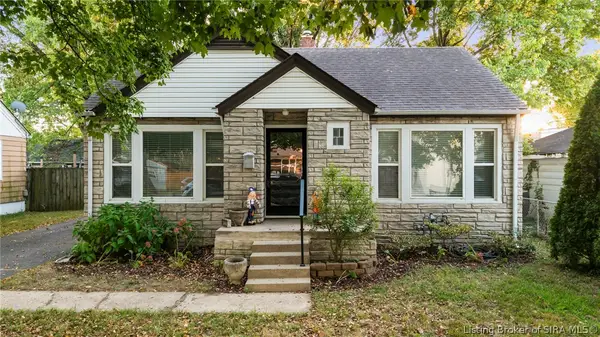 $184,900Active2 beds 1 baths806 sq. ft.
412 Brighton Avenue, Jeffersonville, IN 47130
MLS# 2026012331Listed by: NEXTHOME WILSON REAL ESTATE - New
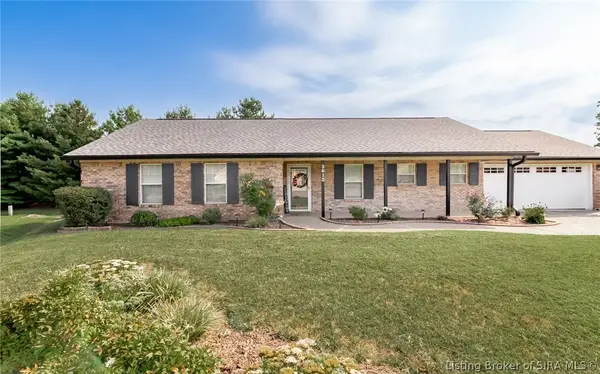 $295,000Active3 beds 2 baths1,441 sq. ft.
3612 Banner Drive, Jeffersonville, IN 47130
MLS# 2026012359Listed by: BRIDGE REALTORS - New
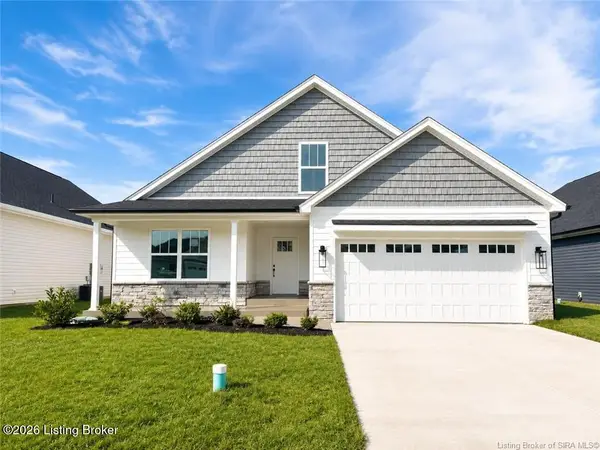 $354,900Active3 beds 2 baths1,574 sq. ft.
2767 Abby Woods Dr #Lot 15, Jeffersonville, IN 47130
MLS# 1731309Listed by: LOPP RESIDENTIAL LLC


Protect your home and budget from life's surprises with an Assurant Home Warranty, backed by a partner that supports you through every step of homeownership. Explore Plans.
© 2023 - 2026 ERA Franchise Systems LLC. All rights reserved. ERA Franchise Systems LLC fully supports the principles of the Fair Housing Act and the Equal Opportunity Act. ERA, ERA Real Estate powered, and their respective logos are registered service marks of ERA Franchise Systems LLC. Each office is independently owned and operated.