
3132 Red Barn Loop, Jeffersonville, IN 47130
Local realty services provided by:Schuler Bauer Real Estate ERA Powered
3132 Red Barn Loop,Jeffersonville, IN 47130
$274,900
- 3 Beds
- 2 Baths
- 1,213 sq. ft.
- Single family
- Active
Listed by: leen moreno
Office: exp realty, llc.
MLS#:2026011360
Source:IN_SIRA
Price summary
- Price:$274,900
- Price per sq. ft.:$226.63
- Monthly HOA dues:$75
About this home
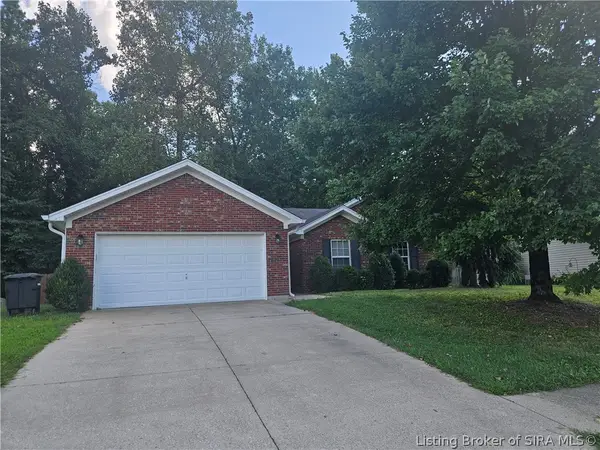
Why pay rent when you can own? first home, sizing down? this could be a sweet deal for you! This super cute house has a 1 yr old roof, new carpet and fresh paint! super accessible to shops and restaurants, minutes to Louisville. Backyard comes with beautiful view of neighbor's horses and that red barn that hits your view just before turning left into Armstrong Rd., or can continue straight into the second access to the development, before making a left into wheatfield blvd. House has been professionally cleaned and waiting for you to move in! Super close to new shopping center with all the stores and restaurants most love. Close to brand new elementary school, HS and minutes to the highway. A little bit of country in the midst of everything you need!
Affordable, move-in ready, and conveniently located — why keep paying rent when you could own? Schedule your showing and come see this adorable home for yourself!
Contact an agent
Home facts
- Year built:2014
- Subdivision & Development:Village of Armstrong Farms
- Listing ID #:2026011360
- Added:1 day(s) ago
- Updated:September 02, 2026 at 08:44 PM
Rooms and interior
- Bedrooms:3
- Total bathrooms:2
- Full bathrooms:1
- Half bathrooms:1
- Living area:1,213 sq. ft.
Heating and cooling
- Cooling:Central Air
- Heating:Forced Air
- Central air:Yes
Structure and exterior
- Roof:Shingle
- Year built:2014
- Building area:1,213 sq. ft.
- Lot area:0.13 Acres
- Architectural Style:One and One Half Story
- Construction Materials:Frame, Vinyl Siding
- Exterior Features:Balcony, Covered, Landscaping, Porch
- Foundation Description:Slab
- Levels:One and One Half
Utilities
- Water:Connected, Public
- Sewer:Septic Tank
Finances and disclosures
- Price:$274,900
- Price per sq. ft.:$226.63
- Tax amount:$2,040
Features and amenities
- Laundry features:Laundry Closet, Upper Level
- Amenities:Ceiling Fans, Radon Mitigation System, Vaulted Ceiling
Parking
- Parking description:Attached, Garage, Garage Faces Side
- Garage:Yes
- Garage spaces:2
New listings near 3132 Red Barn Loop
- New
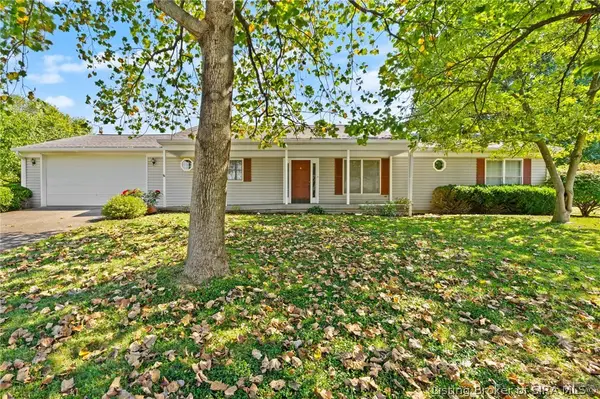 $300,800Active3 beds 4 baths2,740 sq. ft.
33 Wildwood Road, Jeffersonville, IN 47130
MLS# 2026011466Listed by: COLDWELL BANKER MCMAHAN - New
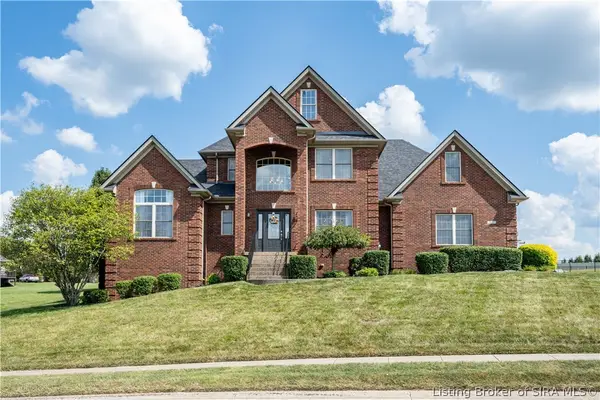 Listed by ERA$560,000Active4 beds 4 baths3,350 sq. ft.
3020 Crystal Lake Drive, Jeffersonville, IN 47130
MLS# 2026011469Listed by: SCHULER BAUER REAL ESTATE SERVICES ERA POWERED (N - New
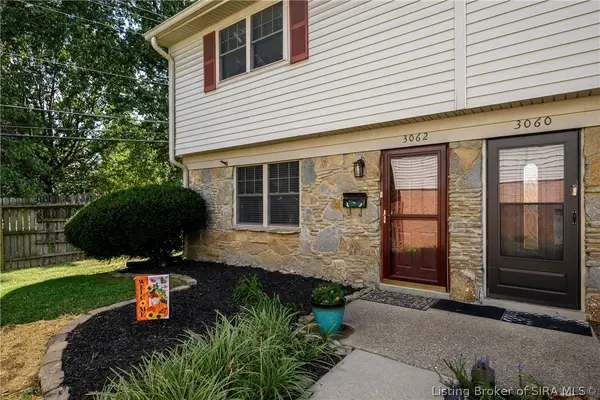 Listed by ERA$151,500Active3 beds 2 baths1,200 sq. ft.
3062 Wooded Way, Jeffersonville, IN 47130
MLS# 2026011431Listed by: SCHULER BAUER REAL ESTATE SERVICES ERA POWERED (N - New
 $539,900Active4 beds 3 baths2,300 sq. ft.
2001 Villa View Ct, Jeffersonville, IN 47130
MLS# 1727973Listed by: GREENTREE REAL ESTATE SERVICES - Open Thu, 5 to 7pmNew
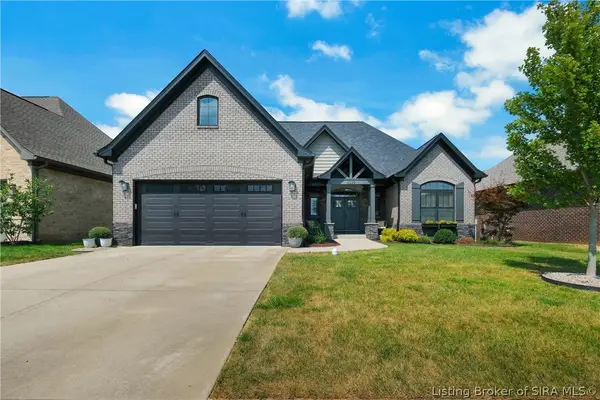 $589,000Active4 beds 3 baths3,411 sq. ft.
6325 Cliff Drive, Jeffersonville, IN 47130
MLS# 2026011415Listed by: SEMONIN REALTORS - New
 $240,000Active3 beds 2 baths1,244 sq. ft.
314 E Court Avenue, Jeffersonville, IN 47130
MLS# 2026011418Listed by: WINNER REALTY - Open Fri, 1 to 3pmNew
 $419,900Active3 beds 3 baths2,924 sq. ft.
3102 Ambercrest Loop, Jeffersonville, IN 47130
MLS# 2026010869Listed by: RE/MAX FIRST - New
 $205,000Active3 beds 1 baths1,232 sq. ft.
814 Pratt Street, Jeffersonville, IN 47130
MLS# 2026011367Listed by: GREEN TREE REAL ESTATE SERVICES - New
 Listed by ERA$247,500Active3 beds 2 baths1,332 sq. ft.
305 Dalton Court, Jeffersonville, IN 47130
MLS# 2026011401Listed by: SCHULER BAUER REAL ESTATE SERVICES ERA POWERED (N


Protect your home and budget from life's surprises with an Assurant Home Warranty, backed by a partner that supports you through every step of homeownership. Explore Plans.
© 2023 - 2026 ERA Franchise Systems LLC. All rights reserved. ERA Franchise Systems LLC fully supports the principles of the Fair Housing Act and the Equal Opportunity Act. ERA, ERA Real Estate powered, and their respective logos are registered service marks of ERA Franchise Systems LLC. Each office is independently owned and operated.