
3139 Wheatfield Boulevard, Jeffersonville, IN 47130
Local realty services provided by:Schuler Bauer Real Estate ERA Powered
3139 Wheatfield Boulevard,Jeffersonville, IN 47130
$274,900
- 3 Beds
- 3 Baths
- 1,936 sq. ft.
- Single family
- Active
Upcoming open houses
- Tue, Jul 0705:00 pm - 07:00 pm
Listed by: craig eberle
Office: keller williams realty consultants
MLS#:202609850
Source:IN_SIRA
Price summary
- Price:$274,900
- Price per sq. ft.:$141.99
About this home
OPEN HOUSE this Tuesday July 7th 5:00-7:00 PM. Stop on by!! You’re going to love this spacious 3 bedroom, 2.5 bath home with attached garage in a convenient Jeffersonville location close to shopping, dining, schools, and everyday amenities. Step inside to a welcoming floor plan featuring cathedral ceilings, fresh paint throughout, and a spacious kitchen that has been tastefully decorated and offers great functionality. The bedrooms are generously sized, and the primary suite is a true standout with a massive walk-in closet, private bath, and a dedicated seating/get-ready area. A finished under-stair nook adds a fun and flexible bonus space that kids will love for play, reading, or storage. Outside, enjoy the landscaped, fenced backyard with wonderful upgrades, including a large 31 x 9.4 concrete patio, a separate grilling area, and a pea gravel section perfect for a playset, firepit area, or additional outdoor use. Great indoor space, excellent outdoor living, and a prime location make this home a must-see! Check it out!! Won't last long....
Contact an agent
Home facts
- Year built:2017
- Listing ID #:202609850
- Added:1 day(s) ago
- Updated:July 07, 2026 at 06:06 PM
Rooms and interior
- Bedrooms:3
- Total bathrooms:3
- Full bathrooms:2
- Half bathrooms:1
- Bathrooms Description:Bath in Primary Bedroom
- Kitchen Description:Dishwasher, Disposal, Microwave, Oven, Range, Refrigerator
- Living area:1,936 sq. ft.
Heating and cooling
- Cooling:Central Air
- Heating:Forced Air
- Central air:Yes
Structure and exterior
- Roof:Shingle
- Year built:2017
- Building area:1,936 sq. ft.
- Lot area:0.12 Acres
- Architectural Style:Two Story
- Construction Materials:Brick, Frame, Vinyl Siding
- Exterior Features:Fence, Landscaping, Patio, Paved Driveway
- Levels:2 Story
Utilities
- Water:Connected, Public
- Sewer:Public Sewer
Finances and disclosures
- Price:$274,900
- Price per sq. ft.:$141.99
- Tax amount:$2,242
Features and amenities
- Appliances:Dishwasher, Disposal, Microwave, Oven, Range, Refrigerator
- Laundry features:Laundry Room, Upper Level
- Amenities:Ceiling Fans, Utility Room, Window Blinds
Parking
- Parking description:Attached, Garage, Garage Door Opener
- Garage:Yes
- Garage spaces:1
New listings near 3139 Wheatfield Boulevard
- New
 $239,900Active3 beds 2 baths1,211 sq. ft.
3104 Red Barn Loop, Jeffersonville, IN 47130
MLS# 202609894Listed by: RE/MAX FIRST - New
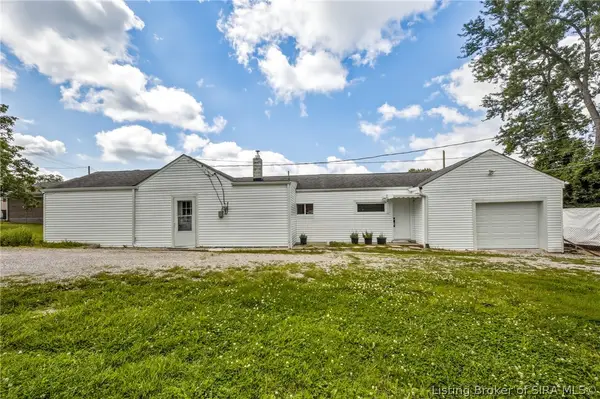 $235,000Active3 beds 1 baths1,006 sq. ft.
3809 Hamburg Pike, Jeffersonville, IN 47130
MLS# 202609704Listed by: KELLER WILLIAMS COLLECTIVE - Open Thu, 5 to 7pmNew
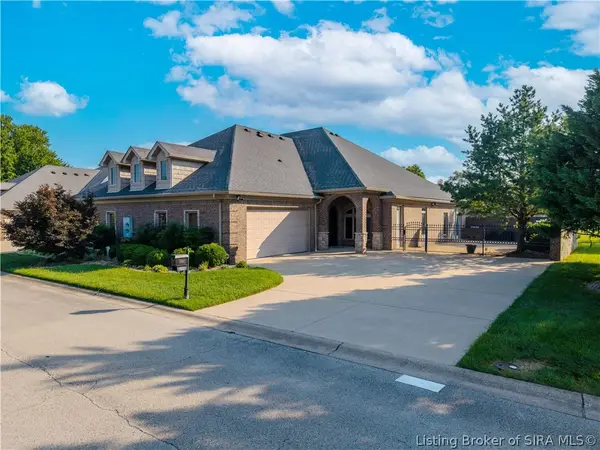 Listed by ERA$369,900Active2 beds 2 baths1,872 sq. ft.
3707 Riverwalk Court, Jeffersonville, IN 47130
MLS# 202609812Listed by: SCHULER BAUER REAL ESTATE SERVICES ERA POWERED (N - New
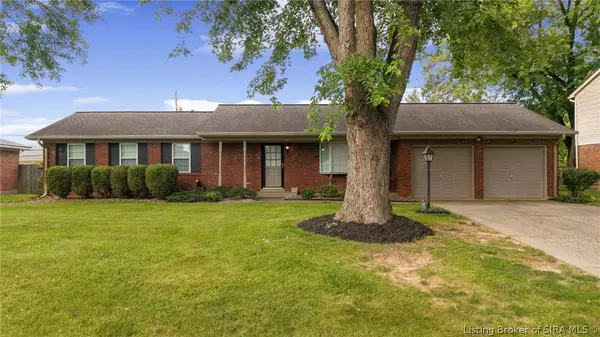 $230,000Active3 beds 2 baths1,315 sq. ft.
405 Hemlock Road, Jeffersonville, IN 47130
MLS# 202609865Listed by: RE/MAX FIRST - New
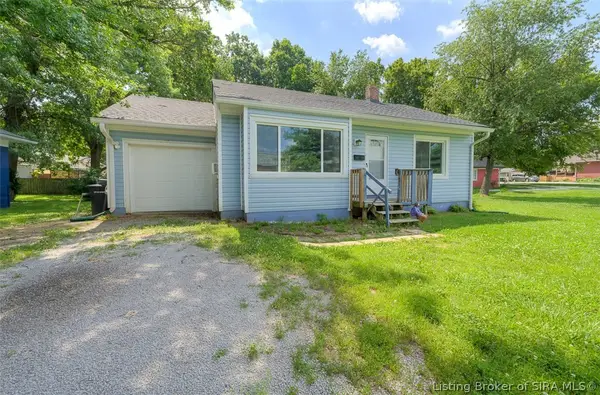 $129,000Active2 beds 1 baths852 sq. ft.
1444 Plank Road, Jeffersonville, IN 47130
MLS# 202609793Listed by: SIMPLER.REALESTATE - New
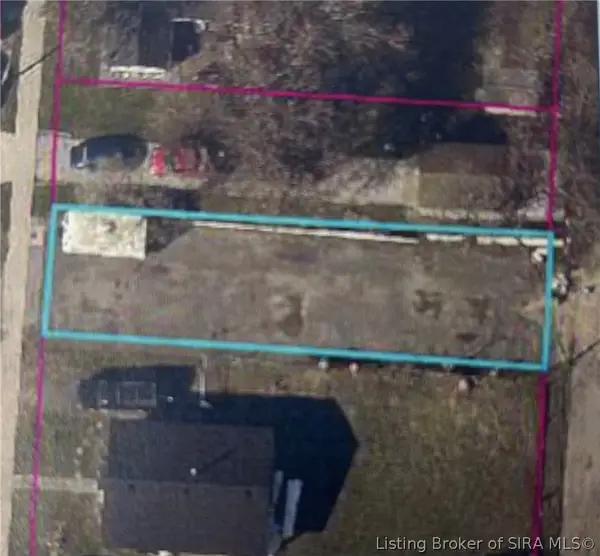 $35,000Active0.08 Acres
614 Ohio Avenue, Jeffersonville, IN 47130
MLS# 202609827Listed by: BAKER COMMERCIAL REAL ESTATE - New
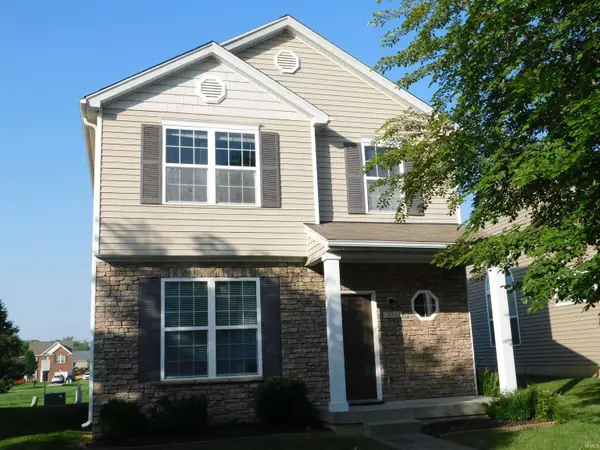 $220,000Active3 beds 2 baths1,226 sq. ft.
3942 Shepherds Run, Jeffersonville, IN 47130
MLS# 202626450Listed by: MAINSTREET REALTORS - New
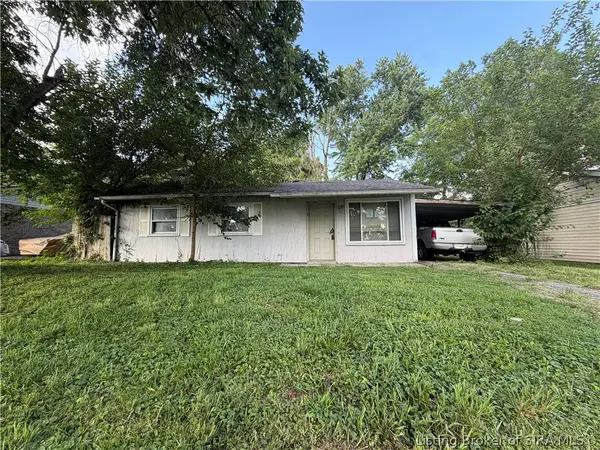 Listed by ERA$109,900Active3 beds 1 baths864 sq. ft.
1124 Birchwood Drive, Jeffersonville, IN 47130
MLS# 202609803Listed by: SCHULER BAUER REAL ESTATE SERVICES ERA POWERED (N - New
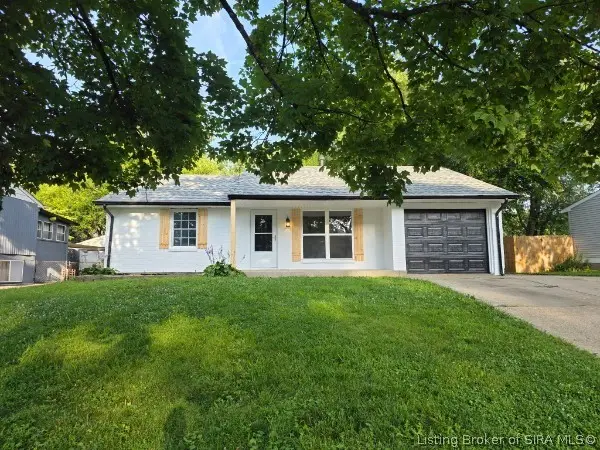 $224,900Active3 beds 1 baths1,288 sq. ft.
111 Webster Boulevard, Jeffersonville, IN 47130
MLS# 202609386Listed by: STREAMLINE REAL ESTATE, LLC


Protect your home and budget from life's surprises with an Assurant Home Warranty, backed by a partner that supports you through every step of homeownership. Explore Plans.
© 2023 - 2026 ERA Franchise Systems LLC. All rights reserved. ERA Franchise Systems LLC fully supports the principles of the Fair Housing Act and the Equal Opportunity Act. ERA, ERA Real Estate powered, and their respective logos are registered service marks of ERA Franchise Systems LLC. Each office is independently owned and operated.