
3104 Red Barn Loop, Jeffersonville, IN 47130
Local realty services provided by:Schuler Bauer Real Estate ERA Powered
Upcoming open houses
- Sun, Aug 2302:00 pm - 04:00 pm
Listed by: sherri probus
Office: re/max first
MLS#:202609894
Source:IN_SIRA
Price summary
- Price:$239,900
- Price per sq. ft.:$198.1
- Monthly HOA dues:$75
About this home
***OPEN HOUSE, SUNDAY, AUGUST 23RD, 2-4 PM***Welcome home to this well-maintained, one-owner, 3-bedroom, 2 full bath ranch located in desirable Village of Armstrong Farms. Situated on a quiet dead-end cul-de-sac with minimal through traffic, this home offers a comfortable split-bedroom floor plan that provides added privacy.
The spacious kitchen features abundant cabinetry and flows nicely into the main living areas, making the home great for everyday living and entertaining. Step outside and relax on the patio with the added privacy of no home directly behind you.
Additional highlights include an attached 2-car garage, covered porch, patio, community sidewalks, and convenient single-level living. This home has been carefully cared for and is ready for its next owner.
Priced to sell-schedule your private showing today!
Contact an agent
Home facts
- Year built:2012
- Subdivision & Development:Village of Armstrong Farms
- Listing ID #:202609894
- Added:42 day(s) ago
- Updated:August 18, 2026 at 01:52 PM
Rooms and interior
- Bedrooms:3
- Total bathrooms:2
- Full bathrooms:2
- Bathrooms Description:Bath in Primary Bedroom, Separate Shower
- Kitchen Description:Disposal, Microwave, Oven, Range
- Bedroom Description:Main Level Primary, Split Bedrooms
- Basement:Yes
- Basement Description:Crawl Space
- Living area:1,211 sq. ft.
Heating and cooling
- Heating:Forced Air
Structure and exterior
- Year built:2012
- Building area:1,211 sq. ft.
- Lot area:0.12 Acres
- Lot Features:Corner Lot, Cul-De-Sac
- Architectural Style:One Story
- Construction Materials:Frame, Vinyl Siding
- Exterior Features:Covered, Landscaping, Patio, Porch
- Foundation Description:Crawlspace
- Levels:1 Story
Utilities
- Water:Connected, Public
Finances and disclosures
- Price:$239,900
- Price per sq. ft.:$198.1
- Tax amount:$1,815
Features and amenities
- Appliances:Disposal, Dryer, Microwave, Oven, Range, Washer
- Laundry features:Dryer, Laundry Room, Main Level, Washer
- Amenities:Ceiling Fans, Mud Room, Open Floorplan, Thermal Windows, Utility Room, Window Blinds
Parking
- Parking description:Attached, Garage, Garage Door Opener, Garage Faces Side
- Garage:Yes
- Garage spaces:2
New listings near 3104 Red Barn Loop
- Open Sun, 2 to 4pmNew
 Listed by ERA$274,900Active2 beds 2 baths1,425 sq. ft.
5148 Woodstone Circle #138, Jeffersonville, IN 47130
MLS# 2026011003Listed by: SCHULER BAUER REAL ESTATE SERVICES ERA POWERED (N - New
 $402,000Active5 beds 3 baths2,574 sq. ft.
5609 Buckthorne Drive, Jeffersonville, IN 47130
MLS# 2026011021Listed by: THINK REAL ESTATE LLC - New
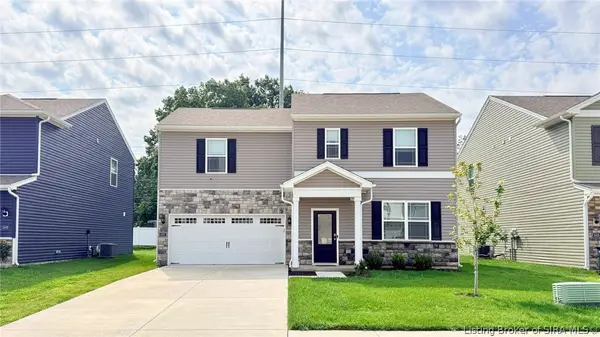 $269,900Active4 beds 3 baths1,510 sq. ft.
3507 Laura Drive, Jeffersonville, IN 47130
MLS# 2026010988Listed by: HMS REAL ESTATE, LLC - New
 $269,900Active3 beds 2 baths1,334 sq. ft.
3557 Peach Tree Street, Jeffersonville, IN 47130
MLS# 2026010974Listed by: BEYCOME BROKERAGE REALTY, LLC - Open Sun, 1 to 3pmNew
 $585,000Active4 beds 3 baths3,120 sq. ft.
6513 21st Century Drive, Charlestown, IN 47111
MLS# 2026010920Listed by: RE/MAX FIRST - New
 $219,900Active3 beds 2 baths1,700 sq. ft.
1809 Jonquil Drive, Jeffersonville, IN 47130
MLS# 2026010910Listed by: PROPERTY ADVANCEMENT REALTY - New
 $265,000Active4 beds 2 baths2,075 sq. ft.
216 Catalpa Drive, Jeffersonville, IN 47130
MLS# 2026010958Listed by: GREEN TREE REAL ESTATE SERVICES - New
 $425,000Active2 beds 2 baths2,922 sq. ft.
109 Court Yard, Jeffersonville, IN 47130
MLS# 2026010963Listed by: KELLER WILLIAMS REALTY CONSULTANTS - New
 $379,900Active5 beds 3 baths2,605 sq. ft.
503 Gilmore Avenue, Jeffersonville, IN 47130
MLS# 2026010945Listed by: EPIQUE REALTY - New
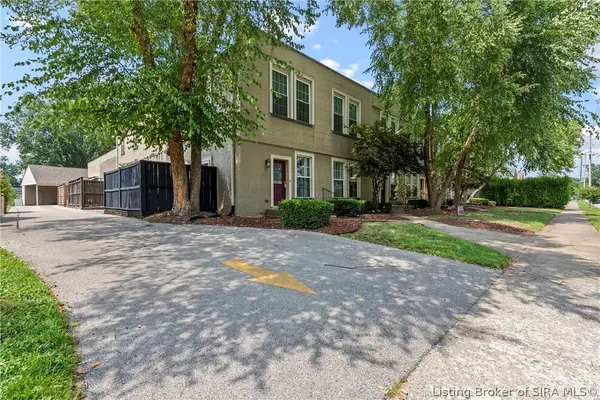 $199,900Active2 beds 2 baths1,276 sq. ft.
925 E 7th Street #104, Jeffersonville, IN 47130
MLS# 2026010951Listed by: SIMPLER.REALESTATE


Protect your home and budget from life's surprises with an Assurant Home Warranty, backed by a partner that supports you through every step of homeownership. Explore Plans.
© 2023 - 2026 ERA Franchise Systems LLC. All rights reserved. ERA Franchise Systems LLC fully supports the principles of the Fair Housing Act and the Equal Opportunity Act. ERA, ERA Real Estate powered, and their respective logos are registered service marks of ERA Franchise Systems LLC. Each office is independently owned and operated.