
405 Hemlock Road, Jeffersonville, IN 47130
Local realty services provided by:Schuler Bauer Real Estate ERA Powered
Listed by: chris creagh
Office: re/max first
MLS#:202609865
Source:IN_SIRA
Price summary
- Price:$230,000
- Price per sq. ft.:$174.9
About this home
Welcome home to this one-owner, all-brick gem in the desirable Oak Park neighborhood! Lovingly maintained and exceptionally cared for over the years, this charming home offers 3 BDs, 1.5 BAs, plus a versatile bonus room just off the attached garage that could serve as a 4th bedroom (no closet), home office, hobby room, or exercise space. The attached one-car garage provides more than just parking, featuring a full wall of cabinets and an additional 9' x 10' area perfect for a workshop or extra storage. Beneath most of the carpeting, you'll find beautifully preserved hardwood floors that have never been exposed to daily wear. The fully equipped kitchen includes all appliances, and the sale also includes the garage refrigerator, washer, and dryer—making this home truly move-in ready. Tucked away at the end of a quiet street, the property offers mature shade trees and a welcoming covered front porch, creating the perfect place to relax. For added peace of mind, the seller is providing a one-year Home Buyer's Resale Home Warranty. Inspections are welcome; however, the property is being sold As-Is. All measurements & sq. ft. are approx....
Contact an agent
Home facts
- Year built:1971
- Listing ID #:202609865
- Added:3 day(s) ago
- Updated:July 10, 2026 at 03:19 PM
Rooms and interior
- Bedrooms:3
- Total bathrooms:2
- Full bathrooms:1
- Half bathrooms:1
- Bathrooms Description:Ceramic Bath
- Kitchen Description:Dishwasher, Disposal, Microwave, Oven, Range, Refrigerator
- Basement:Yes
- Basement Description:Crawl Space
- Living area:1,315 sq. ft.
Heating and cooling
- Cooling:Central Air
- Heating:Forced Air
- Central air:Yes
Structure and exterior
- Roof:Shingle
- Year built:1971
- Building area:1,315 sq. ft.
- Lot area:0.26 Acres
- Architectural Style:One Story
- Construction Materials:Brick, Frame
- Exterior Features:Covered, Landscaping, Paved Driveway, Porch
- Foundation Description:Crawlspace
- Levels:1 Story
Utilities
- Water:Connected, Public
- Sewer:Public Sewer
Finances and disclosures
- Price:$230,000
- Price per sq. ft.:$174.9
- Tax amount:$1,306
Features and amenities
- Appliances:Dishwasher, Disposal, Dryer, Microwave, Oven, Range, Refrigerator, Washer
- Laundry features:Dryer, Main Level, Washer
- Amenities:Cable TV, Ceiling Fans, Thermal Windows, Window Blinds
Parking
- Parking description:Attached, Garage, Garage Door Opener
- Garage:Yes
- Garage spaces:1
New listings near 405 Hemlock Road
- New
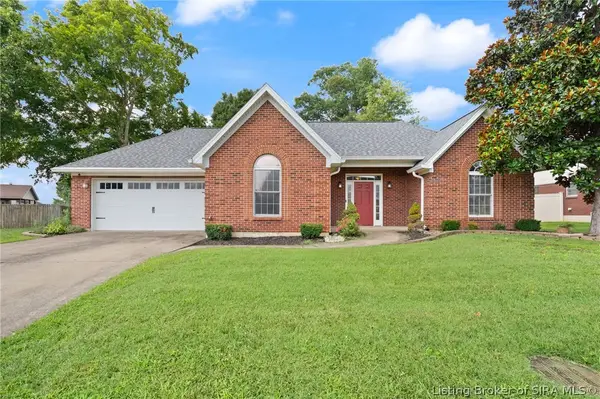 Listed by ERA$295,000Active3 beds 2 baths1,560 sq. ft.
2622 Downey Drive, Jeffersonville, IN 47130
MLS# 2026010010Listed by: SCHULER BAUER REAL ESTATE SERVICES ERA POWERED (N - New
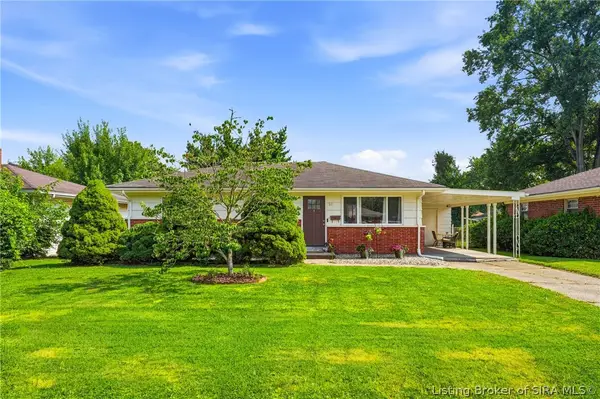 $210,000Active3 beds 1 baths975 sq. ft.
811 Marigold Drive, Jeffersonville, IN 47130
MLS# 2026010013Listed by: KNOB & KEY REALTY LLC - New
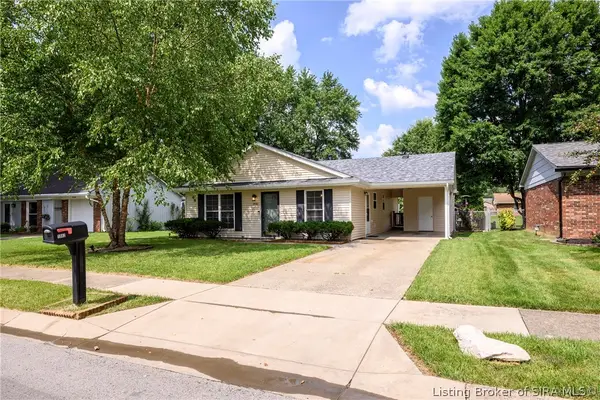 Listed by ERA$219,900Active3 beds 1 baths1,131 sq. ft.
1982 Cardinal Lane, Jeffersonville, IN 47130
MLS# 202609856Listed by: SCHULER BAUER REAL ESTATE SERVICES ERA POWERED (N - New
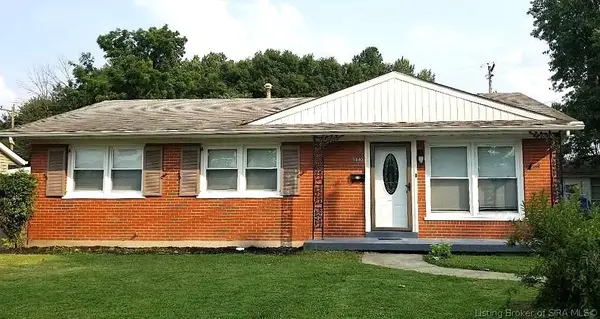 $204,900Active3 beds 1 baths1,134 sq. ft.
1840 E Park Place, Jeffersonville, IN 47130
MLS# 202609958Listed by: NEXTHOME WILSON REAL ESTATE - New
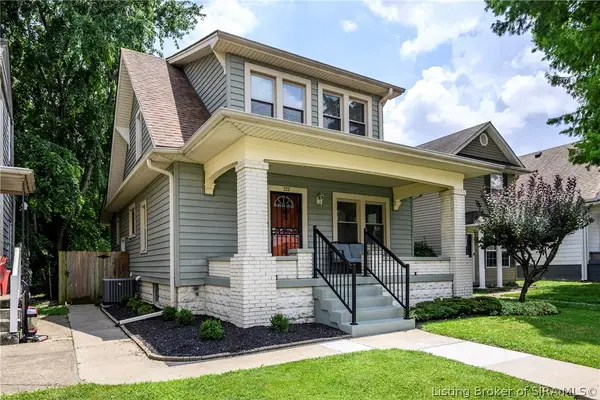 Listed by ERA$274,900Active3 beds 2 baths1,611 sq. ft.
222 E Maple Street, Jeffersonville, IN 47130
MLS# 202609972Listed by: SCHULER BAUER REAL ESTATE SERVICES ERA POWERED (N - New
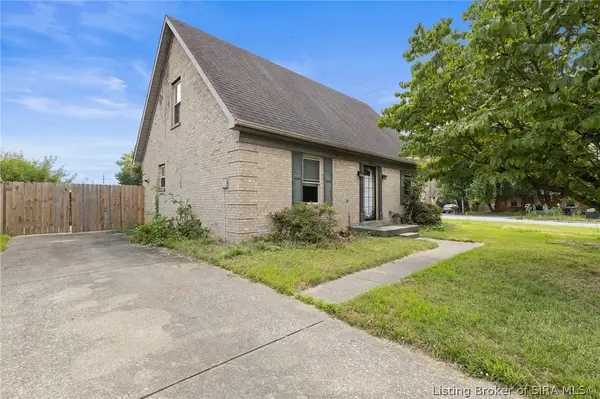 $245,000Active4 beds 2 baths1,469 sq. ft.
1900 Winburn Drive, Jeffersonville, IN 47130
MLS# 202609975Listed by: EXP REALTY, LLC - New
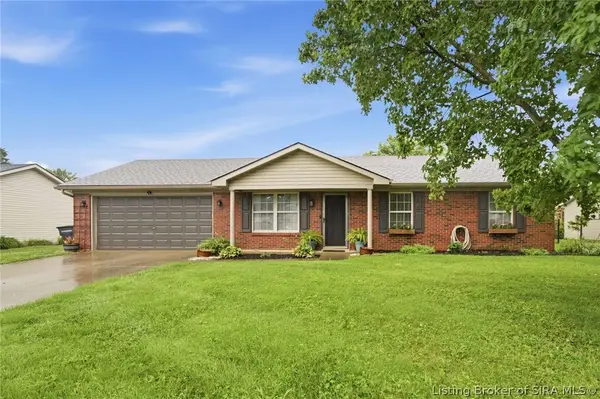 $260,000Active3 beds 2 baths1,270 sq. ft.
1213 Flagstone Drive, Jeffersonville, IN 47130
MLS# 202609980Listed by: HOMEPAGE REALTY - New
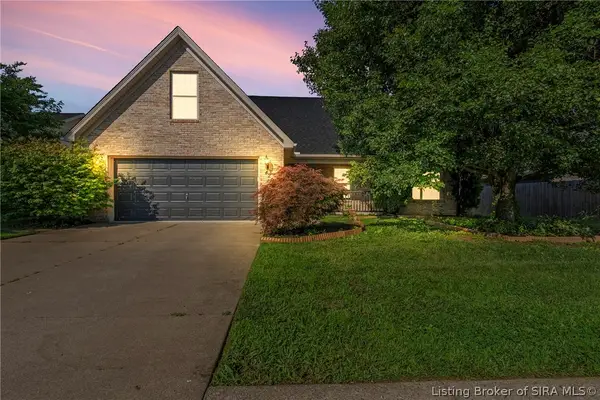 $279,900Active3 beds 2 baths1,868 sq. ft.
4208 Queens Court, Jeffersonville, IN 47130
MLS# 2026010000Listed by: LOPP REAL ESTATE BROKERS - New
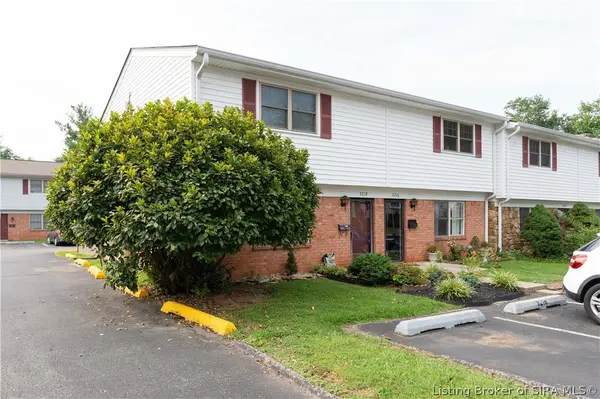 $157,900Active3 beds 2 baths1,200 sq. ft.
3218 Wooded Way, Jeffersonville, IN 47130
MLS# 202609893Listed by: KELLER WILLIAMS LOUISVILLE - New
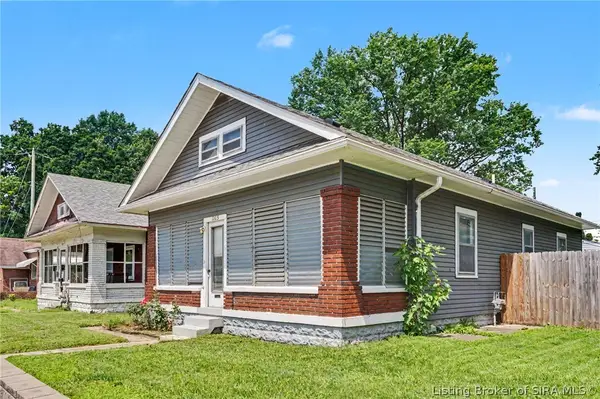 $179,900Active2 beds 1 baths1,158 sq. ft.
1105 E 10th Street, New Albany, IN 47130
MLS# 202609689Listed by: RE/MAX RESULTS, LLC


Protect your home and budget from life's surprises with an Assurant Home Warranty, backed by a partner that supports you through every step of homeownership. Explore Plans.
© 2023 - 2026 ERA Franchise Systems LLC. All rights reserved. ERA Franchise Systems LLC fully supports the principles of the Fair Housing Act and the Equal Opportunity Act. ERA, ERA Real Estate powered, and their respective logos are registered service marks of ERA Franchise Systems LLC. Each office is independently owned and operated.