
409 Chickadee Lane, Jeffersonville, IN 47130
Local realty services provided by:Schuler Bauer Real Estate ERA Powered
409 Chickadee Lane,Jeffersonville, IN 47130
$165,000
- 3 Beds
- 1 Baths
- 1,025 sq. ft.
- Single family
- Active
Listed by: dave gambol
Office: simpler.realestate
MLS#:2026012686
Source:IN_SIRA
Price summary
- Price:$165,000
- Price per sq. ft.:$160.98
About this home
So much potential, so many possibilities! Tucked away on a quiet cul-de-sac, this 3-bedroom, 1-bath home is ready for its next chapter and a fresh vision. The main level offers a flexible layout, with a bedroom currently converted into a dining space that could easily be reimagined to fit your needs. Keep the dining area or restore it to a bedroom—the choice is yours! A screened-in patio adds even more charm and creates the perfect space to create your own favorite spot for outdoor dining, entertaining friends, or enjoying the changing seasons. The real opportunity continues downstairs! The partially finished basement features a spacious kitchenette and two additional rooms, opening the door to all kinds of creative possibilities. Imagine a game room, hobby space, home office, workout area, media room, or a comfortable hangout for entertaining. With room to personalize and build on the existing layout, you can transform this lower level into a space that truly works for your lifestyle. The two additional rooms may offer further flexibility for non-conforming bedroom or bonus-room use. While this home is ready for updates, it offers an exciting opportunity to bring your ideas, add your personal style, and make the most of every square foot....
Contact an agent
Home facts
- Year built:1957
- Listing ID #:2026012686
- Added:1 day(s) ago
- Updated:October 24, 2026 at 12:54 AM
Rooms and interior
- Bedrooms:3
- Total bathrooms:1
- Full bathrooms:1
- Dining Description:Separate Formal Dining Room
- Bathrooms Description:Bath in Primary Bedroom
- Kitchen Description:Dishwasher, Microwave, Oven, Range, Refrigerator, Second Kitchen
- Bedroom Description:Main Level Primary
- Basement:Yes
- Basement Description:Partially Finished
- Living area:1,025 sq. ft.
Heating and cooling
- Cooling:Central Air, Wall/Window Units, Window Units
- Heating:Forced Air
- Central air:Yes
Structure and exterior
- Roof:Shingle
- Year built:1957
- Building area:1,025 sq. ft.
- Lot area:0.17 Acres
- Lot Features:Cul-De-Sac
- Architectural Style:One Story
- Construction Materials:Brick
- Exterior Features:Enclosed Porch, Fence, Porch, Screened
- Foundation Description:Poured
- Levels:1 Story
Utilities
- Water:Not Connected, Public
Finances and disclosures
- Price:$165,000
- Price per sq. ft.:$160.98
- Tax amount:$239,128
Features and amenities
- Appliances:Dishwasher, Dryer, Microwave, Oven, Range, Refrigerator, Washer
- Laundry features:Dryer, In Basement, Laundry Room, Washer
- Amenities:Attic, Ceiling Fans
Parking
- Parking description:Carport
New listings near 409 Chickadee Lane
- Open Sun, 12 to 4pmNew
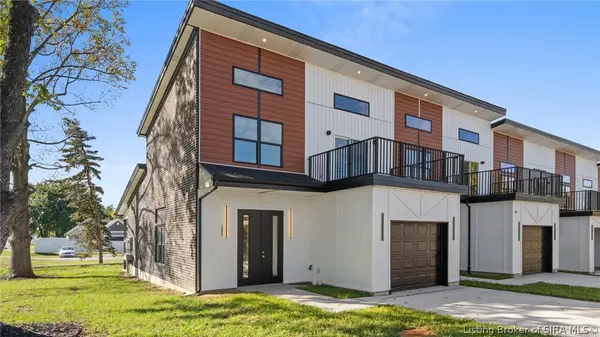 $329,900Active3 beds 3 baths1,674 sq. ft.
1622 Scott Street, Jeffersonville, IN 47130
MLS# 2026012714Listed by: NEXTHOME WILSON REAL ESTATE - New
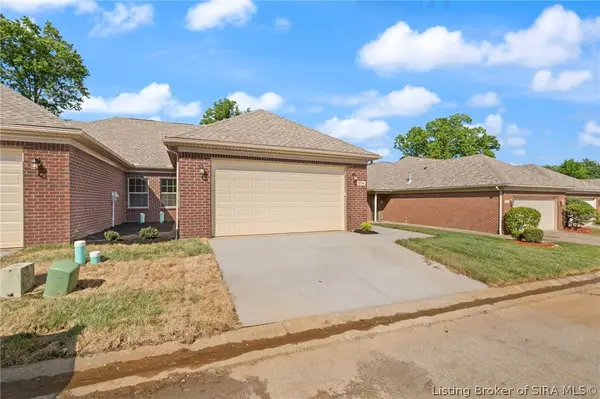 $224,900Active3 beds 2 baths1,425 sq. ft.
1234 Elizabeth Lane, Jeffersonville, IN 47130
MLS# 2026012799Listed by: NEXTHOME WILSON REAL ESTATE - New
 $224,900Active3 beds 2 baths1,425 sq. ft.
1236 Elizabeth Lane, Jeffersonville, IN 47130
MLS# 2026012800Listed by: NEXTHOME WILSON REAL ESTATE - New
 Listed by ERA$279,900Active3 beds 3 baths2,113 sq. ft.
188 Forest Drive, Jeffersonville, IN 47130
MLS# 2026012790Listed by: SCHULER BAUER REAL ESTATE SERVICES ERA POWERED (N - New
 $550,000Active4 beds 3 baths2,762 sq. ft.
3804 Violet Court, Jeffersonville, IN 47130
MLS# 2026012712Listed by: CAPERTON REALTY - New
 $599,000Active4 beds 3 baths2,835 sq. ft.
6333 Cliff Drive, Jeffersonville, IN 47130
MLS# 2026012772Listed by: GREENTREE REAL ESTATE SERVICES - New
 $194,900Active2 beds 2 baths1,276 sq. ft.
925 E 7th Street #104, Jeffersonville, IN 47130
MLS# 2026012778Listed by: SIMPLER.REALESTATE - New
 $285,000Active3 beds 2 baths1,386 sq. ft.
718 Mechanic Street, Jeffersonville, IN 47130
MLS# 2026012690Listed by: UNITED REAL ESTATE LOUISVILLE - New
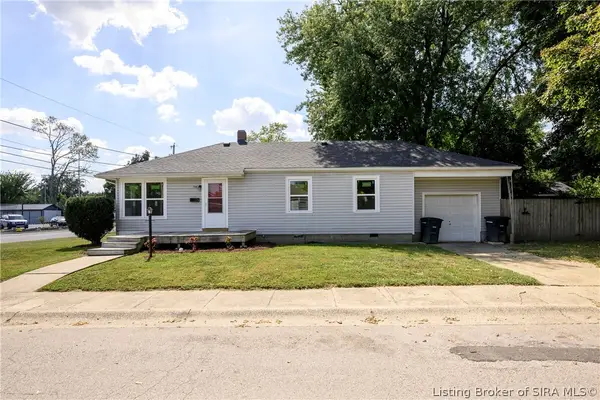 $188,000Active3 beds 2 baths987 sq. ft.
700 Brighton Avenue, Jeffersonville, IN 47130
MLS# 2026012756Listed by: KELLER WILLIAMS REALTY CONSULTANTS


Protect your home and budget from life's surprises with an Assurant Home Warranty, backed by a partner that supports you through every step of homeownership. Explore Plans.
© 2023 - 2026 ERA Franchise Systems LLC. All rights reserved. ERA Franchise Systems LLC fully supports the principles of the Fair Housing Act and the Equal Opportunity Act. ERA, ERA Real Estate powered, and their respective logos are registered service marks of ERA Franchise Systems LLC. Each office is independently owned and operated.