
3710 Alvin Drive, Jeffersonville, IN 47130
Local realty services provided by:Schuler Bauer Real Estate ERA Powered
3710 Alvin Drive,Jeffersonville, IN 47130
$272,500
- 3 Beds
- 2 Baths
- 1,557 sq. ft.
- Single family
- Active
Listed by: garrett dunaway
Office: lopp real estate brokers
MLS#:2026013265
Source:IN_SIRA
Price summary
- Price:$272,500
- Price per sq. ft.:$175.02
About this home
Welcome to Landsberg Cove! Step inside and you will immediately notice the brand new flooring that sprawls through the living room, kitchen, dining room and primary bedroom. The already over-sized living room features cathedral ceilings, creating a spacious environment. This 3 bedroom, 2 bathroom home has a highly functional split bedroom floor plan, making everyday life more simple. With an attached two car garage, there is plenty of room for your cars, and storage. Other major updates include the roof in 2025, the HVAC 2026, sliding back door in 2023, plumbing, new paint throughout the living spaces, and the hallway bathroom remodel that was done in 2023. Located just minutes away from Veterans Parkway, shops, restaurants I-65 and 10th street, this home is convenient for all your needs! Schedule your showing today!
Contact an agent
Home facts
- Year built:1994
- Subdivision & Development:Landsberg Cove
- Listing ID #:2026013265
- Added:1 day(s) ago
- Updated:November 11, 2026 at 08:55 PM
Rooms and interior
- Bedrooms:3
- Total bathrooms:2
- Full bathrooms:2
- Dining Description:Separate Formal Dining Room
- Bathrooms Description:Bath in Primary Bedroom
- Kitchen Description:Dishwasher, Oven, Range, Refrigerator
- Bedroom Description:Main Level Primary, Split Bedrooms
- Living area:1,557 sq. ft.
Heating and cooling
- Cooling:Central Air
- Heating:Heat Pump
- Central air:Yes
Structure and exterior
- Year built:1994
- Building area:1,557 sq. ft.
- Lot area:0.29 Acres
- Lot Features:Corner Lot
- Architectural Style:One Story
- Construction Materials:Brick, Frame, Vinyl Siding
- Exterior Features:Deck, Landscaping
- Levels:1 Story
Utilities
- Water:Connected, Public
Finances and disclosures
- Price:$272,500
- Price per sq. ft.:$175.02
- Tax amount:$2,409
Features and amenities
- Appliances:Dishwasher, Dryer, Oven, Range, Refrigerator, Washer
- Laundry features:Dryer, Laundry Room, Main Level, Washer
- Amenities:Ceiling Fans, Vaulted Ceiling, Window Blinds
Parking
- Parking description:Attached, Garage
- Garage:Yes
- Garage spaces:2
New listings near 3710 Alvin Drive
- New
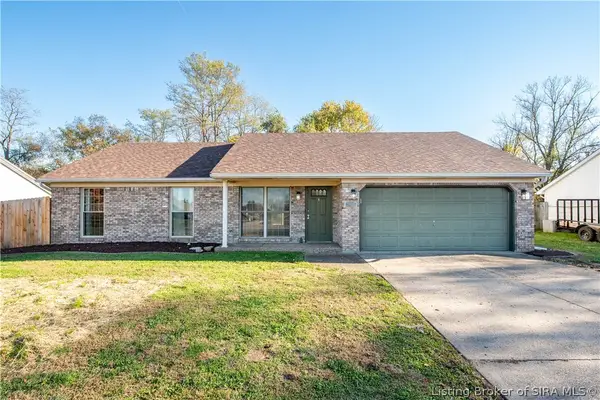 $249,000Active3 beds 2 baths1,255 sq. ft.
3415 Blueberry Way, Jeffersonville, IN 47130
MLS# 2026013106Listed by: COLDWELL BANKER MCMAHAN - New
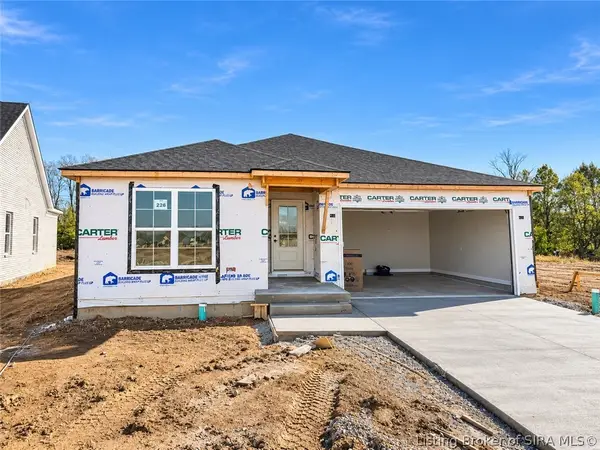 Listed by ERA$404,900Active4 beds 3 baths2,238 sq. ft.
5185 Woodstone Circle #LOT 226, Jeffersonville, IN 47130
MLS# 2026013262Listed by: SCHULER BAUER REAL ESTATE SERVICES ERA POWERED (N - New
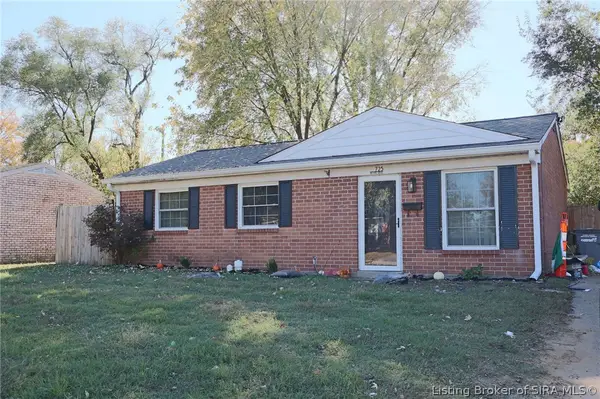 Listed by ERA$190,000Active3 beds 1 baths925 sq. ft.
725 Goyne Drive, Jeffersonville, IN 47130
MLS# 2026013127Listed by: SCHULER BAUER REAL ESTATE SERVICES ERA POWERED (N - New
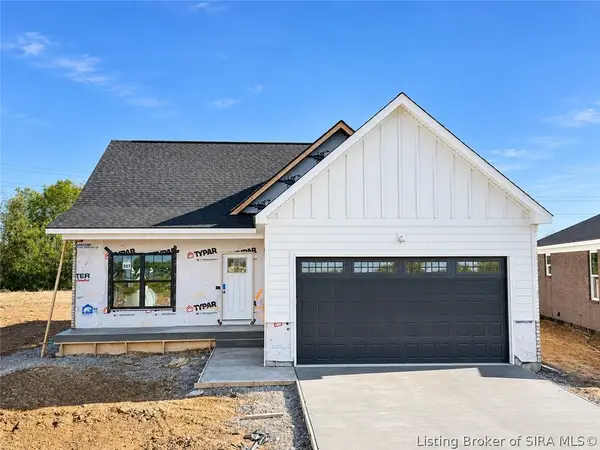 Listed by ERA$414,900Active4 beds 3 baths2,391 sq. ft.
5183 Woodstone Circle #LOT 227, Jeffersonville, IN 47130
MLS# 2026013264Listed by: SCHULER BAUER REAL ESTATE SERVICES ERA POWERED (N - Open Sun, 2 to 4pmNew
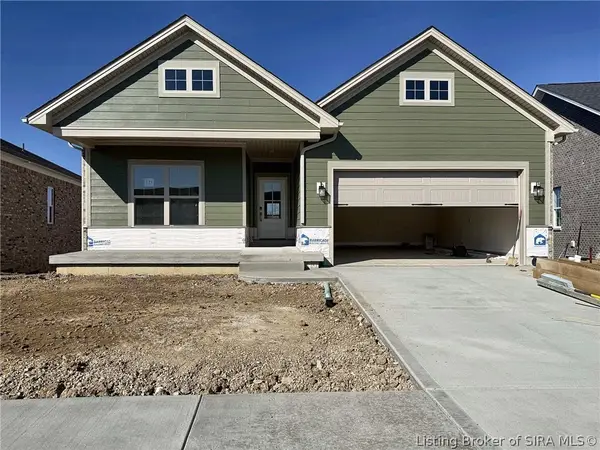 Listed by ERA$464,900Active4 beds 3 baths2,722 sq. ft.
5129 Woodstone Circle #Lot 123, Jeffersonville, IN 47130
MLS# 2026013252Listed by: SCHULER BAUER REAL ESTATE SERVICES ERA POWERED (N - New
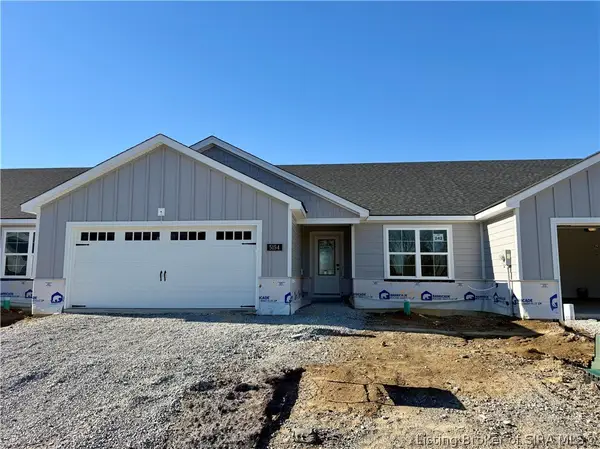 Listed by ERA$254,900Active2 beds 2 baths1,428 sq. ft.
5156 Woodstone Circle #LOT 243, Jeffersonville, IN 47130
MLS# 2026013256Listed by: SCHULER BAUER REAL ESTATE SERVICES ERA POWERED (N - New
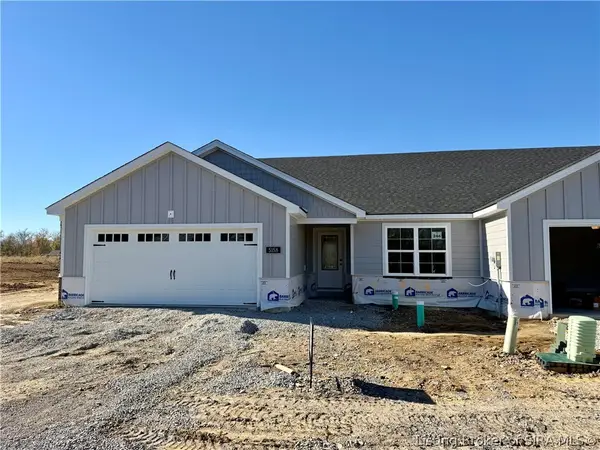 Listed by ERA$254,900Active2 beds 2 baths1,428 sq. ft.
5158 Woodstone Circle #LOT 244, Jeffersonville, IN 47130
MLS# 2026013258Listed by: SCHULER BAUER REAL ESTATE SERVICES ERA POWERED (N - New
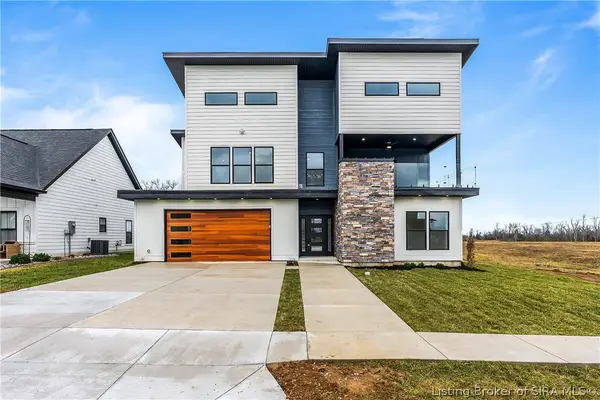 $669,000Active4 beds 3 baths2,912 sq. ft.
1019 Ridgeview Drive, Jeffersonville, IN 47130
MLS# 2026013261Listed by: NEXTHOME WILSON REAL ESTATE - New
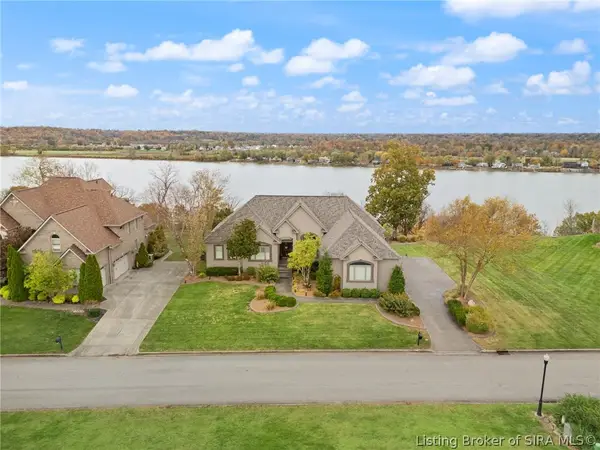 $1,100,000Active5 beds 5 baths4,406 sq. ft.
116 Bluff Ridge Road, Jeffersonville, IN 47130
MLS# 2026013228Listed by: KELLER WILLIAMS REALTY CONSULTANTS


Protect your home and budget from life's surprises with an Assurant Home Warranty, backed by a partner that supports you through every step of homeownership. Explore Plans.
© 2023 - 2026 ERA Franchise Systems LLC. All rights reserved. ERA Franchise Systems LLC fully supports the principles of the Fair Housing Act and the Equal Opportunity Act. ERA, ERA Real Estate powered, and their respective logos are registered service marks of ERA Franchise Systems LLC. Each office is independently owned and operated.