
725 Goyne Drive, Jeffersonville, IN 47130
Local realty services provided by:Schuler Bauer Real Estate ERA Powered
725 Goyne Drive,Jeffersonville, IN 47130
$190,000
- 3 Beds
- 1 Baths
- 925 sq. ft.
- Single family
- Active
Listed by:
 Lisa Williams(502) 592 - 1684Schuler Bauer Real Estate ERA Powered
Office: schuler bauer real estate services era powered (n
MLS#:2026013127
Source:IN_SIRA
Price summary
- Price:$190,000
- Price per sq. ft.:$205.41
About this home
Updated Brick Ranch in Jeffersonville! Enjoy peace of mind with so many major updates already taken care of, including a NEW ROOF, NEW FURNACE & A/C, NEW WINDOWS, and NEW KITCHEN APPLIANCES. Fresh paint throughout most of the home and luxury vinyl plank flooring in the living room, kitchen, hallway, and bedrooms. Backdoor in kitchen steps outside to the fully fenced backyard. A private driveway provides convenient off-street parking. Ideally located just off 8th Street, with easy access to Utica Pike, downtown Jeffersonville, Louisville, and 10th Street toward the East End Bridge. You'll also be just minutes from local shopping, restaurants, and parks. Brick construction, 3 bedrooms, major updates, and a fenced backyard all at an affordable price! This one checks a lot of boxes and is ready for its next owner. Sq. ft. and room sizes are approximate; buyer to verify if critical. Sq ft & rm sz approx.
Contact an agent
Home facts
- Year built:1988
- Subdivision & Development:William Goyne
- Listing ID #:2026013127
- Added:1 day(s) ago
- Updated:November 10, 2026 at 11:53 PM
Rooms and interior
- Bedrooms:3
- Total bathrooms:1
- Full bathrooms:1
- Kitchen Description:Dishwasher, Microwave, Oven, Range, Refrigerator
- Living area:925 sq. ft.
Heating and cooling
- Cooling:Central Air
- Heating:Forced Air
- Central air:Yes
Structure and exterior
- Roof:Shingle
- Year built:1988
- Building area:925 sq. ft.
- Lot area:0.14 Acres
- Architectural Style:One Story
- Construction Materials:Brick, Frame
- Exterior Features:Fence, Landscaping
- Foundation Description:Slab
- Levels:1 Story
Utilities
- Water:Connected, Public
Finances and disclosures
- Price:$190,000
- Price per sq. ft.:$205.41
- Tax amount:$1,353
Features and amenities
- Appliances:Dishwasher, Microwave, Oven, Range, Refrigerator
- Laundry features:Main Level
- Amenities:Ceiling Fans, Thermal Windows, Window Blinds
New listings near 725 Goyne Drive
- New
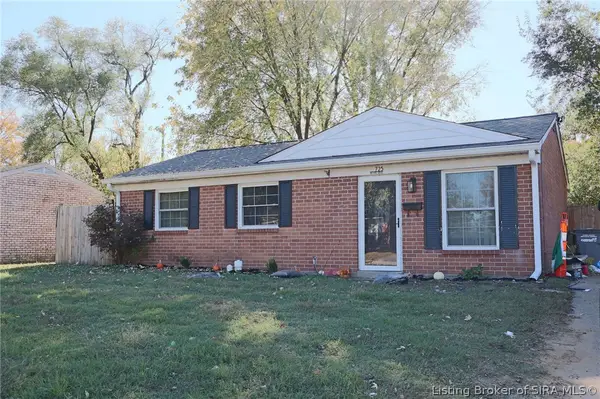 Listed by ERA$190,000Active3 beds 1 baths925 sq. ft.
725 Goyne Drive, Jeffersonville, IN 47130
MLS# 2026013127Listed by: SCHULER BAUER REAL ESTATE SERVICES ERA POWERED (N - New
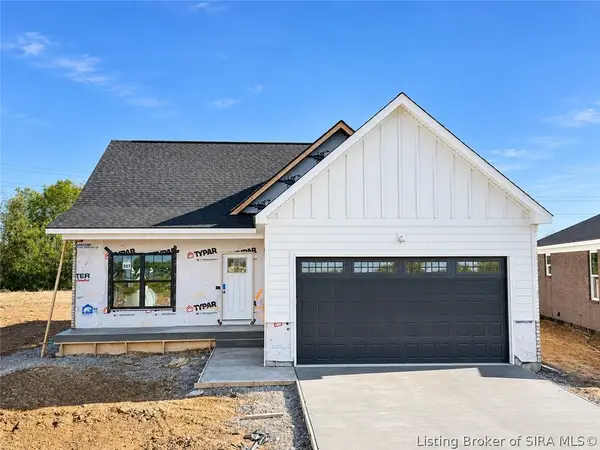 Listed by ERA$414,900Active4 beds 3 baths2,391 sq. ft.
5183 Woodstone Circle #LOT 227, Jeffersonville, IN 47130
MLS# 2026013264Listed by: SCHULER BAUER REAL ESTATE SERVICES ERA POWERED (N - Open Sun, 2 to 4pmNew
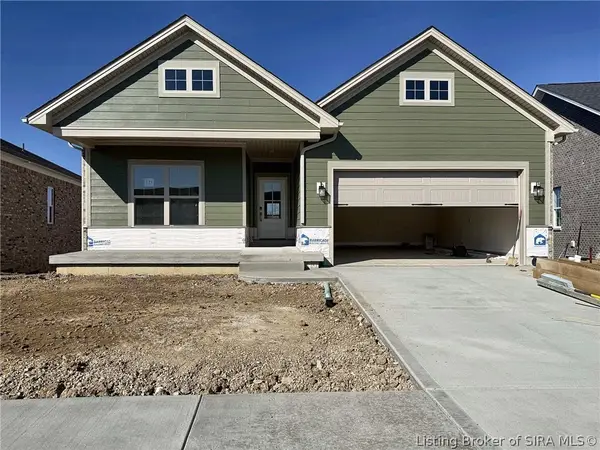 Listed by ERA$464,900Active4 beds 3 baths2,722 sq. ft.
5129 Woodstone Circle #Lot 123, Jeffersonville, IN 47130
MLS# 2026013252Listed by: SCHULER BAUER REAL ESTATE SERVICES ERA POWERED (N - New
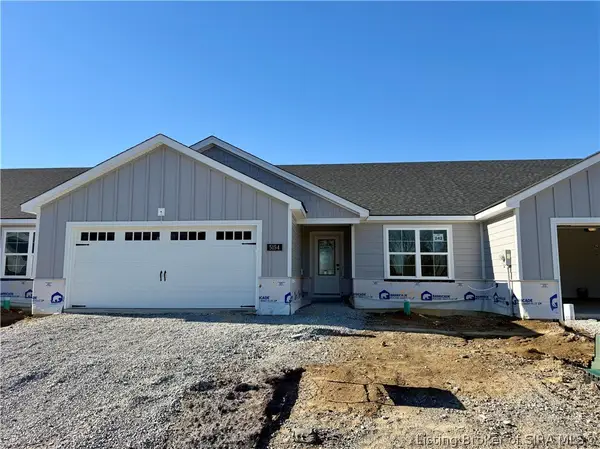 Listed by ERA$254,900Active2 beds 2 baths1,428 sq. ft.
5156 Woodstone Circle #LOT 243, Jeffersonville, IN 47130
MLS# 2026013256Listed by: SCHULER BAUER REAL ESTATE SERVICES ERA POWERED (N - New
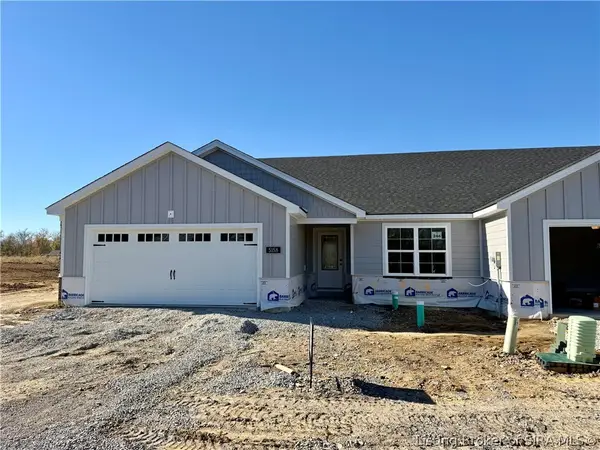 Listed by ERA$254,900Active2 beds 2 baths1,428 sq. ft.
5158 Woodstone Circle #LOT 244, Jeffersonville, IN 47130
MLS# 2026013258Listed by: SCHULER BAUER REAL ESTATE SERVICES ERA POWERED (N - New
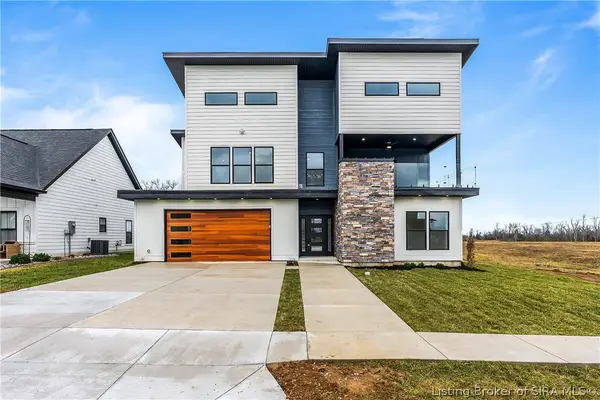 $669,000Active4 beds 3 baths2,912 sq. ft.
1019 Ridgeview Drive, Jeffersonville, IN 47130
MLS# 2026013261Listed by: NEXTHOME WILSON REAL ESTATE - New
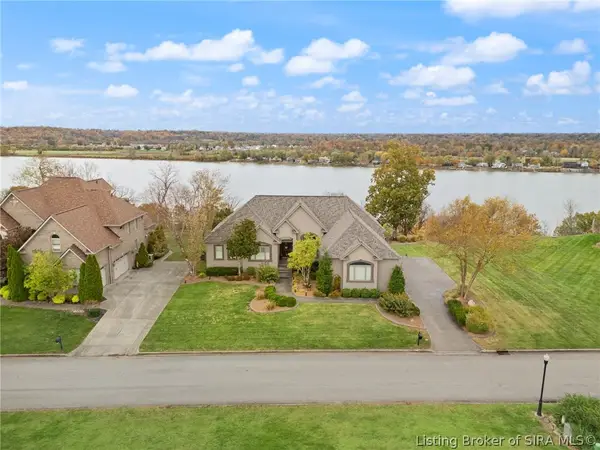 $1,100,000Active5 beds 5 baths4,406 sq. ft.
116 Bluff Ridge Road, Jeffersonville, IN 47130
MLS# 2026013228Listed by: KELLER WILLIAMS REALTY CONSULTANTS - New
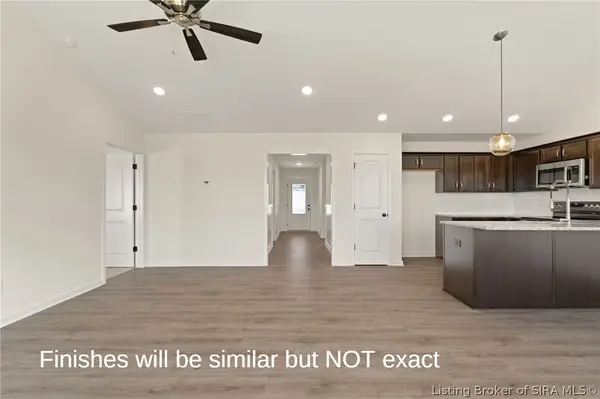 Listed by ERA$254,900Active2 beds 2 baths1,428 sq. ft.
5154 Woodstone Circle #LOT 242, Jeffersonville, IN 47130
MLS# 2026013238Listed by: SCHULER BAUER REAL ESTATE SERVICES ERA POWERED (N - New
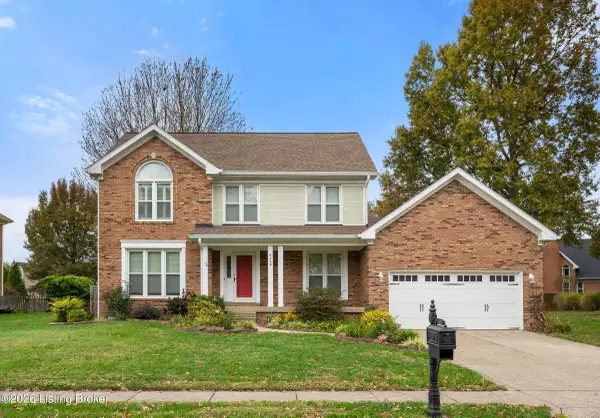 $399,900Active3 beds 3 baths3,124 sq. ft.
2409 Lakewood Blvd, Jeffersonville, IN 47130
MLS# 1734241Listed by: WHITE PICKET REAL ESTATE - Open Sun, 11am to 2pmNew
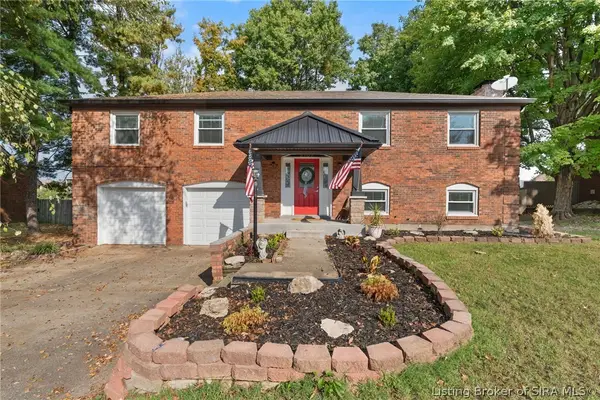 $375,000Active4 beds 3 baths2,460 sq. ft.
2107 Saint Andrews Road, Jeffersonville, IN 47130
MLS# 2026013226Listed by: LOPP REAL ESTATE BROKERS


Protect your home and budget from life's surprises with an Assurant Home Warranty, backed by a partner that supports you through every step of homeownership. Explore Plans.
© 2023 - 2026 ERA Franchise Systems LLC. All rights reserved. ERA Franchise Systems LLC fully supports the principles of the Fair Housing Act and the Equal Opportunity Act. ERA, ERA Real Estate powered, and their respective logos are registered service marks of ERA Franchise Systems LLC. Each office is independently owned and operated.