
3917 Charlestown Pike, Jeffersonville, IN 47130
Local realty services provided by:Schuler Bauer Real Estate ERA Powered
3917 Charlestown Pike,Jeffersonville, IN 47130
$325,000
- 3 Beds
- 2 Baths
- 1,630 sq. ft.
- Single family
- Active
Listed by: cassidy ruhlig
Office: first saturday real estate
MLS#:2026010386
Source:IN_SIRA
Price summary
- Price:$325,000
- Price per sq. ft.:$199.39
About this home
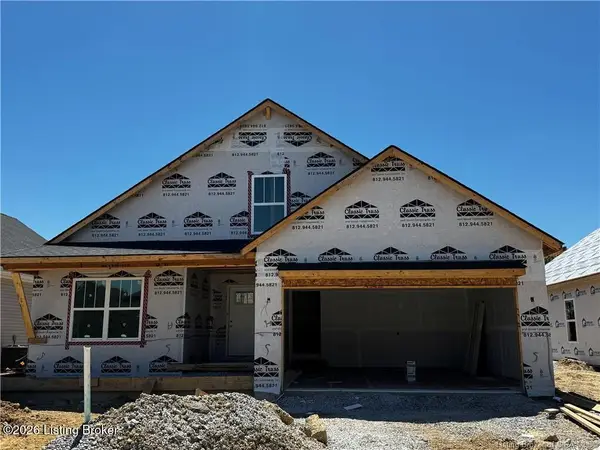
From the moment you arrive, this charming home welcomes you with a covered front porch and an inviting entryway that immediately feels warm and comfortable. Thoughtfully designed with a neutral color palette, the home offers a timeless backdrop that's easy to make your own.
The open-concept layout and split floor plan create a wonderful balance of togetherness and privacy. Large picture windows fill the living spaces with natural light, while beautiful coffered ceilings add a touch of character and warmth. The kitchen is the heart of the home, featuring stone countertops, a spacious island, and a generous pantry—perfect for gathering with family and friends or enjoying everyday moments.
Tucked away for added privacy, the primary suite offers a peaceful place to unwind, complete with a walk-in closet and an en-suite bath with both a soaking tub and separate shower. Step outside to enjoy the covered back patio overlooking a scenic backyard, where there's plenty of room to relax, entertain, or gather around the fire pit on cool evenings. A two-car garage adds convenience, making this home as practical as it is welcoming. Filled with warmth, natural light, and inviting spaces inside and out, this is a home that's easy to fall in love with....
Contact an agent
Home facts
- Year built:2021
- Listing ID #:2026010386
- Added:1 day(s) ago
- Updated:July 24, 2026 at 12:06 AM
Rooms and interior
- Bedrooms:3
- Total bathrooms:2
- Full bathrooms:2
- Dining Description:Breakfast Bar
- Bathrooms Description:Bath in Primary Bedroom
- Kitchen Description:Dishwasher, Eat-in Kitchen, Kitchen Island, Microwave, Oven, Range, Refrigerator
- Bedroom Description:Main Level Primary, Split Bedrooms
- Living area:1,630 sq. ft.
Heating and cooling
- Cooling:Central Air
- Heating:Forced Air
- Central air:Yes
Structure and exterior
- Year built:2021
- Building area:1,630 sq. ft.
- Lot area:0.24 Acres
- Architectural Style:One Story
- Exterior Features:Covered, Hot Tub/Spa, Patio, Porch
- Foundation Description:Slab
- Levels:1 Story
Utilities
- Water:Connected, Public
- Sewer:Public Sewer
Finances and disclosures
- Price:$325,000
- Price per sq. ft.:$199.39
- Tax amount:$2,582
Features and amenities
- Appliances:Dishwasher, Microwave, Oven, Range, Refrigerator
- Laundry features:Laundry Room, Main Level
- Amenities:Ceiling Fans, Open Floorplan, Pantry, Utility Room, Window Blinds
Parking
- Parking description:Attached, Garage
- Garage:Yes
- Garage spaces:2
New listings near 3917 Charlestown Pike
- New
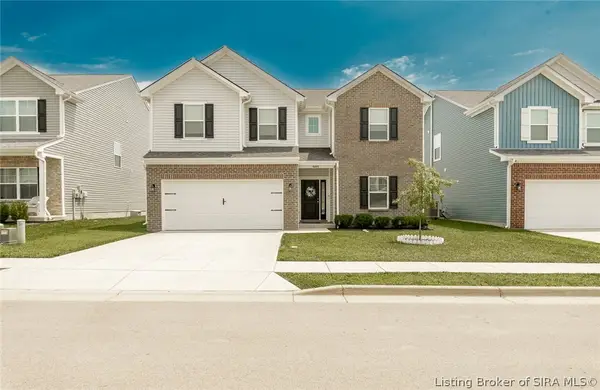 $339,900Active4 beds 3 baths2,468 sq. ft.
8008 Stacy Springs Boulevard, Charlestown, IN 47111
MLS# 2026010377Listed by: 1% LISTS PURPLE DOOR IN KY - New
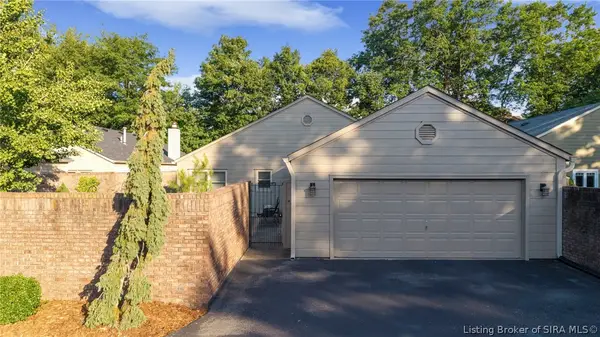 $424,900Active2 beds 2 baths2,159 sq. ft.
19 Abby Chase, Jeffersonville, IN 47130
MLS# 2026010346Listed by: REAL ESTATE UNLIMITED - Open Sat, 1 to 3pmNew
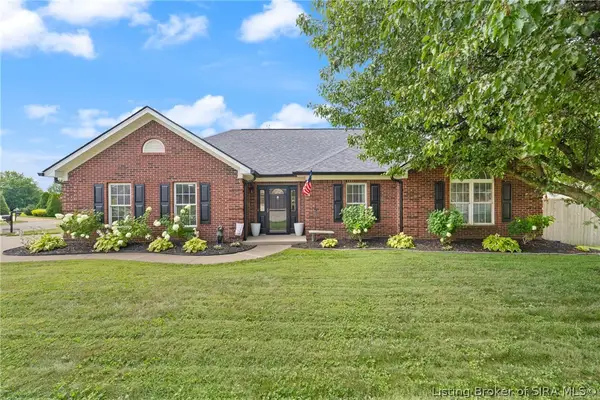 $279,900Active3 beds 2 baths1,511 sq. ft.
3307 Andrea Court, Jeffersonville, IN 47130
MLS# 2026010399Listed by: LOPP REAL ESTATE BROKERS - New
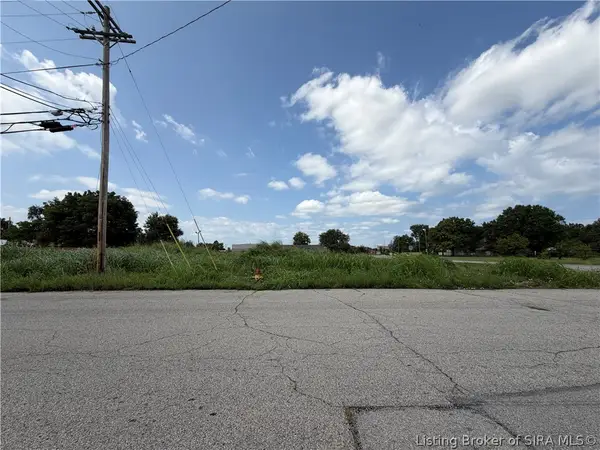 $180,000Active0.43 Acres
Watt St Land (lots 101-104), Jeffersonville, IN 47130
MLS# 2026010358Listed by: SOUTHERN HOMES REALTY - New
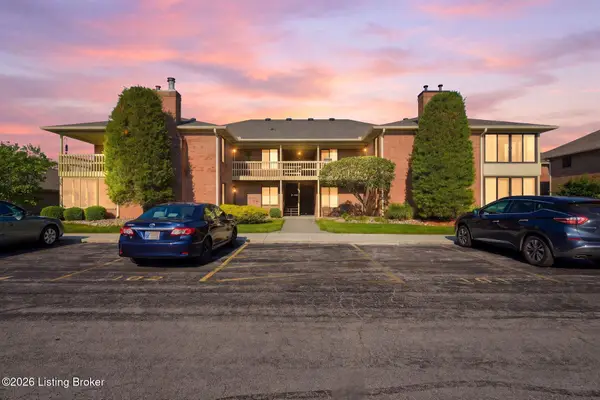 $199,900Active2 beds 2 baths1,180 sq. ft.
1710 Charlestown New Albany Rd #APT 103, Jeffersonville, IN 47130
MLS# 1724171Listed by: LENIHAN SOTHEBY'S INT'L REALTY - New
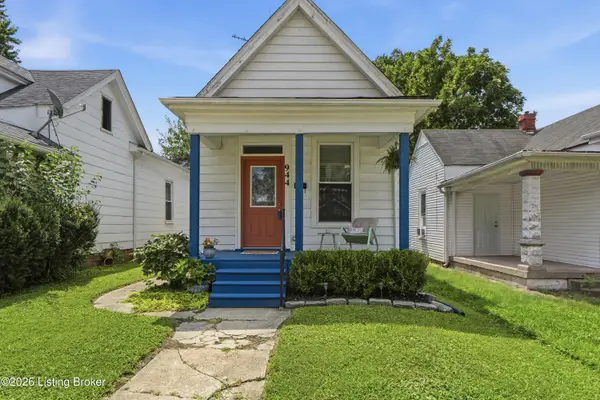 $199,900Active3 beds 1 baths1,154 sq. ft.
944 E Maple St, Jeffersonville, IN 47130
MLS# 1724177Listed by: LOPP REAL ESTATE - New
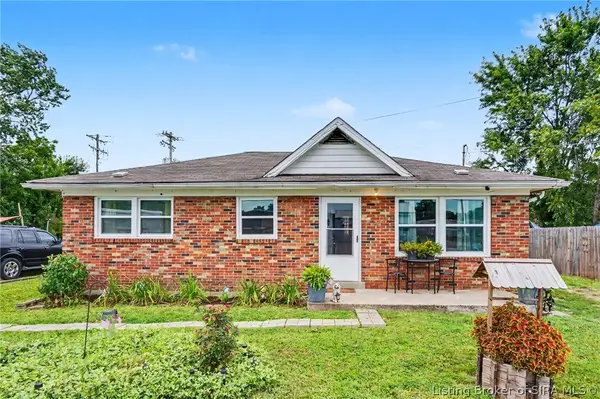 $189,900Active3 beds 1 baths925 sq. ft.
932 Whelan Lane, Jeffersonville, IN 47130
MLS# 2026010318Listed by: RE/MAX PREMIER PROPERTIES - New
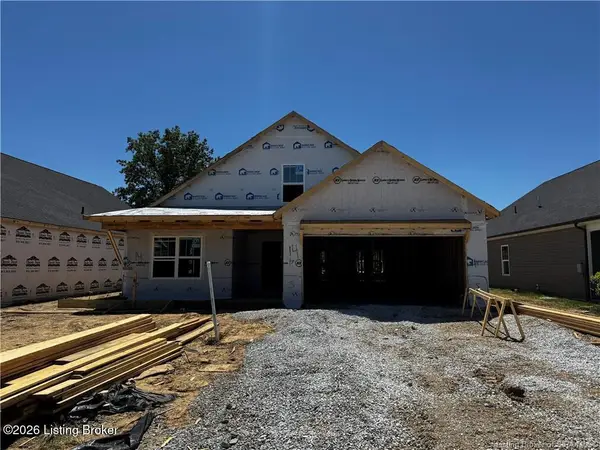 $379,900Active4 beds 2 baths2,094 sq. ft.
2769 Abby Woods Dr, Jeffersonville, IN 47130
MLS# 1724063Listed by: LOPP REAL ESTATE - New
 $389,900Active3 beds 2 baths1,574 sq. ft.
2767 Abby Woods Dr, Jeffersonville, IN 47130
MLS# 1724069Listed by: LOPP REAL ESTATE


Protect your home and budget from life's surprises with an Assurant Home Warranty, backed by a partner that supports you through every step of homeownership. Explore Plans.
© 2023 - 2026 ERA Franchise Systems LLC. All rights reserved. ERA Franchise Systems LLC fully supports the principles of the Fair Housing Act and the Equal Opportunity Act. ERA, ERA Real Estate powered, and their respective logos are registered service marks of ERA Franchise Systems LLC. Each office is independently owned and operated.