
2769 Abby Woods Dr, Jeffersonville, IN 47130
Local realty services provided by:Schuler Bauer Real Estate ERA Powered
2769 Abby Woods Dr,Jeffersonville, IN 47130
$379,900
- 4 Beds
- 2 Baths
- 2,094 sq. ft.
- Single family
- Active
Listed by: tiffany l denison
Office: lopp real estate
MLS#:1724063
Source:KY_MSMLS
Price summary
- Price:$379,900
- Price per sq. ft.:$181.42
About this home
Welcome to Abby Woods, Jeffersonville's newest low-maintenance garden home community, built exclusively by Witten Builders! With over 40 years of quality construction experience, Witten Builders delivers Energy Star Rated homes you can see and trust. The Abby Plan offers a beautiful open Craftsman-style design featuring 3 bedrooms, 2 full baths, a covered front porch, back patio, and a spacious 26 x 20 bonus room with closet. The large living room includes an electric fireplace. The open kitchen features granite/quartz countertops, stainless steel appliances, island/serving bar with seating, pantry, and eat-in dining area. A 2-10 Home Warranty will be provided at closing. Enjoy low-maintenance living with an HOA of $124/month, covering lawn care, landscaping, and common areas. Estimated completion: October 2026. Square footage and room sizes approximate.
Contact an agent
Home facts
- Year built:2026
- Listing ID #:1724063
- Added:2 day(s) ago
- Updated:July 25, 2026 at 03:14 PM
Rooms and interior
- Bedrooms:4
- Total bathrooms:2
- Full bathrooms:2
- Rooms Total:8
- Basement:Yes
- Living area:2,094 sq. ft.
Heating and cooling
- Cooling:Central Air
- Heating:Electric, Heat Pump
- Central air:Yes
Structure and exterior
- Year built:2026
- Building area:2,094 sq. ft.
- Lot area:0.17 Acres
- Lot Features:Dead End, Sidewalk
- Architectural Style:Open Plan, Ranch, Traditional
- Construction Materials:Vinyl siding
- Exterior Features:Patio, Porch
- Foundation Description:Slab
Utilities
- Sewer:Public Sewer
Finances and disclosures
- Price:$379,900
- Price per sq. ft.:$181.42
Parking
- Parking description:Attached, Entry Front
- Garage:Yes
- Garage spaces:2
New listings near 2769 Abby Woods Dr
- New
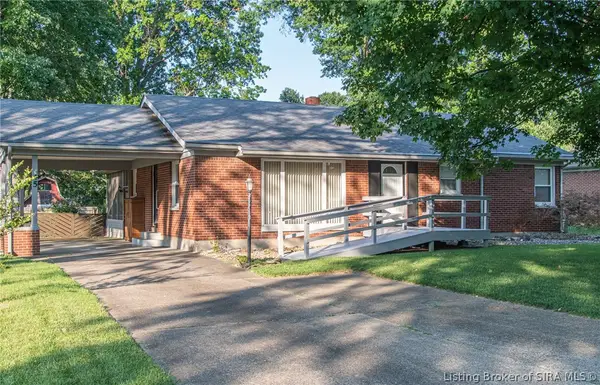 Listed by ERA$262,000Active3 beds 2 baths2,279 sq. ft.
45 Sycamore Road, Jeffersonville, IN 47130
MLS# 2026010402Listed by: SCHULER BAUER REAL ESTATE SERVICES ERA POWERED (N - New
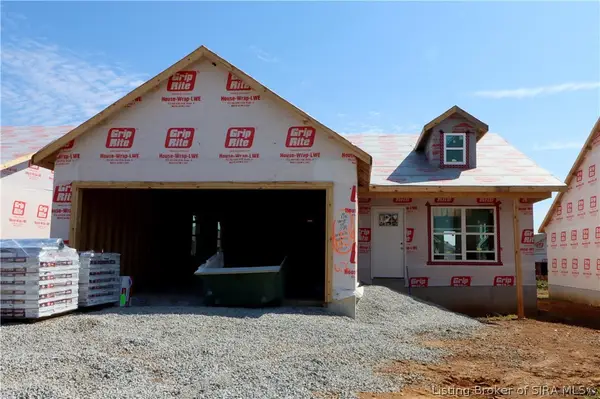 $291,900Active3 beds 2 baths1,291 sq. ft.
1177 - LOT 656 Dustin's Way, Jeffersonville, IN 47130
MLS# 202609401Listed by: RE/MAX FIRST - New
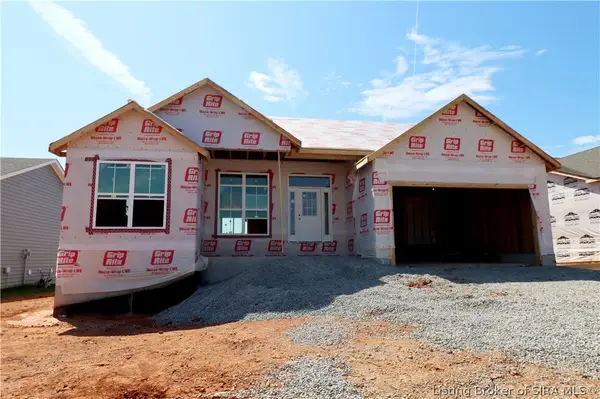 $397,900Active4 beds 3 baths2,157 sq. ft.
1124 - LOT 634 Bella Way, Jeffersonville, IN 47130
MLS# 202609407Listed by: RE/MAX FIRST - New
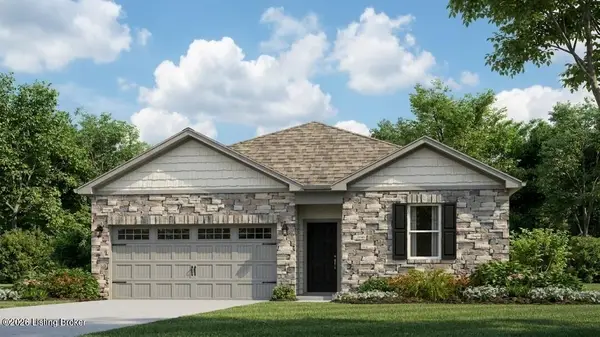 $289,700Active4 beds 2 baths1,501 sq. ft.
3501 Laura Dr, Jeffersonville, IN 47130
MLS# 1724362Listed by: DRH REALTY OF KENTUCKY - New
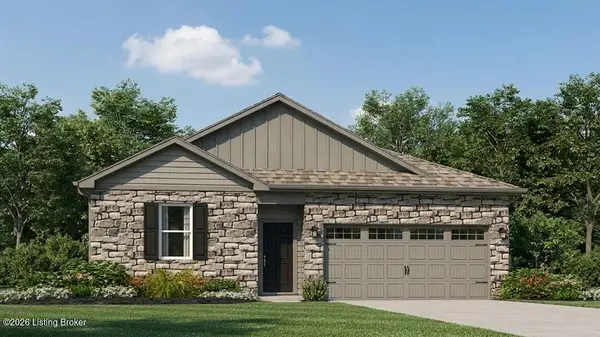 $297,700Active4 beds 2 baths1,501 sq. ft.
3502 Noah Trail, Jeffersonville, IN 47130
MLS# 1724354Listed by: DRH REALTY OF KENTUCKY - Open Sun, 1 to 3pmNew
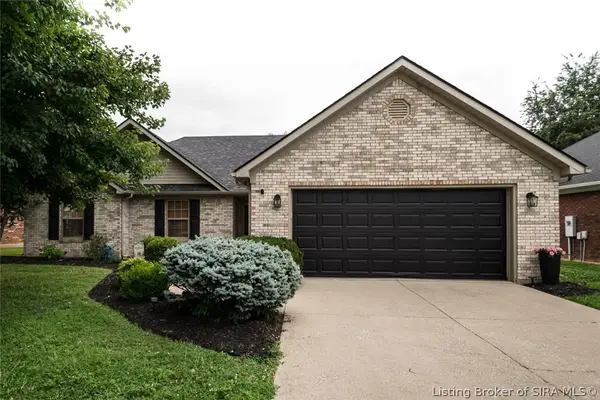 $264,900Active3 beds 2 baths1,414 sq. ft.
6318 Horizon Way, Charlestown, IN 47111
MLS# 2026010367Listed by: WARD REALTY SERVICES - New
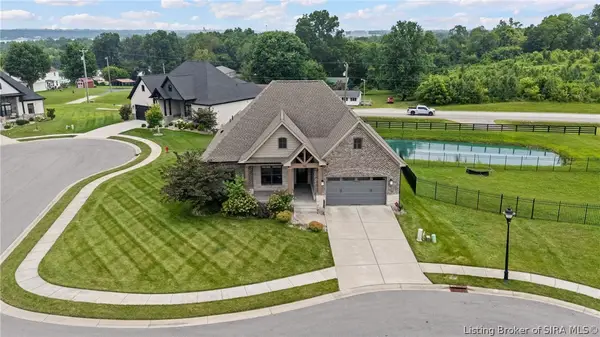 $599,000Active4 beds 3 baths3,163 sq. ft.
793 Dani Ann Way, Jeffersonville, IN 47130
MLS# 2026010393Listed by: REAL BROKER, LLC - Open Sun, 12 to 2pmNew
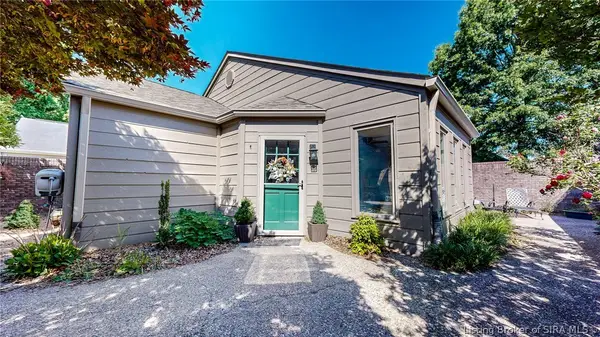 $304,900Active2 beds 2 baths1,264 sq. ft.
33 Abby Chase, Jeffersonville, IN 47130
MLS# 2026010425Listed by: WEICHERT REALTORS-ABG PROPERTIES - New
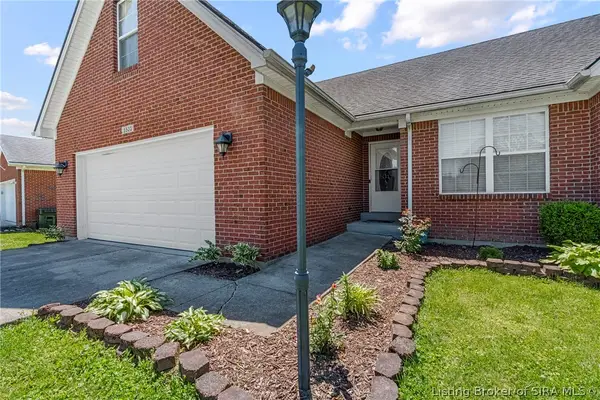 $349,900Active3 beds 3 baths2,657 sq. ft.
5503 Sky Ridge Road, Charlestown, IN 47111
MLS# 2026010428Listed by: EXP REALTY, LLC - New
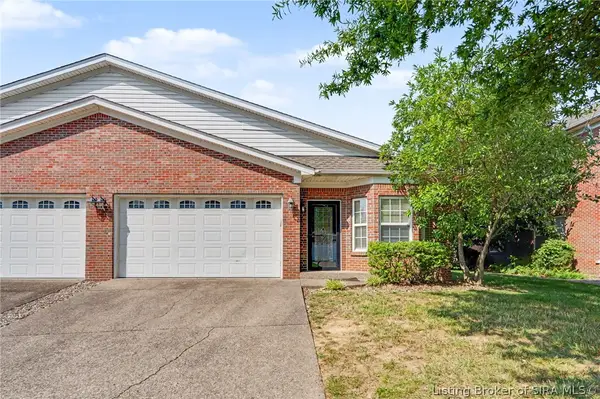 $229,900Active3 beds 2 baths1,390 sq. ft.
1837 Paddle Wheel Drive, Jeffersonville, IN 47130
MLS# 2026010315Listed by: RE/MAX PREMIER PROPERTIES


Protect your home and budget from life's surprises with an Assurant Home Warranty, backed by a partner that supports you through every step of homeownership. Explore Plans.
© 2023 - 2026 ERA Franchise Systems LLC. All rights reserved. ERA Franchise Systems LLC fully supports the principles of the Fair Housing Act and the Equal Opportunity Act. ERA, ERA Real Estate powered, and their respective logos are registered service marks of ERA Franchise Systems LLC. Each office is independently owned and operated.