
4601 Golden Crest Drive, Jeffersonville, IN 47130
Local realty services provided by:Schuler Bauer Real Estate ERA Powered
Listed by: sara williams
Office: homepage realty
MLS#:2026010917
Source:IN_SIRA
Price summary
- Price:$275,000
- Price per sq. ft.:$216.54
About this home
Welcome to 4601 Golden Crest Drive! This beautifully updated 3 bedroom, 2 bath ranch is tucked away in the highly desirable Meadow Springs subdivision with NO HOA! Offering convenient one-level living, this home features a spacious layout, a 2 car garage, and an impressive list of updates throughout.
Step inside to find new carpet and LVP flooring, updated fixtures, doors and ceiling fans, plus refreshed bathrooms with new vanities. The kitchen has been beautifully upgraded with new granite countertops, a farmhouse sink, backsplash, and updated finishes, creating a fresh and inviting space for everyday living and entertaining.
Major improvements include new windows (2021), roof (2022), A/C (2017), and water heater (2024). Outside, enjoy the screened-in porch added in 2021, privacy-fenced backyard, expanded patio area, and a Miller-brand shed with electric, perfect for additional storage.
With extensive updates, great outdoor living space, and a sought-after Jeffersonville location, this home is ready to welcome its next owner!...
Contact an agent
Home facts
- Year built:2005
- Subdivision & Development:Meadow Springs
- Listing ID #:2026010917
- Added:1 day(s) ago
- Updated:August 14, 2026 at 06:06 PM
Rooms and interior
- Bedrooms:3
- Total bathrooms:2
- Full bathrooms:2
- Bathrooms Description:Bath in Primary Bedroom
- Kitchen Description:Dishwasher, Disposal, Eat-in Kitchen, Microwave, Oven, Range, Refrigerator, Second Kitchen
- Bedroom Description:Main Level Primary, Split Bedrooms
- Living area:1,270 sq. ft.
Heating and cooling
- Cooling:Central Air
- Heating:Heat Pump
- Central air:Yes
Structure and exterior
- Year built:2005
- Building area:1,270 sq. ft.
- Lot area:0.25 Acres
- Architectural Style:One Story
- Construction Materials:Frame
- Exterior Features:Covered, Enclosed, Enclosed Porch, Fence, Landscaping, Patio, Porch, Screened
- Foundation Description:Slab
- Levels:1 Story
Utilities
- Water:Connected, Public
Finances and disclosures
- Price:$275,000
- Price per sq. ft.:$216.54
- Tax amount:$920
Features and amenities
- Appliances:Dishwasher, Disposal, Dryer, Microwave, Oven, Range, Refrigerator, Washer
- Laundry features:Dryer, Laundry Room, Main Level, Washer
- Amenities:Cable TV, Ceiling Fans, Home Office, Mud Room, Storage, Utility Room, Walk-In Closet(s), Window Blinds
Parking
- Parking description:Attached, Garage, Garage Door Opener, Garage Faces Front
- Garage:Yes
- Garage spaces:2
New listings near 4601 Golden Crest Drive
- New
 $379,900Active5 beds 3 baths2,605 sq. ft.
503 Gilmore Avenue, Jeffersonville, IN 47130
MLS# 2026010945Listed by: EPIQUE REALTY - New
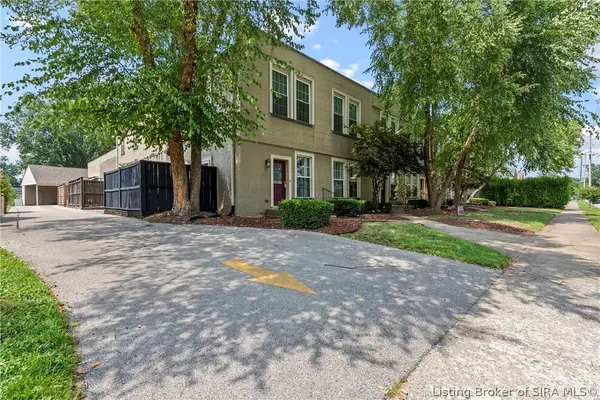 $199,900Active2 beds 2 baths1,276 sq. ft.
925 E 7th Street #104, Jeffersonville, IN 47130
MLS# 2026010951Listed by: SIMPLER.REALESTATE - New
 $279,900Active4 beds 2 baths1,656 sq. ft.
6020 Pine View Court, Jeffersonville, IN 47130
MLS# 2026010931Listed by: BERKSHIRE HATHAWAY HOMESERVICES PARKS & WEISBERG R - New
 $474,900Active3 beds 3 baths3,012 sq. ft.
3504 Blockade Drive, Jeffersonville, IN 47130
MLS# 2026010950Listed by: RE/MAX FIRST - Open Sun, 2 to 4pmNew
 $394,900Active2 beds 2 baths1,710 sq. ft.
1903 Mystic Falls Circle #229, Jeffersonville, IN 47130
MLS# 2026010941Listed by: LOPP REAL ESTATE BROKERS - New
 $295,000Active3 beds 2 baths1,373 sq. ft.
131 Pearl Street, Jeffersonville, IN 47130
MLS# 2026010921Listed by: RE/MAX FIRST - New
 $331,000Active2 beds 2 baths1,416 sq. ft.
238 Mulberry Street, Jeffersonville, IN 47130
MLS# 2026010847Listed by: LOPP REAL ESTATE BROKERS - New
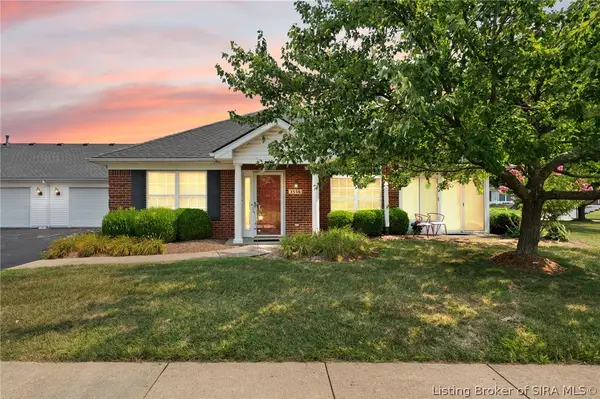 $315,000Active3 beds 2 baths1,540 sq. ft.
3556 Stonecreek Circle, Jeffersonville, IN 47130
MLS# 2026010902Listed by: COLDWELL BANKER MCMAHAN - New
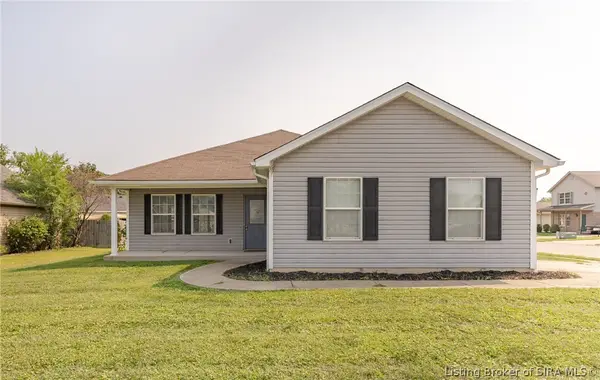 $240,000Active2 beds 2 baths1,460 sq. ft.
2217 Freedom Circle, Jeffersonville, IN 47130
MLS# 2026010845Listed by: WAIZ REAL ESTATE


Protect your home and budget from life's surprises with an Assurant Home Warranty, backed by a partner that supports you through every step of homeownership. Explore Plans.
© 2023 - 2026 ERA Franchise Systems LLC. All rights reserved. ERA Franchise Systems LLC fully supports the principles of the Fair Housing Act and the Equal Opportunity Act. ERA, ERA Real Estate powered, and their respective logos are registered service marks of ERA Franchise Systems LLC. Each office is independently owned and operated.