
503 Gilmore Avenue, Jeffersonville, IN 47130
Local realty services provided by:Schuler Bauer Real Estate ERA Powered
503 Gilmore Avenue,Jeffersonville, IN 47130
$379,900
- 5 Beds
- 3 Baths
- 2,605 sq. ft.
- Single family
- Active
Upcoming open houses
- Sat, Oct 1002:00 pm - 04:00 pm
Listed by: erika stofer
Office: epique realty
MLS#:2026010945
Source:IN_SIRA
Price summary
- Price:$379,900
- Price per sq. ft.:$145.83
About this home
Need room to spread out? You’ve found it! With over 2,600 square feet, 5 bedrooms, 2.5 bathrooms, and more than half an acre, this Jeffersonville home offers the kind of space that’s getting harder to find. Multiple living areas provide flexibility for entertaining, working from home, or simply enjoying everyday life. Recent updates include newer flooring in select areas, newer kitchen appliances, and an above-ground pool with a new liner and recent repairs. There’s still time to squeeze every last drop out of summer. If you hurry, you just might catch a few more pool days before fall rolls in! The unfinished basement offers a large pantry, plenty of storage and future potential, while the backyard backs up to an inactive railroad corridor adjoining a park for a peaceful setting with no active train traffic. The shed in the backyard comes equipped with electricity. All of this tucked away on a quiet dead-end street, yet just minutes from shopping, dining, schools, and Louisville, this home is ready for its next owners to make it their own....
Contact an agent
Home facts
- Year built:1963
- Subdivision & Development:Highland Heights
- Listing ID #:2026010945
- Added:57 day(s) ago
- Updated:October 10, 2026 at 09:55 PM
Rooms and interior
- Bedrooms:5
- Total bathrooms:3
- Full bathrooms:2
- Half bathrooms:1
- Kitchen Description:Dishwasher, Eat-in Kitchen, Microwave, Oven, Range, Refrigerator
- Bedroom Description:Split Bedrooms
- Basement:Yes
- Basement Description:Daylight, Partially Finished, Walk-Out Access
- Living area:2,605 sq. ft.
Heating and cooling
- Cooling:Central Air
- Heating:Forced Air
- Central air:Yes
Structure and exterior
- Roof:Shingle
- Year built:1963
- Building area:2,605 sq. ft.
- Lot area:0.52 Acres
- Lot Features:Dead End, Secluded
- Construction Materials:Brick, Frame
- Exterior Features:Covered, Deck, Fence, Landscaping, Patio, Porch
- Foundation Description:Poured
Utilities
- Water:Connected, Public
Finances and disclosures
- Price:$379,900
- Price per sq. ft.:$145.83
- Tax amount:$3,516
Features and amenities
- Appliances:Dishwasher, Dryer, Microwave, Oven, Range, Refrigerator, Washer
- Laundry features:Dryer, In Basement, Washer
- Amenities:Attic, Ceiling Fans, Entrance Foyer, Home Office, Pantry, Pool, Storage, Walk-In Closet(s)
- Pool features:Above Ground, Association, Community, Pool
Parking
- Parking description:Attached, Garage, Garage Door Opener
- Garage:Yes
- Garage spaces:2
New listings near 503 Gilmore Avenue
- Coming Soon
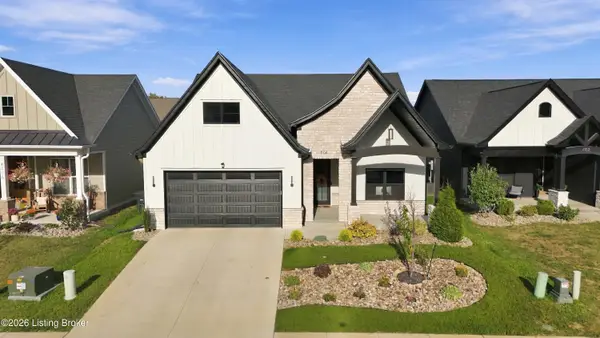 $389,900Coming Soon3 beds 2 baths1,599 sq. ft.
4104 Uhl Dr, Jeffersonville, IN 47130
MLS# 1731532Listed by: GREENTREE REAL ESTATE SERVICES - New
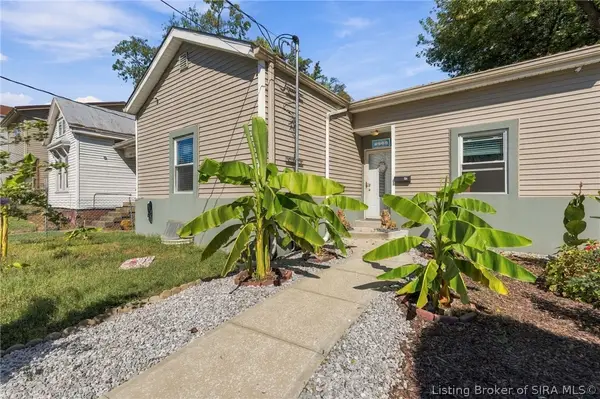 $225,000Active3 beds 2 baths1,260 sq. ft.
914 Walnut Street, Jeffersonville, IN 47130
MLS# 2026012335Listed by: GREEN TREE REAL ESTATE SERVICES - New
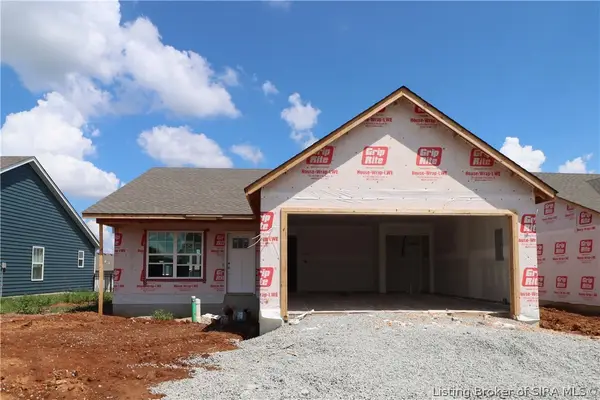 $289,900Active3 beds 2 baths1,291 sq. ft.
1181 - LOT 658 Dustin's Way, Jeffersonville, IN 47130
MLS# 202609402Listed by: RE/MAX FIRST - New
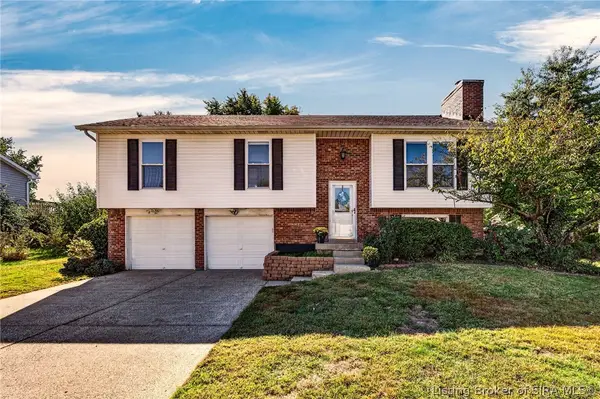 $265,000Active4 beds 2 baths1,824 sq. ft.
4609 Crescent Avenue, Jeffersonville, IN 47130
MLS# 2026012393Listed by: WHITE PICKET REAL ESTATE - New
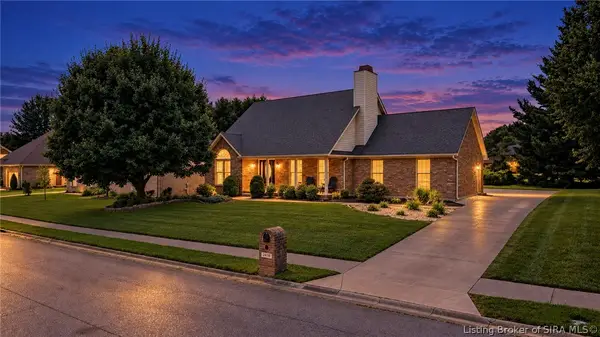 $345,000Active3 beds 2 baths3,357 sq. ft.
2415 Lakewood Boulevard, Jeffersonville, IN 47130
MLS# 2026012412Listed by: RE/MAX FIRST - Open Sat, 1 to 3pmNew
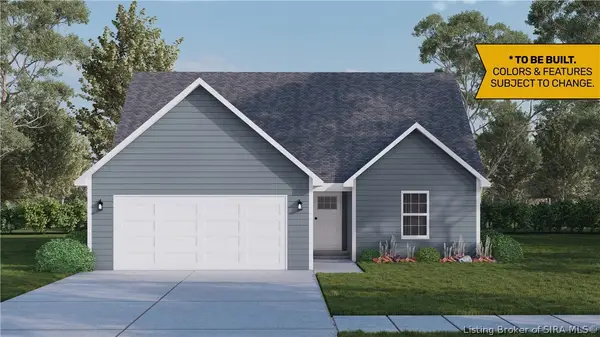 $283,900Active3 beds 3 baths1,721 sq. ft.
4239- LOT 214 Round Rock Boulevard, Charlestown, IN 47111
MLS# 2026010272Listed by: RE/MAX FIRST 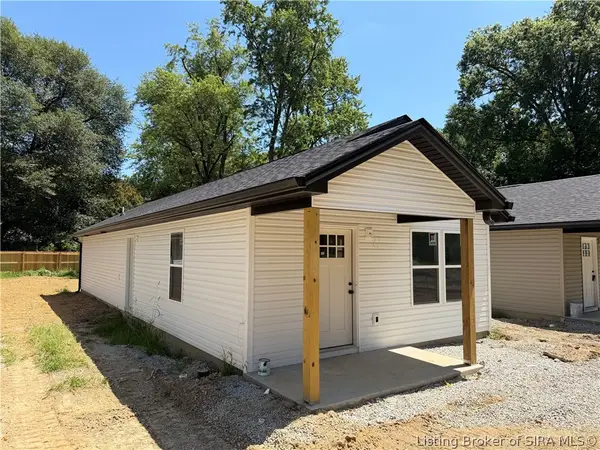 $209,999Active3 beds 2 baths1,100 sq. ft.
313 Myrtle Street, Jeffersonville, IN 47129
MLS# 2026011471Listed by: KGF REALTY, LLC- New
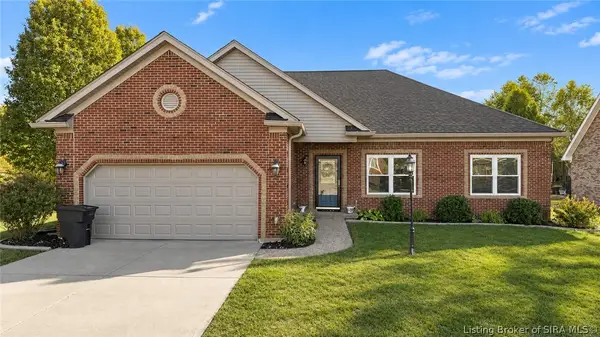 $439,000Active4 beds 3 baths2,539 sq. ft.
3214 Liberty Way, Jeffersonville, IN 47130
MLS# 2026012404Listed by: LOPP REAL ESTATE BROKERS - New
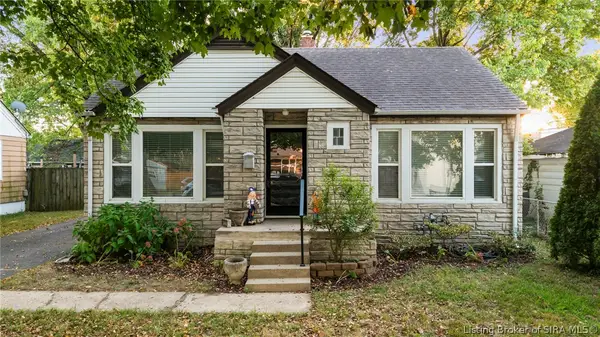 $184,900Active2 beds 1 baths806 sq. ft.
412 Brighton Avenue, Jeffersonville, IN 47130
MLS# 2026012331Listed by: NEXTHOME WILSON REAL ESTATE - New
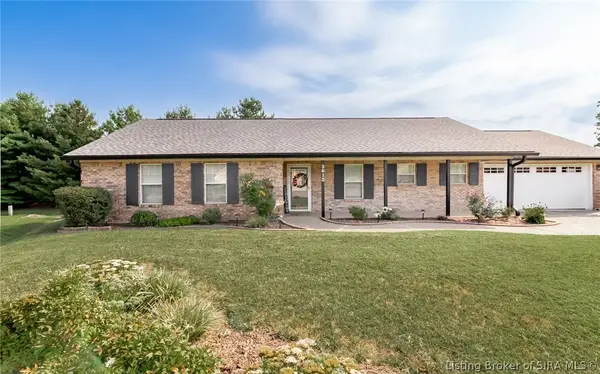 $295,000Active3 beds 2 baths1,441 sq. ft.
3612 Banner Drive, Jeffersonville, IN 47130
MLS# 2026012359Listed by: BRIDGE REALTORS


Protect your home and budget from life's surprises with an Assurant Home Warranty, backed by a partner that supports you through every step of homeownership. Explore Plans.
© 2023 - 2026 ERA Franchise Systems LLC. All rights reserved. ERA Franchise Systems LLC fully supports the principles of the Fair Housing Act and the Equal Opportunity Act. ERA, ERA Real Estate powered, and their respective logos are registered service marks of ERA Franchise Systems LLC. Each office is independently owned and operated.