
5126 Woodstone Circle #149, Jeffersonville, IN 47130
Local realty services provided by:Schuler Bauer Real Estate ERA Powered
5126 Woodstone Circle #149,Jeffersonville, IN 47130
$274,900
- 2 Beds
- 2 Baths
- 1,405 sq. ft.
- Single family
- Active
Upcoming open houses
- Sun, Aug 1602:00 pm - 04:00 pm
- Sun, Aug 2302:00 pm - 04:00 pm
- Sun, Aug 3002:00 pm - 04:00 pm
Listed by:
 Jesse Niehaus(502) 558 - 1579Schuler Bauer Real Estate ERA Powered
Office: schuler bauer real estate services era powered (n
MLS#:202609376
Source:IN_SIRA
Price summary
- Price:$274,900
- Price per sq. ft.:$195.66
- Monthly HOA dues:$20.83
About this home
Your NEW HOME just got a lot more affordable! For a limited time, Schuler Homes is offering a permanent 5.49% FIXED interest rate, subject to terms and conditions. Or, if you want an even lower rate for the first year to five years, ask about temporary buydowns as low as 3.99%! Call for details. Woodstone Creek's Villa NEW CONSTRUCTION Home with a COVERED PATIO, conveniently located off Coopers Lane in Jeffersonville. This 2-bedroom, 2-bathroom seamlessly combines function and design with 1405 Sq. Ft. of thoughtfully planned space, and LOW MAINTENANCE living! The home features a completely STEP-FREE interior and a sophisticated ZERO-ENTRY Walk-in Shower. Open Floor Plan featuring beautiful quartz countertops with room for 4 barstools and an electric fireplace with custom built-in shelving in the living room. Custom built-in master closet and laundry room provide durability and a luxury upgrade. The spacious 2-car garage provides ample storage, and the home's SMART ENERGY RATING ensures energy efficiency. Designed for those Buyers seeking ONE LEVEL/NO STEPS at a fair price without compromising quality. With its prime location near dining and shopping, Woodstone Creek offers an exceptional living experience offering luxury and convenience. Sq ft is approximate; if critical, buyers to verify. Lot 149...
Contact an agent
Home facts
- Year built:2026
- Subdivision & Development:Woodstone Creek
- Listing ID #:202609376
- Added:54 day(s) ago
- Updated:August 12, 2026 at 03:38 PM
Rooms and interior
- Bedrooms:2
- Total bathrooms:2
- Full bathrooms:2
- Dining Description:Breakfast Bar
- Bathrooms Description:Bath in Primary Bedroom
- Kitchen Description:Dishwasher, Disposal, Eat-in Kitchen, Microwave, Oven, Range
- Bedroom Description:Main Level Primary, Split Bedrooms
- Living area:1,405 sq. ft.
Heating and cooling
- Cooling:Central Air
- Heating:Heat Pump
- Central air:Yes
Structure and exterior
- Roof:Shingle
- Year built:2026
- Building area:1,405 sq. ft.
- Lot area:0.14 Acres
- Architectural Style:One Story, Patio Home
- Construction Materials:Brick, Frame, Hardboard, HardiPlank Type, Stone
- Exterior Features:Covered, Patio, Paved Driveway, Porch
- Foundation Description:Slab
- Levels:1 Story
Utilities
- Water:Connected, Public
- Sewer:Public Sewer
Finances and disclosures
- Price:$274,900
- Price per sq. ft.:$195.66
- Tax amount:$14
Features and amenities
- Appliances:Dishwasher, Disposal, Microwave, Oven, Range
- Laundry features:Laundry Room, Main Level
- Amenities:Entrance Foyer, Mud Room, Open Floorplan, Pantry, Utility Room, Vaulted Ceiling, Walk-In Closet(s)
Parking
- Parking description:Attached, Garage, Garage Door Opener, Garage Faces Front
- Garage:Yes
- Garage spaces:2
New listings near 5126 Woodstone Circle #149
- New
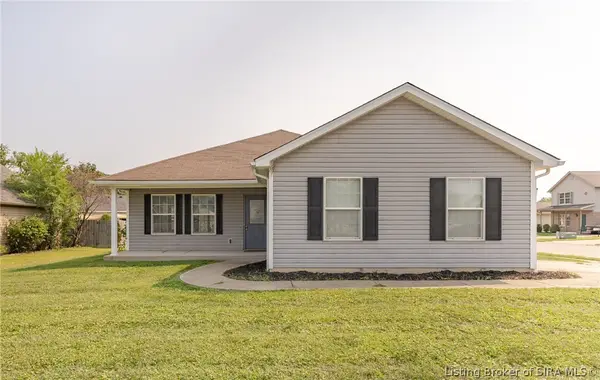 $240,000Active2 beds 2 baths1,460 sq. ft.
2217 Freedom Circle, Jeffersonville, IN 47130
MLS# 2026010845Listed by: WAIZ REAL ESTATE - New
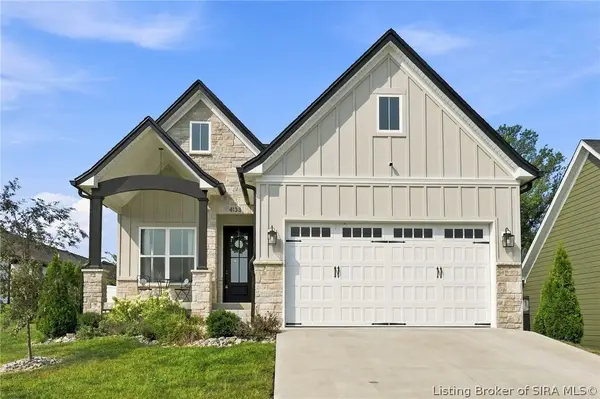 $355,000Active3 beds 2 baths1,527 sq. ft.
4133 Uhl Drive, Jeffersonville, IN 47130
MLS# 2026010718Listed by: GREEN TREE REAL ESTATE SERVICES - Open Thu, 5 to 7pmNew
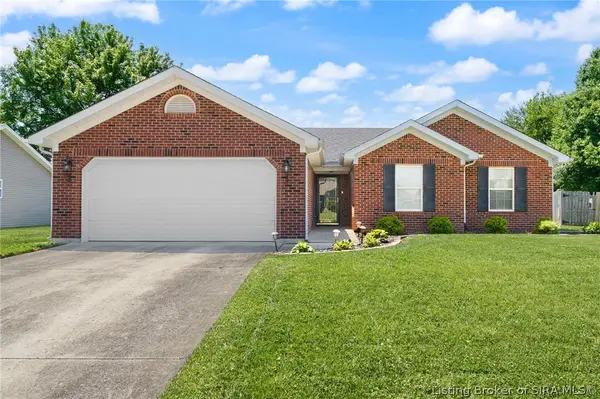 Listed by ERA$254,900Active3 beds 2 baths1,252 sq. ft.
211 Savannah Nicole Road, Jeffersonville, IN 47130
MLS# 2026010833Listed by: SCHULER BAUER REAL ESTATE SERVICES ERA POWERED (N - New
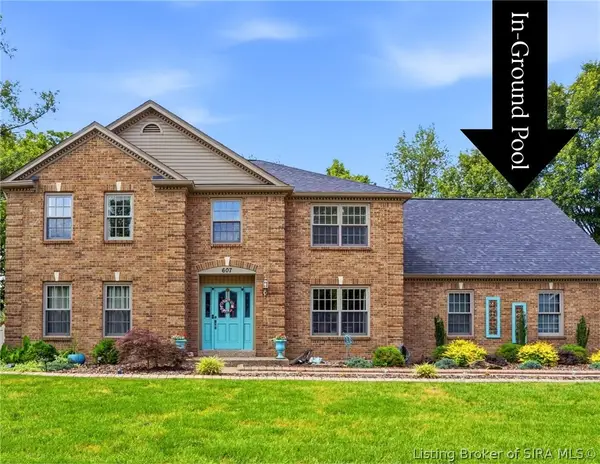 $669,900Active5 beds 5 baths4,438 sq. ft.
607 Erin Drive, Jeffersonville, IN 47130
MLS# 2026010843Listed by: GREEN TREE REAL ESTATE SERVICES - New
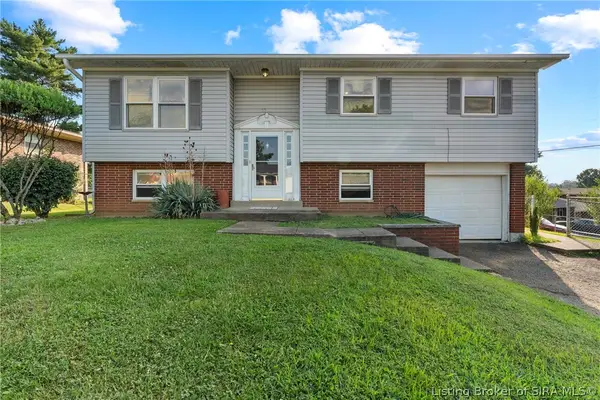 $195,000Active4 beds 2 baths1,834 sq. ft.
1240 Gail Drive, Jeffersonville, IN 47130
MLS# 2026010737Listed by: GREEN TREE REAL ESTATE SERVICES - New
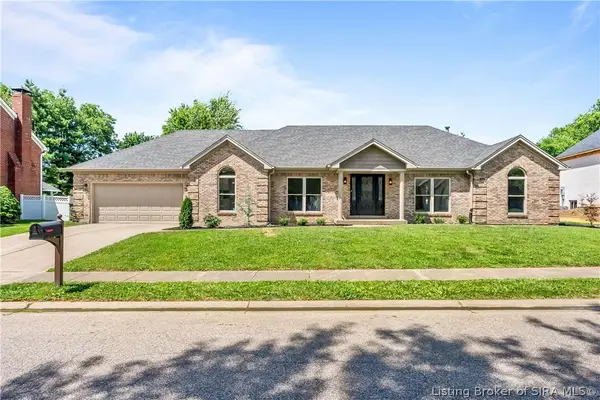 $409,900Active4 beds 3 baths2,814 sq. ft.
2305 Elk Pointe Boulevard, Jeffersonville, IN 47130
MLS# 2026010829Listed by: PROPERTY ADVANCEMENT REALTY - New
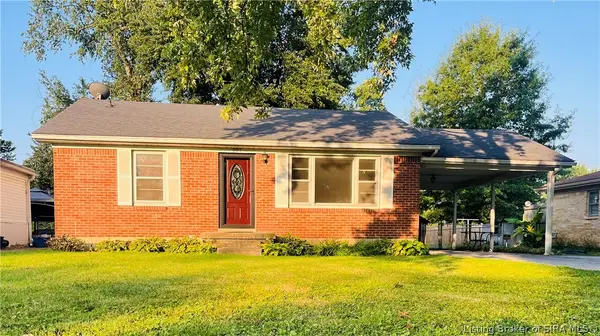 $219,900Active2 beds 1 baths1,023 sq. ft.
227 Forest Drive, Jeffersonville, IN 47130
MLS# 2026010169Listed by: REAL ESTATE ADVANTAGE GROUP - New
 $417,000Active4 beds 3 baths3,786 sq. ft.
6307 Caleigh Drive, Charlestown, IN 47111
MLS# 2026010783Listed by: RE/MAX FIRST - New
 $599,000Active4 beds 3 baths3,394 sq. ft.
3009 Falcon Ridge Court, Jeffersonville, IN 47130
MLS# 2026010810Listed by: EXP REALTY, LLC - New
 $240,000Active3 beds 2 baths1,325 sq. ft.
4513 Scott Drive, Jeffersonville, IN 47130
MLS# 2026010650Listed by: LOPP REAL ESTATE BROKERS


Protect your home and budget from life's surprises with an Assurant Home Warranty, backed by a partner that supports you through every step of homeownership. Explore Plans.
© 2023 - 2026 ERA Franchise Systems LLC. All rights reserved. ERA Franchise Systems LLC fully supports the principles of the Fair Housing Act and the Equal Opportunity Act. ERA, ERA Real Estate powered, and their respective logos are registered service marks of ERA Franchise Systems LLC. Each office is independently owned and operated.