
536 Webster Boulevard, Jeffersonville, IN 47130
Local realty services provided by:Schuler Bauer Real Estate ERA Powered
536 Webster Boulevard,Jeffersonville, IN 47130
$275,000
- 5 Beds
- 2 Baths
- 2,000 sq. ft.
- Single family
- Active
Listed by: william kramer
Office: jpar aspire
MLS#:2026010714
Source:IN_SIRA
Price summary
- Price:$275,000
- Price per sq. ft.:$137.5
About this home
Welcome to 536 Webster Boulevard in the heart of Jeffersonville! This well-maintained home combines quality updates, comfort, and an unbeatable location. Major improvements have already been completed, including a new roof (2021), new HVAC system (2022), full-house backup generator (2023), new electrical panel (2023), sump pump (2020), and a beautiful new deck (2024), providing peace of mind for years to come. This functional layout gives everyone their own space while still offering great areas to gather. The 5th bedroom/family room provides more living space if needed or a great space to entertain guests. Fully fenced backyard—perfect for pets, cookouts, play, or entertaining—complete with a deck ideal for relaxing or hosting. A dedicated garage space provides excellent storage, workshop potential or extra parking if needed. Conveniently located just minutes from Veterans Parkway, I-65, and downtown Louisville, you'll enjoy quick access to shopping, dining, entertainment, and the scenic Jeffersonville Riverfront and Big Four Bridge. Nearby parks, medical facilities, and everyday conveniences make this an ideal location for commuters and families alike. Whether you're looking for your first home, a place to grow, or a move-in-ready property with major mechanical updates already completed, this home offers exceptional value in one of Southern Indiana's most desirable communities. Schedule your private showing today!...
Contact an agent
Home facts
- Year built:1969
- Subdivision & Development:Oak Park
- Listing ID #:2026010714
- Added:7 day(s) ago
- Updated:August 12, 2026 at 03:38 PM
Rooms and interior
- Bedrooms:5
- Total bathrooms:2
- Full bathrooms:2
- Kitchen Description:Dishwasher, Disposal, Eat-in Kitchen, Kitchen Island, Microwave, Oven, Range, Refrigerator, Self-Cleaning Oven
- Basement:Yes
- Basement Description:Finished, Sump Pump
- Living area:2,000 sq. ft.
Heating and cooling
- Cooling:Central Air
- Heating:Forced Air
- Central air:Yes
Structure and exterior
- Year built:1969
- Building area:2,000 sq. ft.
- Lot area:0.24 Acres
- Architectural Style:Bi-Level
- Construction Materials:Brick, Frame, Vinyl Siding
- Exterior Features:Covered, Deck, Fence, Paved Driveway, Porch
- Foundation Description:Poured
- Levels:2 Story
Utilities
- Water:Connected, Public
- Sewer:Public Sewer
Finances and disclosures
- Price:$275,000
- Price per sq. ft.:$137.5
- Tax amount:$2,913
Features and amenities
- Appliances:Dishwasher, Disposal, Generator, Microwave, Oven, Range, Refrigerator, Self Cleaning Oven
- Laundry features:In Basement, Laundry Room
- Amenities:Cable TV, Ceiling Fans, In-Law Floorplan, Walk-In Closet(s)
Parking
- Parking description:Attached, Garage, Garage Door Opener
- Garage:Yes
- Garage spaces:1
New listings near 536 Webster Boulevard
- New
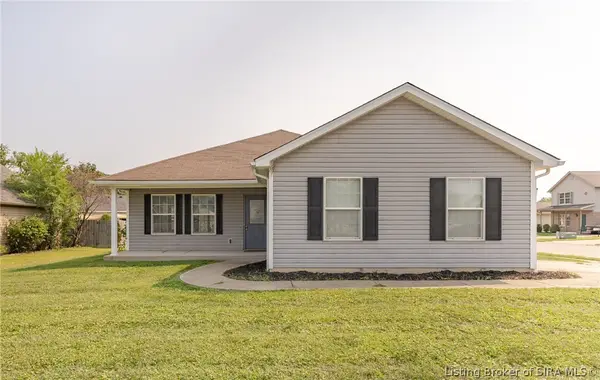 $240,000Active2 beds 2 baths1,460 sq. ft.
2217 Freedom Circle, Jeffersonville, IN 47130
MLS# 2026010845Listed by: WAIZ REAL ESTATE - New
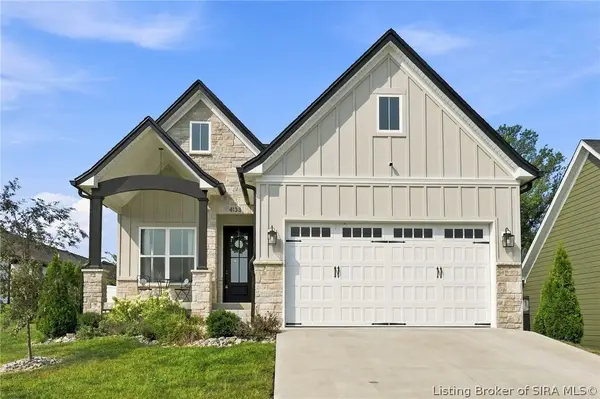 $355,000Active3 beds 2 baths1,527 sq. ft.
4133 Uhl Drive, Jeffersonville, IN 47130
MLS# 2026010718Listed by: GREEN TREE REAL ESTATE SERVICES - Open Thu, 5 to 7pmNew
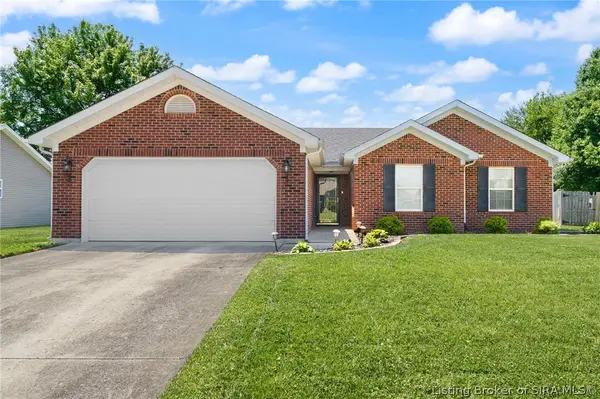 Listed by ERA$254,900Active3 beds 2 baths1,252 sq. ft.
211 Savannah Nicole Road, Jeffersonville, IN 47130
MLS# 2026010833Listed by: SCHULER BAUER REAL ESTATE SERVICES ERA POWERED (N - New
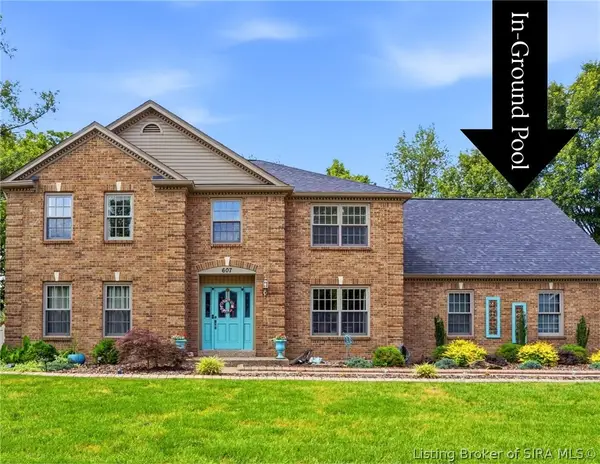 $669,900Active5 beds 5 baths4,438 sq. ft.
607 Erin Drive, Jeffersonville, IN 47130
MLS# 2026010843Listed by: GREEN TREE REAL ESTATE SERVICES - New
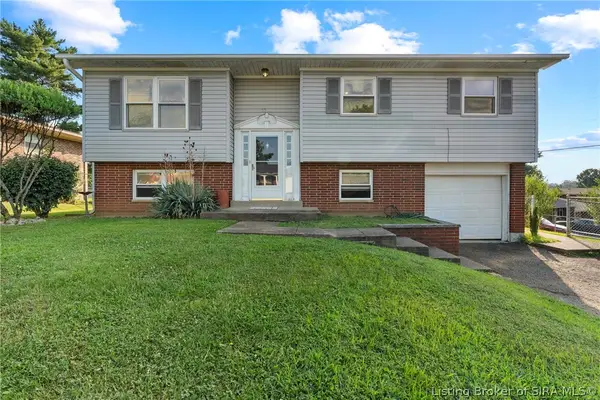 $195,000Active4 beds 2 baths1,834 sq. ft.
1240 Gail Drive, Jeffersonville, IN 47130
MLS# 2026010737Listed by: GREEN TREE REAL ESTATE SERVICES - New
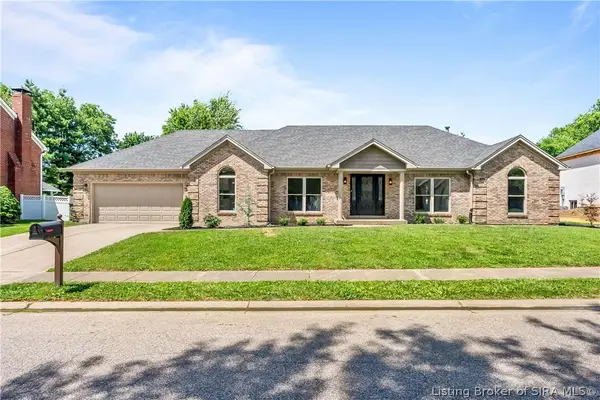 $409,900Active4 beds 3 baths2,814 sq. ft.
2305 Elk Pointe Boulevard, Jeffersonville, IN 47130
MLS# 2026010829Listed by: PROPERTY ADVANCEMENT REALTY - New
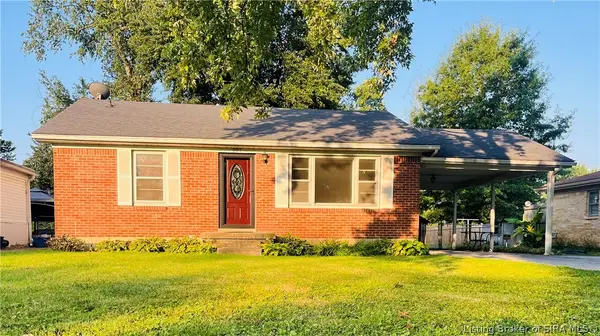 $219,900Active2 beds 1 baths1,023 sq. ft.
227 Forest Drive, Jeffersonville, IN 47130
MLS# 2026010169Listed by: REAL ESTATE ADVANTAGE GROUP - New
 $417,000Active4 beds 3 baths3,786 sq. ft.
6307 Caleigh Drive, Charlestown, IN 47111
MLS# 2026010783Listed by: RE/MAX FIRST - New
 $599,000Active4 beds 3 baths3,394 sq. ft.
3009 Falcon Ridge Court, Jeffersonville, IN 47130
MLS# 2026010810Listed by: EXP REALTY, LLC - New
 $240,000Active3 beds 2 baths1,325 sq. ft.
4513 Scott Drive, Jeffersonville, IN 47130
MLS# 2026010650Listed by: LOPP REAL ESTATE BROKERS


Protect your home and budget from life's surprises with an Assurant Home Warranty, backed by a partner that supports you through every step of homeownership. Explore Plans.
© 2023 - 2026 ERA Franchise Systems LLC. All rights reserved. ERA Franchise Systems LLC fully supports the principles of the Fair Housing Act and the Equal Opportunity Act. ERA, ERA Real Estate powered, and their respective logos are registered service marks of ERA Franchise Systems LLC. Each office is independently owned and operated.