
708 Allison Lane, Jeffersonville, IN 47130
Local realty services provided by:Schuler Bauer Real Estate ERA Powered
708 Allison Lane,Jeffersonville, IN 47130
$329,900
- 4 Beds
- 2 Baths
- 3,004 sq. ft.
- Single family
- Active
Listed by: brittney reisert
Office: nest realty
MLS#:2026011299
Source:IN_SIRA
Price summary
- Price:$329,900
- Price per sq. ft.:$109.82
About this home
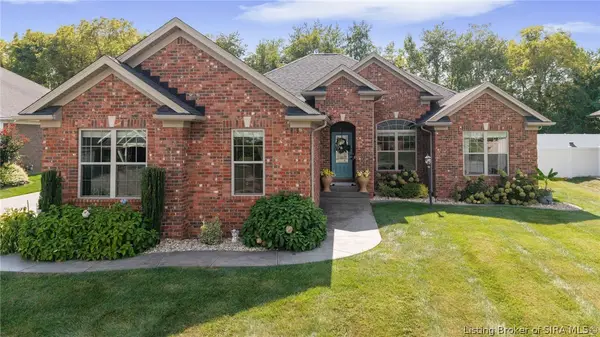
Beautiful home full of character, space and natural light with a $650 seller paid home warranty included! Enjoy easy access to riverside sidewalks leading downtown, Duffy's Landing boat ramp less than a mile away and under 10 minute drive to downtown or East End Bridge, making Louisville just minutes away. Clarksville's shopping and dining along Veterans Parkway is just a short drive as well. Inside, a welcoming living room greets you with original hardwood floors, new lighting, and abundant natural light. The spacious kitchen features stainless steel appliances (less than 2 years old), a breakfast bar and flows seamlessly into the dining area and a large rear family room. The main level also offers a full bath and two bedrooms with more original hardwood flooring, one with a stylish accent wall. Upstairs, retreat to a spacious primary suite with a walk-in closet and an oversized private bath. The basement adds even more flexible living space currently being used as a bedroom, 4th non-conforming bedroom (window is not egress), and unfinished storage area with laundry. Outside, unwind in the fully fenced backyard with large deck. The two car garage comes with additional storage above. Character, space and convenience all in one home. Schedule your showing today!!...
Contact an agent
Home facts
- Year built:1951
- Subdivision & Development:Oak Park
- Listing ID #:2026011299
- Added:8 day(s) ago
- Updated:September 05, 2026 at 01:48 AM
Rooms and interior
- Bedrooms:4
- Total bathrooms:2
- Full bathrooms:2
- Dining Description:Breakfast Bar
- Bathrooms Description:Bath in Primary Bedroom
- Kitchen Description:Dishwasher, Microwave, Oven, Range, Refrigerator
- Basement:Yes
- Basement Description:Partially Finished
- Living area:3,004 sq. ft.
Heating and cooling
- Cooling:Central Air
- Heating:Heat Pump
- Central air:Yes
Structure and exterior
- Year built:1951
- Building area:3,004 sq. ft.
- Lot area:0.29 Acres
- Architectural Style:One and One Half Story
- Construction Materials:Frame, Vinyl Siding
- Exterior Features:Covered, Deck, Fence, Landscaping, Porch
- Foundation Description:Block
- Levels:One and One Half
Utilities
- Water:Connected, Public
Finances and disclosures
- Price:$329,900
- Price per sq. ft.:$109.82
- Tax amount:$3,204
Features and amenities
- Appliances:Dishwasher, Microwave, Oven, Range, Refrigerator
- Laundry features:In Basement, Laundry Room
- Amenities:Ceiling Fans, Walk-In Closet(s)
Parking
- Parking description:Attached, Garage
- Garage:Yes
- Garage spaces:2
New listings near 708 Allison Lane
- New
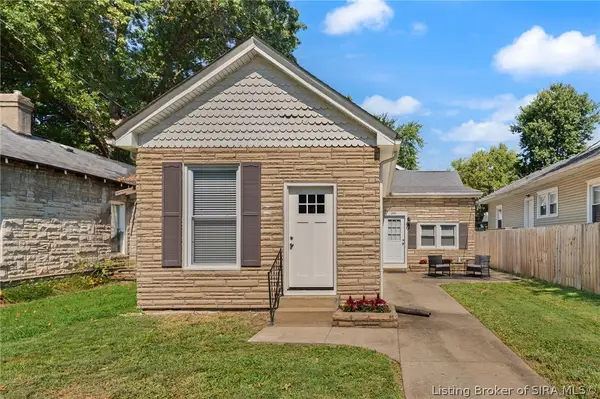 Listed by ERA$229,900Active2 beds 1 baths1,460 sq. ft.
224 E Park Place, Jeffersonville, IN 47130
MLS# 2026011426Listed by: SCHULER BAUER REAL ESTATE SERVICES ERA POWERED (N - Open Sat, 1 to 3pmNew
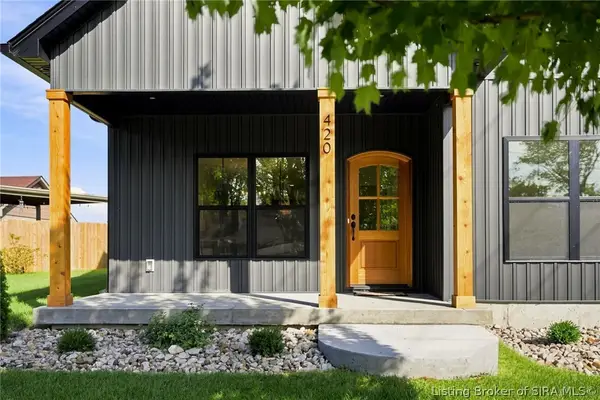 $339,000Active3 beds 2 baths1,738 sq. ft.
420 E Charlestown Avenue, Jeffersonville, IN 47130
MLS# 2026011555Listed by: GREEN TREE REAL ESTATE SERVICES - New
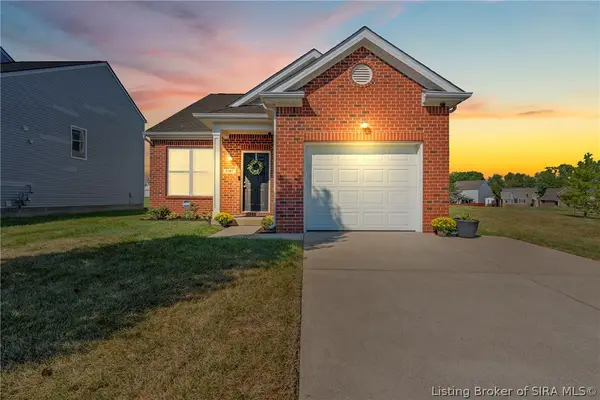 $281,900Active3 beds 3 baths1,578 sq. ft.
3187 Red Barn Loop, Jeffersonville, IN 47130
MLS# 2026011545Listed by: LOPP REAL ESTATE BROKERS - Open Sat, 11am to 1pmNew
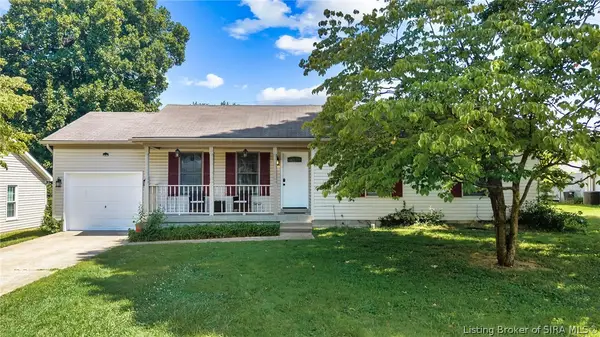 $220,000Active3 beds 2 baths1,184 sq. ft.
714 Hopkins Lane, Jeffersonville, IN 47130
MLS# 2026011533Listed by: COLLECTIVE ROOTS AGENCY - New
 $469,000Active4 beds 3 baths2,935 sq. ft.
2909 Boulder Ridge Drive, Jeffersonville, IN 47130
MLS# 2026011543Listed by: RE/MAX FIRST - New
 $395,900Active4 beds 3 baths2,196 sq. ft.
5536 - LOT 124 Whirlaway Court, Jeffersonville, IN 47130
MLS# 202609505Listed by: RE/MAX FIRST - New
 $388,900Active4 beds 3 baths2,186 sq. ft.
5534 - LOT 125 Whirlaway Court, Jeffersonville, IN 47130
MLS# 202609508Listed by: RE/MAX FIRST - New
 $398,900Active3 beds 3 baths2,205 sq. ft.
5532 - LOT 126 Whirlaway Court, Jeffersonville, IN 47130
MLS# 202609523Listed by: RE/MAX FIRST - New
 $179,900Active2 beds 2 baths1,300 sq. ft.
1710 New Albany-chas Road #65, Jeffersonville, IN 47130
MLS# 2026011507Listed by: JPAR ASPIRE - Open Sun, 2 to 4pmNew
 $649,900Active5 beds 5 baths4,438 sq. ft.
607 Erin Drive, Jeffersonville, IN 47130
MLS# 2026011531Listed by: GREEN TREE REAL ESTATE SERVICES


Protect your home and budget from life's surprises with an Assurant Home Warranty, backed by a partner that supports you through every step of homeownership. Explore Plans.
© 2023 - 2026 ERA Franchise Systems LLC. All rights reserved. ERA Franchise Systems LLC fully supports the principles of the Fair Housing Act and the Equal Opportunity Act. ERA, ERA Real Estate powered, and their respective logos are registered service marks of ERA Franchise Systems LLC. Each office is independently owned and operated.