
714 Briscoe Drive, Jeffersonville, IN 47130
Local realty services provided by:Schuler Bauer Real Estate ERA Powered
714 Briscoe Drive,Jeffersonville, IN 47130
$159,000
- 3 Beds
- 1 Baths
- 1,091 sq. ft.
- Single family
- Active
Listed by: jamie ingle, michelle schnell-gammons
Office: 1% lists purple door in ky
MLS#:2026013433
Source:IN_SIRA
Price summary
- Price:$159,000
- Price per sq. ft.:$145.74
About this home
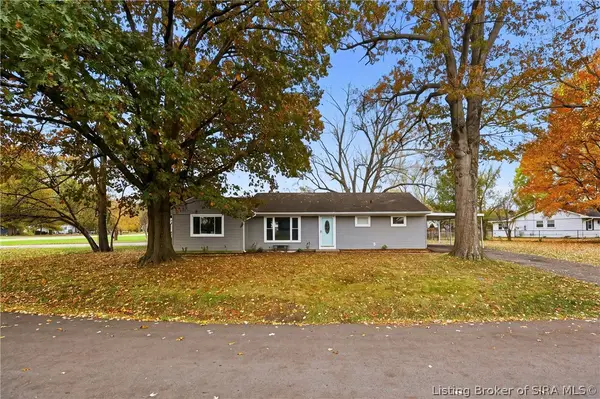
CHARMING RANCH HOME IN THE HEART OF JEFFERSONVILLE! Welcome to 714 Briscoe Drive, a delightful 3-bedroom, 1-bath home offering comfortable single-level living and plenty of character! Step inside to discover beautiful original hardwood flooring in the living room and two bedrooms, creating a warm and inviting atmosphere. The kitchen offers newer vinyl tile flooring, while the versatile third bedroom provides additional flexibility for a variety of needs. Outside, enjoy a large yard with a storage shed for added convenience. Conveniently situated in an established Jeffersonville neighborhood, this home offers easy access to local shopping, dining, and everyday amenities. Whether you're looking for your next home or an investment opportunity, this charming property is full of possibilities! Schedule your private showing today!
Contact an agent
Home facts
- Year built:1965
- Listing ID #:2026013433
- Added:1 day(s) ago
- Updated:November 17, 2026 at 06:52 PM
Rooms and interior
- Bedrooms:3
- Total bathrooms:1
- Full bathrooms:1
- Kitchen Description:Eat-in Kitchen
- Bedroom Description:Main Level Primary
- Living area:1,091 sq. ft.
Heating and cooling
- Cooling:Central Air
- Heating:Forced Air
- Central air:Yes
Structure and exterior
- Roof:Shingle
- Year built:1965
- Building area:1,091 sq. ft.
- Lot area:0.13 Acres
- Lot Features:Cul-De-Sac, Dead End
- Architectural Style:One Story
- Construction Materials:Brick, Frame
- Foundation Description:Brick/Mortar
- Levels:1 Story
Utilities
- Water:Connected, Public
- Sewer:Septic Tank
Finances and disclosures
- Price:$159,000
- Price per sq. ft.:$145.74
- Tax amount:$1,338
Features and amenities
- Amenities:Utility Room
New listings near 714 Briscoe Drive
- New
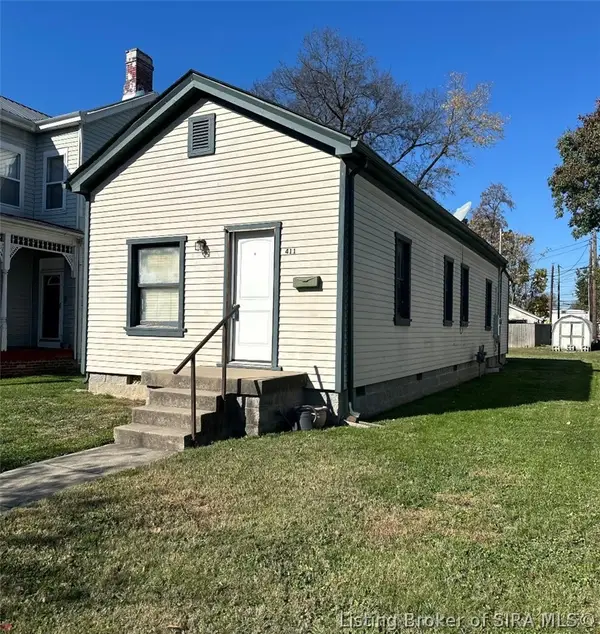 $89,900Active2 beds 1 baths864 sq. ft.
411 E Maple Street, Jeffersonville, IN 47130
MLS# 2026013362Listed by: WARD REALTY SERVICES - New
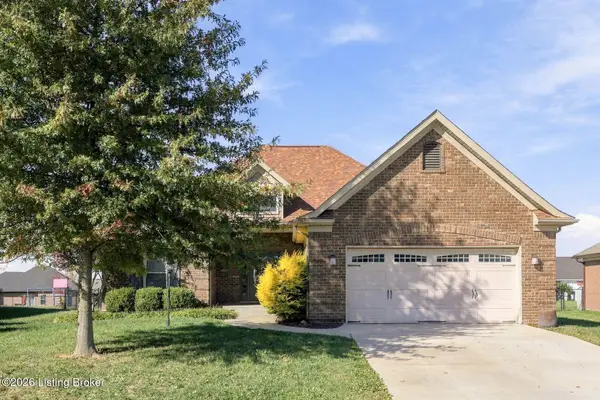 $435,000Active4 beds 3 baths2,260 sq. ft.
2919 Chestnut Eagle, Jeffersonville, IN 47130
MLS# 1734776Listed by: HOMEPAGE REALTY - New
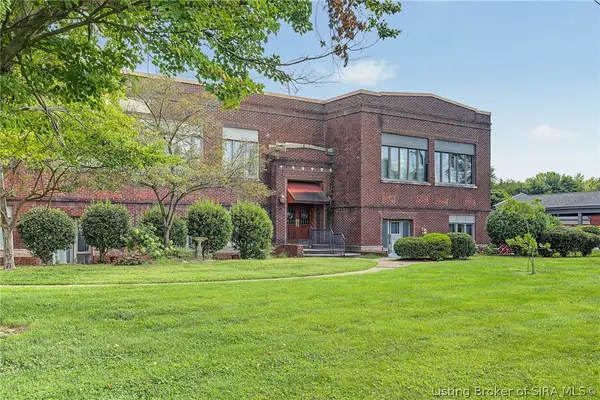 $159,000Active2 beds 2 baths987 sq. ft.
2900 Middle Road #20, Jeffersonville, IN 47130
MLS# 2026013418Listed by: SEMONIN REALTORS - New
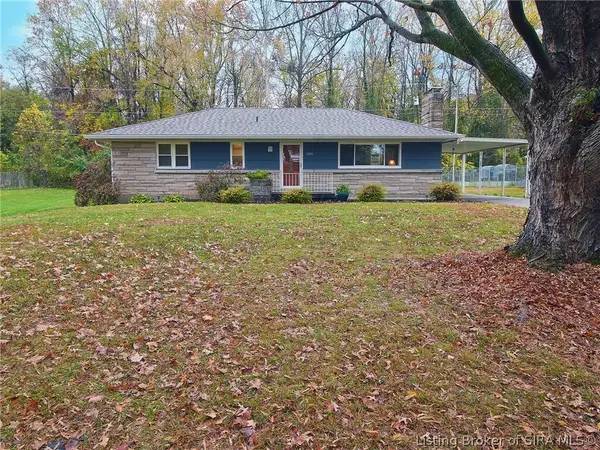 Listed by ERA$254,999Active3 beds 2 baths2,175 sq. ft.
2901 Edgewood Drive, Jeffersonville, IN 47130
MLS# 2026013036Listed by: SCHULER BAUER REAL ESTATE SERVICES ERA POWERED (N - New
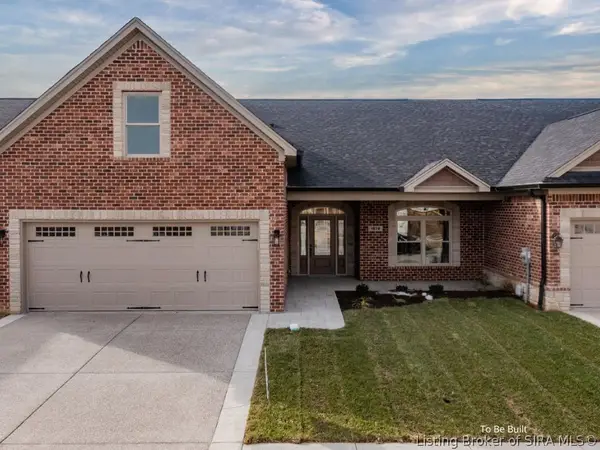 $429,900Active3 beds 2 baths2,200 sq. ft.
2045 Mystic Falls Circle #319, Jeffersonville, IN 47130
MLS# 2026013374Listed by: LOPP REAL ESTATE BROKERS - New
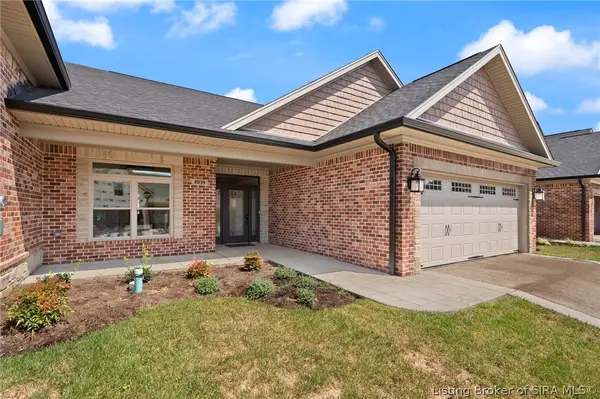 $399,900Active2 beds 2 baths1,710 sq. ft.
2039 Mystic Falls Circle #316, Jeffersonville, IN 47130
MLS# 2026013375Listed by: LOPP REAL ESTATE BROKERS - New
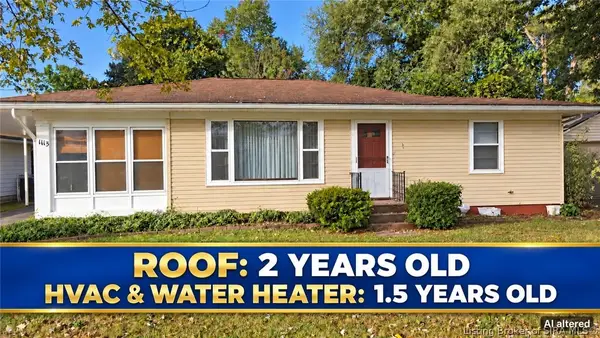 $199,900Active3 beds 1 baths1,376 sq. ft.
1113 Highland Drive, Jeffersonville, IN 47130
MLS# 2026013386Listed by: GENESIS REALTY LLC - New
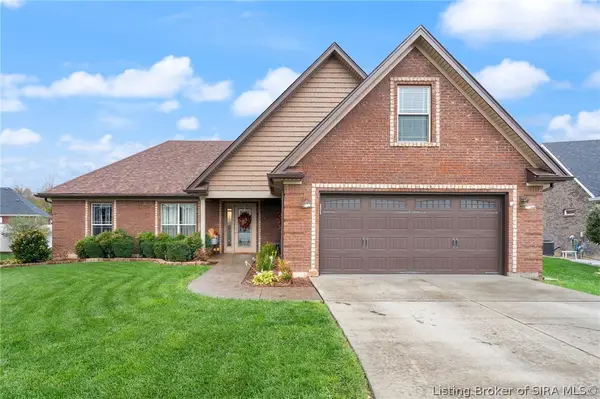 Listed by ERA$389,900Active4 beds 3 baths2,354 sq. ft.
5714 Loblolly Court, Jeffersonville, IN 47130
MLS# 2026013357Listed by: SCHULER BAUER REAL ESTATE SERVICES ERA POWERED (N - New
 $199,900Active3 beds 1 baths1,269 sq. ft.
25 Mcbride Drive, Jeffersonville, IN 47130
MLS# 2026013287Listed by: KNOB & KEY REALTY LLC


Protect your home and budget from life's surprises with an Assurant Home Warranty, backed by a partner that supports you through every step of homeownership. Explore Plans.
© 2023 - 2026 ERA Franchise Systems LLC. All rights reserved. ERA Franchise Systems LLC fully supports the principles of the Fair Housing Act and the Equal Opportunity Act. ERA, ERA Real Estate powered, and their respective logos are registered service marks of ERA Franchise Systems LLC. Each office is independently owned and operated.