
793 Dani Ann Way, Jeffersonville, IN 47130
Local realty services provided by:Schuler Bauer Real Estate ERA Powered
793 Dani Ann Way,Jeffersonville, IN 47130
$599,000
- 4 Beds
- 3 Baths
- 3,163 sq. ft.
- Single family
- Active
Listed by: thomas gwinn
Office: real broker, llc.
MLS#:2026010393
Source:IN_SIRA
Price summary
- Price:$599,000
- Price per sq. ft.:$189.38
- Monthly HOA dues:$31.25
About this home
Tucked on a quiet cul-de-sac in The Manors of Old Salem, this 4-bed, 3-bath English Cottage-style home blends elegance with everyday comfort. Inside you'll find soaring coffered ceilings, oversized windows, warm wood floors, and an open floor plan built for gathering. The gourmet eat-in kitchen boasts quartz countertops, custom cabinetry, a walk-in pantry, oversized island, and stainless appliances including a Wi-Fi smart oven. The main-level primary suite features a vaulted ceiling and spa-like bath with tub, custom glass shower, dual granite vanities, and a huge walk-in closet. A smart split floor plan places two more bedrooms, a full bath, and first-floor laundry on the main level. Downstairs, the finished walkout basement adds a wealth of usable living space, including a 4th bedroom and full bath, plenty of room for a home gym, media room, playroom, or private guest suite. Relax to peaceful pond views from the covered deck and patio. Relax to peaceful pond views from the covered deck and patio. Extras include an app-controlled smart sprinkler system, and water softener! Set in a luxurious neighborhood just minutes from 10th Street shopping and dining. This one truly has it all!...
Contact an agent
Home facts
- Year built:2021
- Subdivision & Development:The Manors of Old Salem
- Listing ID #:2026010393
- Added:19 day(s) ago
- Updated:August 13, 2026 at 03:07 PM
Rooms and interior
- Bedrooms:4
- Total bathrooms:3
- Full bathrooms:3
- Dining Description:Breakfast Bar
- Bathrooms Description:Bath in Primary Bedroom, Separate Shower
- Kitchen Description:Dishwasher, Disposal, Eat-in Kitchen, Kitchen Island, Microwave, Oven, Range
- Bedroom Description:Main Level Primary, Split Bedrooms
- Basement:Yes
- Basement Description:Finished, Full, Sump Pump, Walk-Out Access
- Living area:3,163 sq. ft.
Heating and cooling
- Cooling:Central Air
- Heating:Forced Air
- Central air:Yes
Structure and exterior
- Roof:Shingle
- Year built:2021
- Building area:3,163 sq. ft.
- Lot area:0.22 Acres
- Lot Features:Cul-De-Sac, Dead End
- Architectural Style:One Story
- Construction Materials:Brick, Frame, Stone
- Exterior Features:Covered, Deck, Landscaping, Patio, Porch, Sprinkler Irrigation
- Foundation Description:Poured
- Levels:1 Story
Utilities
- Water:Connected, Public
- Sewer:Public Sewer
Finances and disclosures
- Price:$599,000
- Price per sq. ft.:$189.38
- Tax amount:$4,886
Features and amenities
- Appliances:Dishwasher, Disposal, Microwave, Oven, Range, Water Softener
- Laundry features:Laundry Room, Main Level
- Amenities:Cable TV, Ceiling Fans, Home Office, Mud Room, Open Floorplan, Pantry, Thermal Windows, Utility Room, Vaulted Ceiling, Walk-In Closet(s), Wet Bar
Parking
- Parking description:Attached, Garage, Garage Door Opener
- Garage:Yes
- Garage spaces:2
New listings near 793 Dani Ann Way
- New
 $331,000Active2 beds 2 baths1,416 sq. ft.
238 Mulberry Street, Jeffersonville, IN 47130
MLS# 2026010847Listed by: LOPP REAL ESTATE BROKERS - New
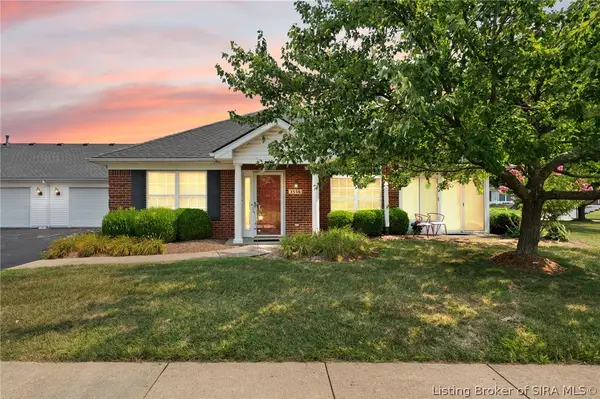 $315,000Active3 beds 2 baths1,540 sq. ft.
3556 Stonecreek Circle, Jeffersonville, IN 47130
MLS# 2026010902Listed by: COLDWELL BANKER MCMAHAN - New
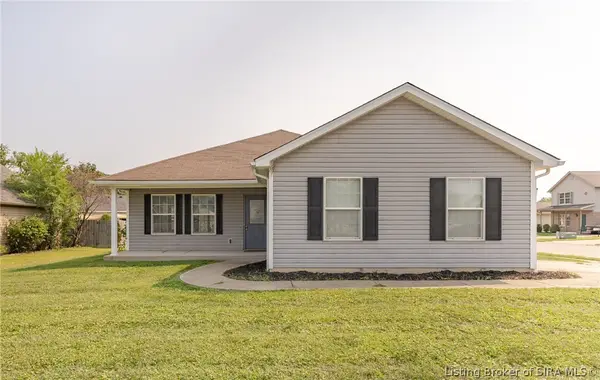 $240,000Active2 beds 2 baths1,460 sq. ft.
2217 Freedom Circle, Jeffersonville, IN 47130
MLS# 2026010845Listed by: WAIZ REAL ESTATE - New
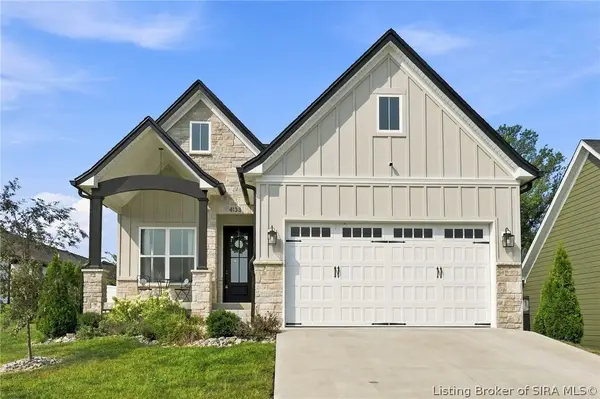 $355,000Active3 beds 2 baths1,527 sq. ft.
4133 Uhl Drive, Jeffersonville, IN 47130
MLS# 2026010718Listed by: GREEN TREE REAL ESTATE SERVICES - New
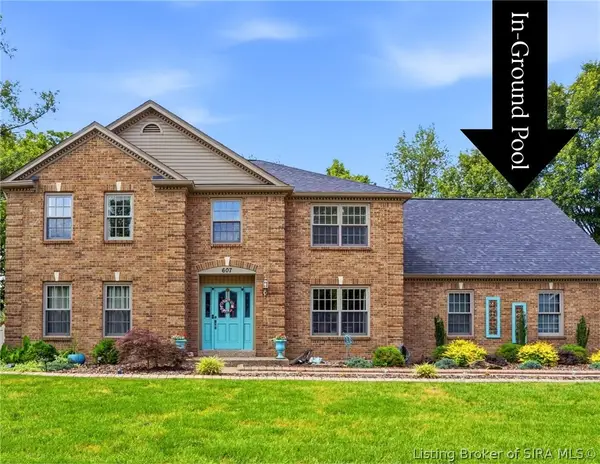 $669,900Active5 beds 5 baths4,438 sq. ft.
607 Erin Drive, Jeffersonville, IN 47130
MLS# 2026010843Listed by: GREEN TREE REAL ESTATE SERVICES - New
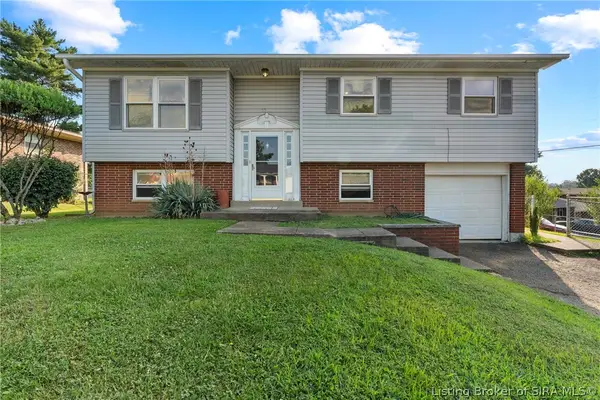 $195,000Active4 beds 2 baths1,834 sq. ft.
1240 Gail Drive, Jeffersonville, IN 47130
MLS# 2026010737Listed by: GREEN TREE REAL ESTATE SERVICES - New
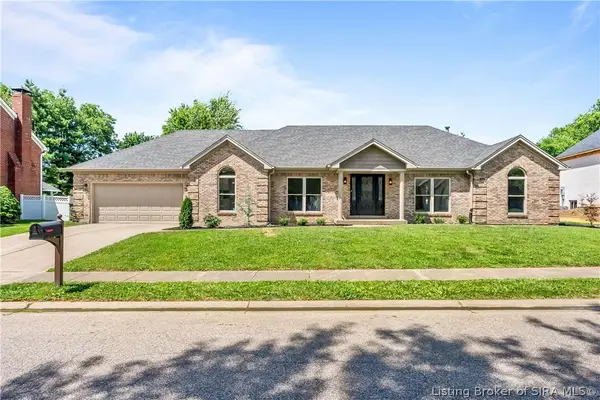 $409,900Active4 beds 3 baths2,814 sq. ft.
2305 Elk Pointe Boulevard, Jeffersonville, IN 47130
MLS# 2026010829Listed by: PROPERTY ADVANCEMENT REALTY - New
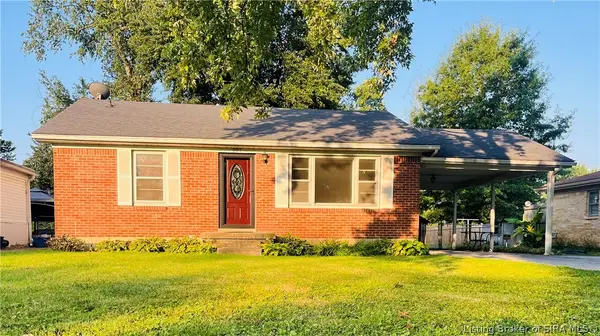 $219,900Active2 beds 1 baths1,023 sq. ft.
227 Forest Drive, Jeffersonville, IN 47130
MLS# 2026010169Listed by: REAL ESTATE ADVANTAGE GROUP - New
 $417,000Active4 beds 3 baths3,786 sq. ft.
6307 Caleigh Drive, Charlestown, IN 47111
MLS# 2026010783Listed by: RE/MAX FIRST - New
 $599,000Active4 beds 3 baths3,394 sq. ft.
3009 Falcon Ridge Court, Jeffersonville, IN 47130
MLS# 2026010810Listed by: EXP REALTY, LLC


Protect your home and budget from life's surprises with an Assurant Home Warranty, backed by a partner that supports you through every step of homeownership. Explore Plans.
© 2023 - 2026 ERA Franchise Systems LLC. All rights reserved. ERA Franchise Systems LLC fully supports the principles of the Fair Housing Act and the Equal Opportunity Act. ERA, ERA Real Estate powered, and their respective logos are registered service marks of ERA Franchise Systems LLC. Each office is independently owned and operated.