
919 Springdale Drive, Jeffersonville, IN 47130
Local realty services provided by:ERA Crossroads
Listed by: arla jean frazier, arla jean frazier
Office: ever real estate, llc.
MLS#:202631173
Source:Indiana Regional MLS
Price summary
- Price:$225,000
- Price per sq. ft.:$84.21
About this home
DESIGNED AND LOVED BY IT'S ORIGINAL OWNER 919 SPRINGDALE EMBODIES CONTEMPORARY DESIGN ELEMENTS OF THE 80'S YOU ARE SURE TO LOVE * OPEN CONNECTIVE CIRCULAR FLOOR PLAN, WARM WOOD TRIM, CASCADING CEILINGS, ANGLES & SKYLIGHTS * MIXED ELEMENT EXTERIOR OF BATTEN SIDING & STONE * NESTLED ON A CORNER LOT THIS BEAUTIFUL RANCH FEATURES A FULL FINISHED BASEMENT OVER 2400+ SF OF LIVING SPACE * GRACIOUS ENTRY FLOWS DOWN THE HALLWAY PAST THE SUNKEN DEN/OFFICE AND INTO THE 17 X 12 GREAT ROOM W/CASCADING CATH CEILING, SKYLIGHT & BRICK HEARTH FOR WOOD-BURNING STOVE * CONNECTING EIK KITCHEN FEATURES PASS-THROUGH WINDOW, ABUNDANT WOOD CABINETS, QUALITY APPLIANCES (JENN-AIR O/R) INCLUDED & BAY WINDOW/SEAT * FORMAL DINING ROOM * 3-BED * 2 BATHS * GUEST HALL FULL BATH W/SHOWER STALL * OWNER'S BATH IS J & J * OFF SET OPEN STAIRCASE IN ENTRY LEADS TO EXPANSIVE FINISHED BASEMENT W/FAMILY ROOM, CUSTOM BRICK HEARTH & WOOD BURNING STOVE, GAME ROOM & UTILITY/MECHANICAL ROOM * NOTABLE IMPROVEMENTS FURNACE, A/C & WATER HEATER 1 YO * ROOF 10 YO * ATTCHED 2-CAR GARAGE * LUSH REAR YARD PARTIALLY FENCED * ONE LOOK AND YOU WILL WANT TO CALL THIS HOME!...
Contact an agent
Home facts
- Year built:1981
- Subdivision & Development:None
- Listing ID #:202631173
- Added:11 day(s) ago
- Updated:August 12, 2026 at 07:53 AM
Rooms and interior
- Bedrooms:3
- Total bathrooms:2
- Full bathrooms:2
- Rooms Total:10
- Flooring:Carpet, Concrete, Vinyl
- Dining Description:Main Level
- Kitchen Description:Breakfast Bar, Dishwasher, Eat-In Kitchen, Microwave, On Main Level, Oven-Electric, Refrigerator
- Basement Description:Finished, Full Basement
- Living area:2,438 sq. ft.
Heating and cooling
- Cooling:Central Air
- Heating:Conventional
Structure and exterior
- Roof:Asphalt
- Year built:1981
- Building area:2,438 sq. ft.
- Lot area:0.23 Acres
- Lot Features:Corner
- Architectural Style:One Story, Ranch, Traditional
- Construction Materials:Brick, Wood
- Exterior Features:Porch Covered
- Levels:1 Story
Schools
- High school:Jeffersonville
- Middle school:Parkview
- Elementary school:Charlestown
Utilities
- Water:City
- Sewer:City
Finances and disclosures
- Price:$225,000
- Price per sq. ft.:$84.21
- Tax amount:$2,501
Features and amenities
- Laundry features:In Basement
- Amenities:Alarm System-Security, Ceiling Fan(s), Countertops-Laminate, Garage Door Opener
Parking
- Parking description:Attached, Concrete Driveway
- Garage spaces:2
New listings near 919 Springdale Drive
- New
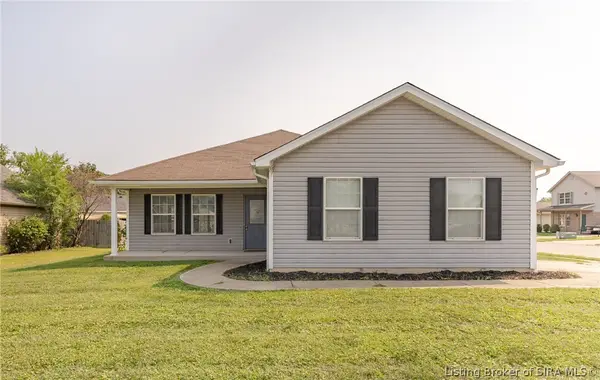 $240,000Active2 beds 2 baths1,460 sq. ft.
2217 Freedom Circle, Jeffersonville, IN 47130
MLS# 2026010845Listed by: WAIZ REAL ESTATE - New
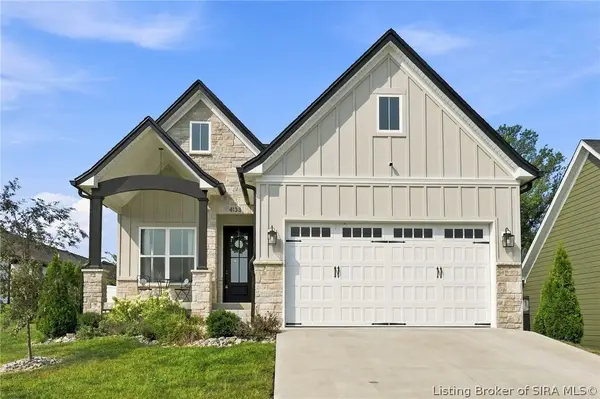 $355,000Active3 beds 2 baths1,527 sq. ft.
4133 Uhl Drive, Jeffersonville, IN 47130
MLS# 2026010718Listed by: GREEN TREE REAL ESTATE SERVICES - Open Thu, 5 to 7pmNew
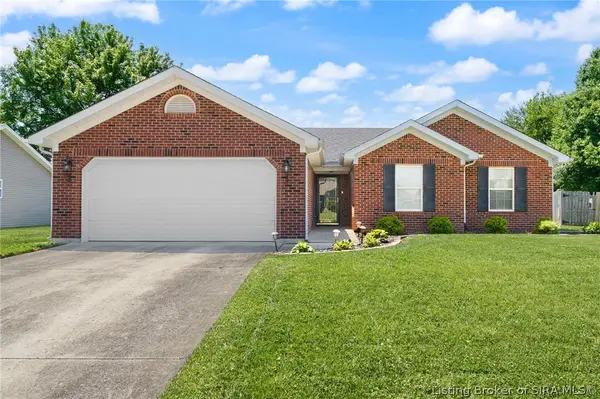 Listed by ERA$254,900Active3 beds 2 baths1,252 sq. ft.
211 Savannah Nicole Road, Jeffersonville, IN 47130
MLS# 2026010833Listed by: SCHULER BAUER REAL ESTATE SERVICES ERA POWERED (N - New
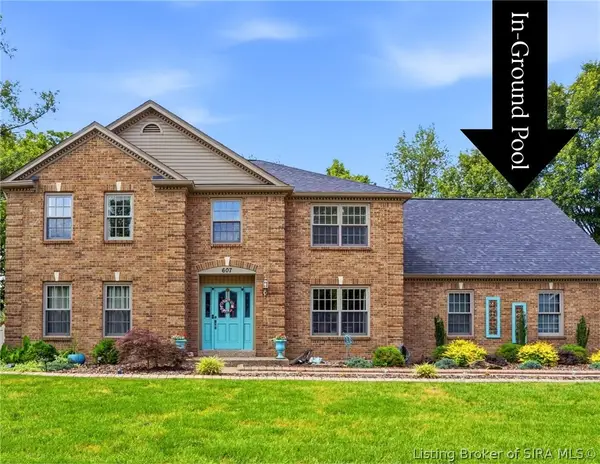 $669,900Active5 beds 5 baths4,438 sq. ft.
607 Erin Drive, Jeffersonville, IN 47130
MLS# 2026010843Listed by: GREEN TREE REAL ESTATE SERVICES - New
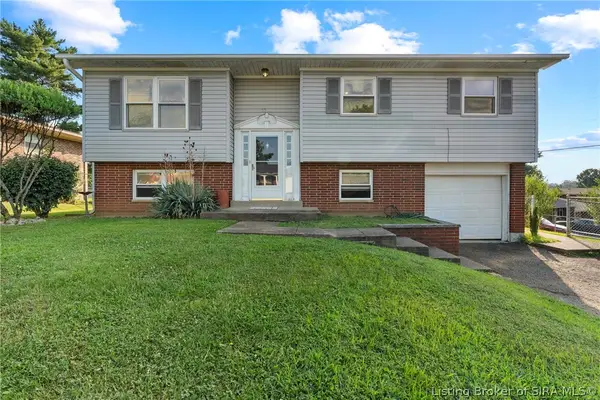 $195,000Active4 beds 2 baths1,834 sq. ft.
1240 Gail Drive, Jeffersonville, IN 47130
MLS# 2026010737Listed by: GREEN TREE REAL ESTATE SERVICES - New
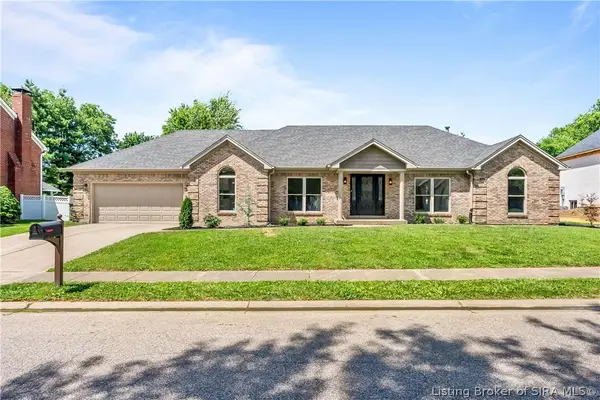 $409,900Active4 beds 3 baths2,814 sq. ft.
2305 Elk Pointe Boulevard, Jeffersonville, IN 47130
MLS# 2026010829Listed by: PROPERTY ADVANCEMENT REALTY - New
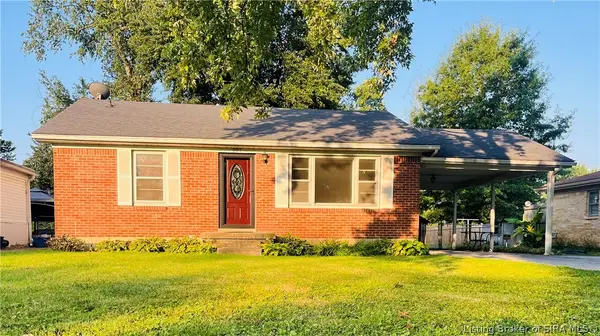 $219,900Active2 beds 1 baths1,023 sq. ft.
227 Forest Drive, Jeffersonville, IN 47130
MLS# 2026010169Listed by: REAL ESTATE ADVANTAGE GROUP - New
 $417,000Active4 beds 3 baths3,786 sq. ft.
6307 Caleigh Drive, Charlestown, IN 47111
MLS# 2026010783Listed by: RE/MAX FIRST - New
 $599,000Active4 beds 3 baths3,394 sq. ft.
3009 Falcon Ridge Court, Jeffersonville, IN 47130
MLS# 2026010810Listed by: EXP REALTY, LLC - New
 $240,000Active3 beds 2 baths1,325 sq. ft.
4513 Scott Drive, Jeffersonville, IN 47130
MLS# 2026010650Listed by: LOPP REAL ESTATE BROKERS


Protect your home and budget from life's surprises with an Assurant Home Warranty, backed by a partner that supports you through every step of homeownership. Explore Plans.
© 2023 - 2026 ERA Franchise Systems LLC. All rights reserved. ERA Franchise Systems LLC fully supports the principles of the Fair Housing Act and the Equal Opportunity Act. ERA, ERA Real Estate powered, and their respective logos are registered service marks of ERA Franchise Systems LLC. Each office is independently owned and operated.