
11575 N 1100 E, Kendallville, IN 46755
Local realty services provided by:ERA First Advantage Realty, Inc.
11575 N 1100 E,Kendallville, IN 46755
$1,200,000
- 3 Beds
- 4 Baths
- 3,501 sq. ft.
- Single family
- Active
Listed by: jennifer streich, jennifer streichOff: 260-347-1158
Office: hosler realty inc
MLS#:202626810
Source:Indiana Regional MLS
Price summary
- Price:$1,200,000
- Price per sq. ft.:$342.76
About this home
When craftsmanship matters, this exceptional custom-built McClurg Builders home delivers quality, style, and privacy at every turn. Built in 2021 and meticulously maintained, this stunning property is nestled on nearly 19 wooded acres, offering the perfect blend of luxury and peaceful country living. Inside, you'll find a spacious open-concept floor plan featuring three bedrooms and three full bathrooms, along with a versatile bonus room upstairs complete with its own private bath—ideal for a guest suite, home office, or recreation space. The stunning kitchen features granite countertops an abundance of storage, coffee bar area along with a walk in pantry. The home offers both a welcoming living room and an additional family room, providing plenty of space for entertaining or relaxing. LVP flooring throughout. Designed with custom finishes throughout, every detail reflects superior craftsmanship and thoughtful design. Step outside to enjoy the enclosed back porch overlooking the beautiful wooded backyard, where you can unwind while taking in the serene surroundings. The property also features two attached garages, a pole barn and a private pond with a sandy beach perfect for swimming, and nearly 19 acres of scenic land to explore and enjoy. Whether you're looking for a private retreat or an extraordinary place to call home, this one-of-a-kind property offers the perfect combination of comfort, quality, and natural beauty....
Contact an agent
Home facts
- Year built:2021
- Listing ID #:202626810
- Added:1 day(s) ago
- Updated:July 07, 2026 at 04:56 AM
Rooms and interior
- Bedrooms:3
- Total bathrooms:4
- Full bathrooms:3
- Rooms Total:8
- Flooring:Carpet, Vinyl
- Dining Description:Main Level
- Kitchen Description:Dishwasher, Kitchen Island, On Main Level, Oven-Gas, Range-Gas, Range/Oven Hookup, Refrigerator
- Basement Description:Slab
- Living area:3,501 sq. ft.
Heating and cooling
- Cooling:Central Air
- Heating:Forced Air, Multiple Heating Systems, Propane, Propane Tank Owned
Structure and exterior
- Roof:Asphalt, Dimensional Shingles
- Year built:2021
- Building area:3,501 sq. ft.
- Lot area:18.97 Acres
- Lot Features:Heavily Wooded, Level
- Architectural Style:One and Half Story, Traditional
- Construction Materials:Fiber Cement, Vinyl
- Exterior Features:Landscaped, Porch Enclosed, Porch Open, Porch Screened
- Levels:1 1/2 Stories
Schools
- High school:East Noble
- Middle school:East Noble
- Elementary school:Wayne Center
Utilities
- Water:Well
- Sewer:Septic
Finances and disclosures
- Price:$1,200,000
- Price per sq. ft.:$342.76
- Tax amount:$4,801
Features and amenities
- Laundry features:Dryer Hook Up Electric, Main Floor Laundry, Washer Hook-Up
- Amenities:Built-In Entertainment, Ceiling Fan(s), Ceiling-9+, Closet(s) Walk-in, Countertops-Stone, Custom Cabinetry, Double Pane Windows, Garage Door Opener, Great Room
Parking
- Parking description:Asphalt Driveway, Attached, Concrete Driveway, Off Street Parking
- Garage spaces:3
New listings near 11575 N 1100 E
- New
 $194,900Active2 beds 2 baths1,188 sq. ft.
1803 Dowling Street, Kendallville, IN 46755
MLS# 202626660Listed by: HOSLER REALTY INC - New
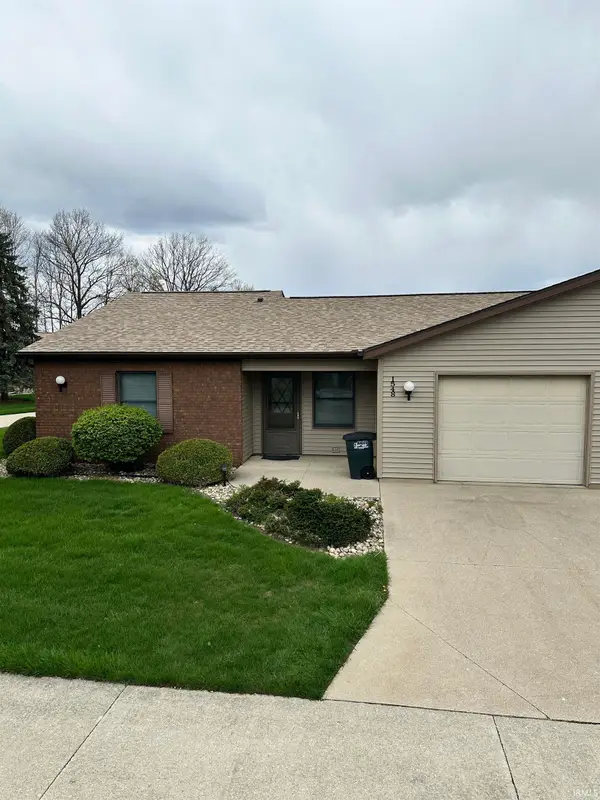 $177,000Active2 beds 2 baths1,216 sq. ft.
1548 E Kammerer Road, Kendallville, IN 46755
MLS# 202626659Listed by: ADVANCED REAL ESTATE, LLC - New
 $168,000Active2 beds 1 baths1,088 sq. ft.
907 S State Street, Kendallville, IN 46755
MLS# 202626631Listed by: HOSLER REALTY INC - New
 $160,000Active2 beds 1 baths883 sq. ft.
226 W Rush Street, Kendallville, IN 46755
MLS# 202626500Listed by: THE DOUGLASS HOME TEAM, LLC - New
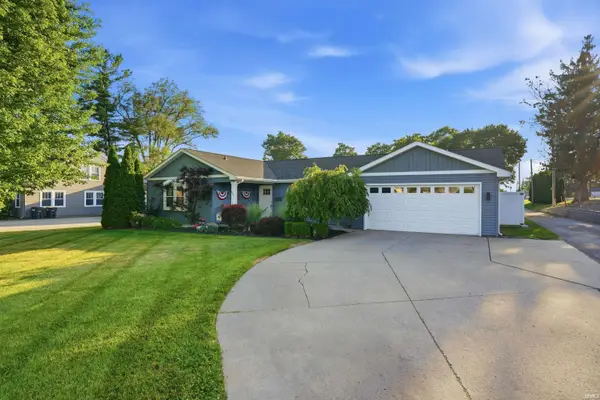 $309,900Active4 beds 2 baths2,252 sq. ft.
645 N Riley Street, Kendallville, IN 46755
MLS# 202626303Listed by: WEICHERT REALTORS - HOOSIER HEARTLAND - New
 $386,900Active3 beds 2 baths1,754 sq. ft.
8256 N Angling Road, Kendallville, IN 46755
MLS# 202626064Listed by: WEICHERT REALTORS - HOOSIER HEARTLAND - New
 $169,900Active3 beds 1 baths936 sq. ft.
1017 Bellvue Drive, Kendallville, IN 46755
MLS# 202625900Listed by: ROCK SOLID REALTY 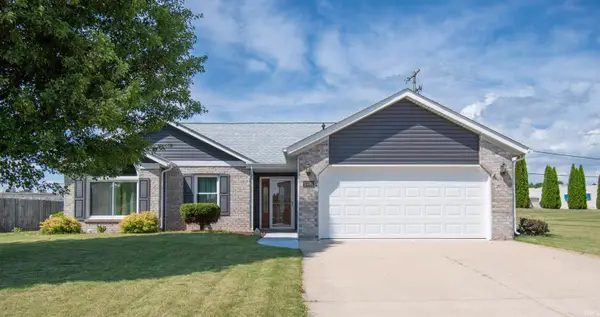 $239,900Active3 beds 2 baths1,237 sq. ft.
1503 Knoll Crest Drive, Kendallville, IN 46755
MLS# 202625262Listed by: HOSLER REALTY INC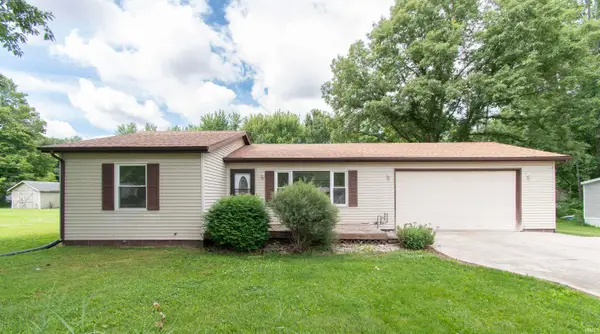 $209,900Pending2 beds 1 baths880 sq. ft.
372 W Greenwood Drive, Kendallville, IN 46755
MLS# 202625109Listed by: HOSLER REALTY INC


Protect your home and budget from life's surprises with an Assurant Home Warranty, backed by a partner that supports you through every step of homeownership. Explore Plans.
© 2023 - 2026 ERA Franchise Systems LLC. All rights reserved. ERA Franchise Systems LLC fully supports the principles of the Fair Housing Act and the Equal Opportunity Act. ERA, ERA Real Estate powered, and their respective logos are registered service marks of ERA Franchise Systems LLC. Each office is independently owned and operated.