
907 S State Street, Kendallville, IN 46755
Local realty services provided by:ERA First Advantage Realty, Inc.
Listed by: brittany miller, brittany millerOff: 260-347-1158
Office: hosler realty inc
MLS#:202626631
Source:Indiana Regional MLS
Price summary
- Price:$168,000
- Price per sq. ft.:$154.41
About this home
BACK ON THE MARKET due to no fault of the seller and it won't last long! ALL LOANS ACCEPTED! Step inside this quaint and charming two-bedroom, one-bathroom ranch home and enjoy the preserved character that it has to offer. The functional and practical layout, formal dining room, generous bedrooms and extra-large living room make this home feel comfortable and spacious. Don't forget the stunning fireplace, mudroom/utility room, concrete patio and one car garage to top it off! This home is a MUST-SEE, located within walking distance of Kendallville's Main Street, and within 1 mile of the Community Learning Center! Convenience, charm, space and affordability all wrapped into one! A true TURN-KEY home. Schedule your tour today!
Contact an agent
Home facts
- Year built:1943
- Subdivision & Development:None
- Listing ID #:202626631
- Added:47 day(s) ago
- Updated:August 21, 2026 at 07:42 AM
Rooms and interior
- Bedrooms:2
- Total bathrooms:1
- Full bathrooms:1
- Rooms Total:6
- Kitchen Description:Dishwasher, Microwave, Range-Electric, Range/Oven Hookup, Refrigerator
- Basement Description:Slab
- Living area:1,088 sq. ft.
Heating and cooling
- Cooling:Central Air
- Heating:Forced Air, Gas
Structure and exterior
- Year built:1943
- Building area:1,088 sq. ft.
- Lot area:0.24 Acres
- Lot Features:Level
- Architectural Style:One Story, Ranch
- Construction Materials:Vinyl
- Exterior Features:Deck Open, Landscaped
- Levels:1 Story
Schools
- High school:East Noble
- Middle school:East Noble
- Elementary school:South Side
Utilities
- Water:City
- Sewer:City
Finances and disclosures
- Price:$168,000
- Price per sq. ft.:$154.41
- Tax amount:$2,361
Features and amenities
- Laundry features:Dryer Hook Up Gas/Electric, Main Floor Laundry, Washer Hook-Up
- Amenities:Ceiling Fan(s), Countertops-Laminate, Crown Molding
Parking
- Parking description:Attached, Off Street Parking
- Garage spaces:1
New listings near 907 S State Street
- New
 $210,000Active3 beds 3 baths1,807 sq. ft.
319 Silver Street, Kendallville, IN 46755
MLS# 202634113Listed by: HOSLER REALTY INC - New
 $729,900Active4 beds 4 baths4,321 sq. ft.
2303 Carnoustie Circle, Kendallville, IN 46755
MLS# 202633807Listed by: WEICHERT REALTORS - HOOSIER HEARTLAND - New
 $279,500Active3 beds 3 baths1,632 sq. ft.
312 Morning Wind Place, Kendallville, IN 46755
MLS# 202633765Listed by: KELLER WILLIAMS REALTY GROUP - Open Sat, 11am to 1pmNew
 $269,900Active4 beds 2 baths1,400 sq. ft.
2854 S Lima Road, Kendallville, IN 46755
MLS# 202633362Listed by: CENTURY 21 BRADLEY REALTY, INC  $234,900Pending3 beds 2 baths1,078 sq. ft.
606 Granada Drive, Kendallville, IN 46755
MLS# 202633323Listed by: MIKE THOMAS ASSOC., INC- Open Tue, 4 to 5:30pmNew
 $150,000Active2 beds 2 baths1,520 sq. ft.
11534 N Sr 3, Kendallville, IN 46755
MLS# 202633252Listed by: LEWIS & LAMBRIGHT INC - New
 $1,125,000Active3 beds 4 baths3,501 sq. ft.
11575 N 1100 E, Kendallville, IN 46755
MLS# 202633129Listed by: HOSLER REALTY INC - New
 $184,900Active3 beds 1 baths1,968 sq. ft.
807 E Mitchell Street, Kendallville, IN 46755
MLS# 202633098Listed by: F.C. TUCKER FORT WAYNE - Open Sat, 2 to 4pmNew
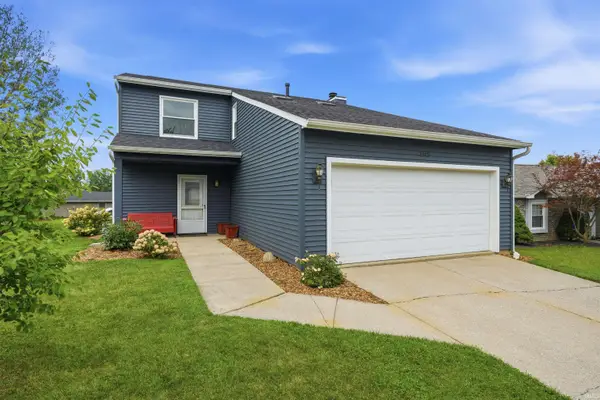 $220,000Active3 beds 2 baths1,420 sq. ft.
2115 Cortez Drive, Kendallville, IN 46755
MLS# 202632604Listed by: CENTURY 21 BRADLEY REALTY, INC - New
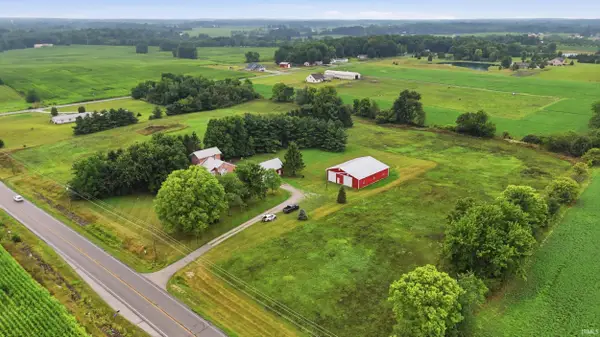 Active3 beds 2 baths2,944 sq. ft.
3133 N 1000 E Road, Kendallville, IN 46755
MLS# 202632611Listed by: SCHRADER RE AND AUCTION/FORT W


Protect your home and budget from life's surprises with an Assurant Home Warranty, backed by a partner that supports you through every step of homeownership. Explore Plans.
© 2023 - 2026 ERA Franchise Systems LLC. All rights reserved. ERA Franchise Systems LLC fully supports the principles of the Fair Housing Act and the Equal Opportunity Act. ERA, ERA Real Estate powered, and their respective logos are registered service marks of ERA Franchise Systems LLC. Each office is independently owned and operated.